
187 Hayden Way Drive, Morganton, GA 30560
Local realty services provided by:CENTURY 21 Realty 1 Professionals
187 Hayden Way Drive,Morganton, GA 30560
$699,900
- 3 Beds
- 4 Baths
- 2,012 sq. ft.
- Single family
- Active
Listed by: nathan fitts
Office: nathan fitts & team
MLS#:10818658
Source:METROMLS
Price summary
- Price:$699,900
- Price per sq. ft.:$347.86
About this home
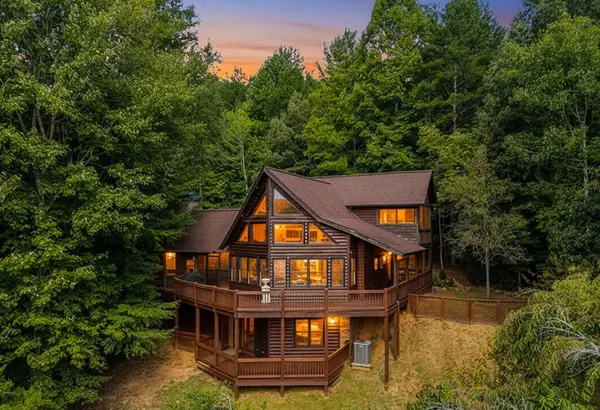
^THE GREAT ESCAPE^ Escape to the Blue Ridge Mountains & experience the perfect blend of rustic charm & modern comfort in this stunning 3BR, 3.5BA cabin retreat. Designed to embrace its natural surroundings, this beautifully crafted home welcomes you with a covered front porch featuring impressive stone columns & timber-frame accents that set the tone for the warm mountain atmosphere within. Inside, soaring cathedral ceilings and dramatic floor-to-ceiling windows flood the home with natural light while showcasing the surrounding views. Rich wood textures, custom finishes, and upgraded lighting create a warm yet refined living space. The open-concept kitchen is thoughtfully designed with custom cabinetry, granite countertops, stainless steel appliances, and expansive windows that bring the outdoors in. The main level offers convenient single-level living, while the finished lower level provides additional space for gathering and entertaining. Complete with a spacious recreation room, wet bar, stained concrete floors, guest bedroom and bath, and a striking floor-to-ceiling stone gas fireplace, this level is perfect for hosting family and friends. Outdoor living takes center stage with a full-length screened porch designed for year-round enjoyment. Relax beside the impressive wood-burning stone fireplace while taking in the peaceful mountain setting and fresh mountain air. Nestled w/ end of the road privacy nestled among towering hardwoods & native flora. Currently operating as a successful short-term rental, this property offers an outstanding opportunity for investment income, a second home, or both. Available fully furnished and turnkey, this mountain getaway is ready to be enjoyed from day one. Furnishings, decor, and accessories may be purchased separately via a Personal Property Bill of Sale. Your mountain escape awaits....
Contact an agent
Home facts
- Year built:2019
- Subdivision & Development:None
- Listing ID #:10818658
- Updated:September 13, 2026 at 11:08 AM
Rooms and interior
- Bedrooms:3
- Total bathrooms:4
- Full bathrooms:3
- Half bathrooms:1
- Flooring:Hardwood, Sustainable, Tile
- Bathrooms Description:Separate Shower, Tile Bath
- Kitchen Description:Dishwasher, Microwave, Oven/Range (Combo), Refrigerator, Stainless Steel Appliance(s)
- Bedroom Description:Master On Main Level, Walk-In Closet(s)
- Basement Description:Bath Finished, Finished, Full
- Living area:2,012 sq. ft.
Heating and cooling
- Cooling:Central Air
- Heating:Central
- Central air:Yes
Structure and exterior
- Roof:Metal
- Year built:2019
- Building area:2,012 sq. ft.
- Lot area:0.66 Acres
- Lot Features:Sloped, Steep Slope
- Architectural Style:Country/Rustic
- Construction Materials:Wood Siding
- Levels:2 Story
Schools
- High school:Fannin
- Middle school:Fannin
- Elementary school:East Fannin
Utilities
- Water:Shared Well, Well
- Sewer:Septic Tank
Finances and disclosures
- Price:$699,900
- Price per sq. ft.:$347.86
- Tax amount:$2,028 (25)
Features and amenities
- Appliances:Dishwasher, Dryer, Electric Water Heater, Microwave, Oven/Range (Combo), Refrigerator, Stainless Steel Appliance(s), Washer
- Laundry features:Dryer, In Basement, Laundry, Washer
- Amenities:Beamed Ceilings, Electric Water Heater, High Ceilings, Two Story Foyer, Vaulted Ceiling(s), Wet Bar
Parking
- Parking description:Kitchen Level
 2026 Georgia MLS. All rights reserved. Information Deem Reliable But Not Guaranteed September 13, 2026 METROMLS Member Broker: Angela Whitmire
 New listings near 187 Hayden Way Drive
- New
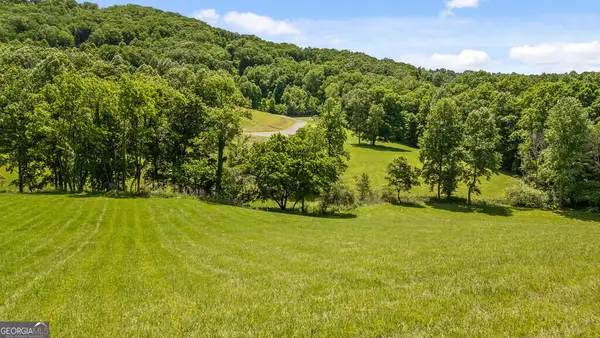 $119,900Active1.04 Acres
LOT 11 Squirrel Hunting Road, Morganton, GA 30560
MLS# 10844191Listed by: Nathan Fitts & Team - New
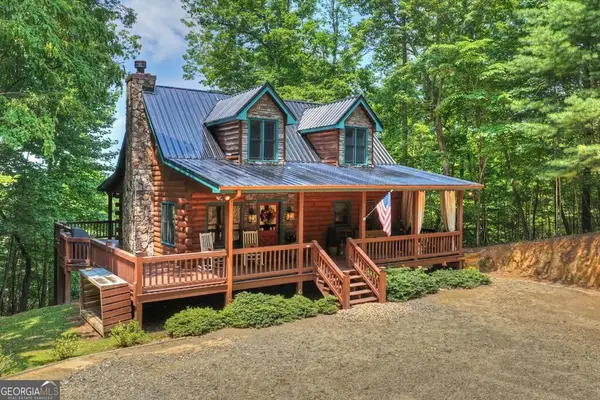 $575,000Active3 beds 3 baths2,244 sq. ft.
54 Channing Hollow, Morganton, GA 30560
MLS# 10844209Listed by: Ansley RE|Christie's Int'l RE - New
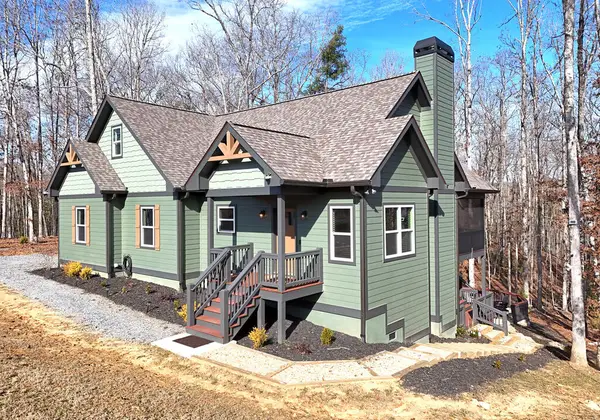 $650,000Active3 beds 2 baths1,585 sq. ft.
1008 Ridge Drive, Morganton, GA 30560
MLS# 435971Listed by: REMAX TOWN & COUNTRY - CORNERSTONE - New
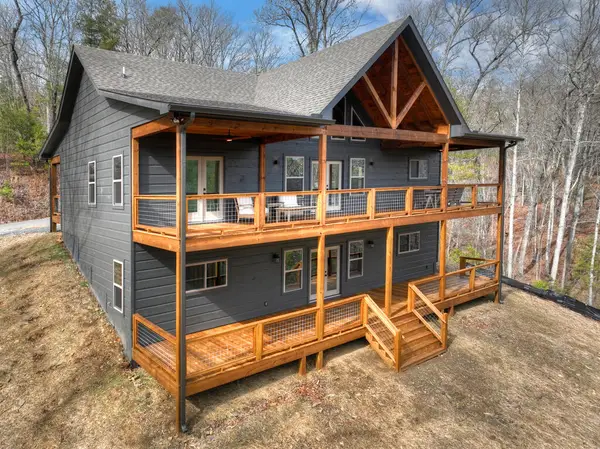 $599,900Active2 beds 2 baths
232 Red Tail Lane, Morganton, GA 30560
MLS# 435951Listed by: MAXIMUM ONE COMMUNITY REALTOR - New
 $100,000Active0.73 Acres
LOT 42 Big Valley Overlook, Morganton, GA 30560
MLS# 7835230Listed by: MOUNTAIN SOTHEBY'S INTERNATIONAL REALTY - New
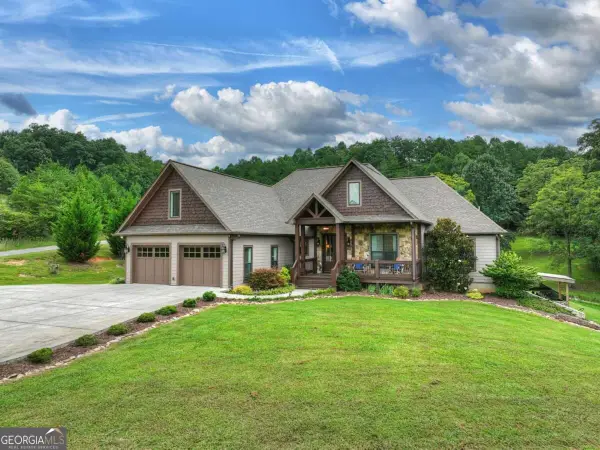 $1,099,000Active5 beds 4 baths2,773 sq. ft.
78 High Meadows Drive, Morganton, GA 30560
MLS# 10842857Listed by: Mountain Sotheby's International - New
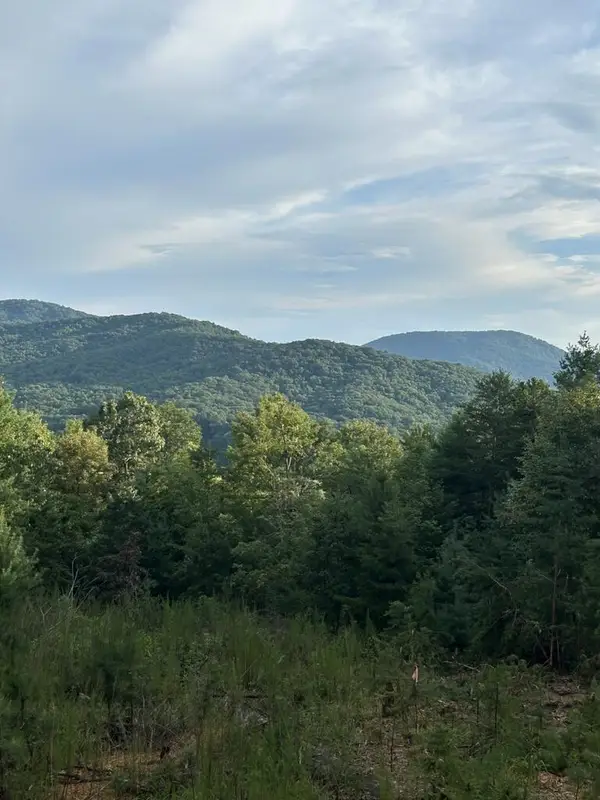 $525,000Active25 Acres
Address Withheld By Seller, Morganton, GA 30560
MLS# 435925Listed by: TRU MOUNTAIN REALTY, LLC - New
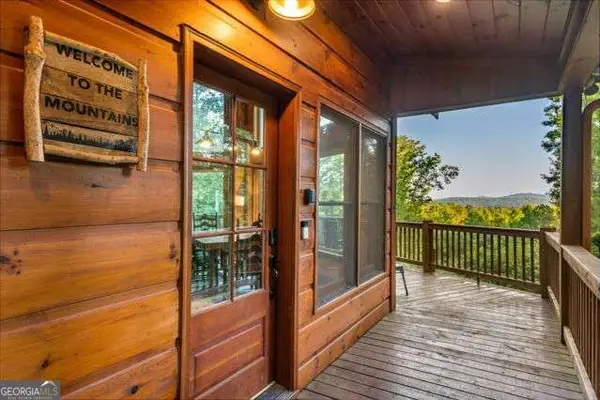 $1,250,000Active4 beds 4 baths
34 Highland Forest Trail, Morganton, GA 30560
MLS# 10842564Listed by: Coldwell Banker High Country - New
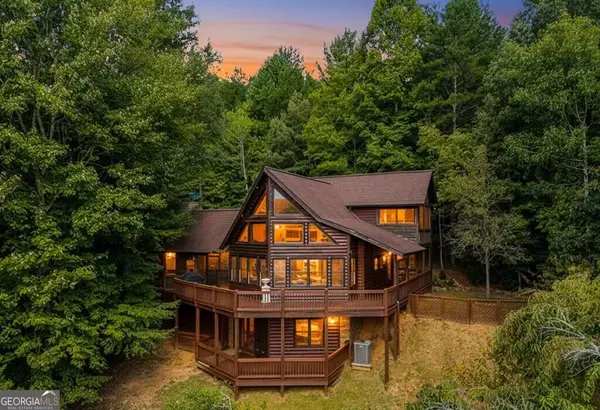 $719,000Active3 beds 3 baths2,130 sq. ft.
153 Beavers Cove, Morganton, GA 30560
MLS# 10842384Listed by: Georgia Mountain Living Realty - New
 $719,000Active3 beds 3 baths2,130 sq. ft.
153 Beavers Cove Road, Morganton, GA 30560
MLS# 435909Listed by: GEORGIA MOUNTAIN LIVING REALTY, LLC


Protect your home and budget from life's surprises with an Assurant Home Warranty, backed by a partner that supports you through every step of homeownership. Explore Plans.
©2026 Century 21 Real Estate LLC. All rights reserved. CENTURY 21®, the CENTURY 21 Logo and C21® are service marks owned by Century 21 Real Estate LLC. Century 21 Real Estate LLC fully supports the principles of the Fair Housing Act and the Equal Opportunity Act. Each office is independently owned and operated. Listing information is deemed reliable but not guaranteed accurate.