
202 Dove Lane, Morganton, GA 30560
Local realty services provided by:CENTURY 21 Results
Listed by: the john thomas team
Office: remax town & country - thomas team
MLS#:430146
Source:NEG
Price summary
- Price:$1,525,999
- Price per sq. ft.:$341.39
About this home
LISTED BELOW APPRAISED VALUE!. Two separate homes offer the ultimate self-sufficient paradise nestled on 20.84 pristine acres. This exceptional property is the perfect blend of organic, sustainable living, homestead and equestrian opportunities, and multi-family living. With robust farm infrastructure and abundant natural water sources, this estate is a rare find for those seeking a private sanctuary. The primary home, with modern comforts, includes 4 bedrooms and 3 bathrooms, featuring a claw-foot tub, a wood-burning cookstove, and a spacious 2-car garage with a bonus room. It sits at an elevated vantage point, offering breathtaking views overlooking the property. The second home offers creekside charm and relaxation with 3 bedrooms and 2 1/2 bathrooms. From the classic rocking chair front porch, you can unwind to the soothing sounds of the creek and the beautiful views of the fenced lower pastures. This home is perfect for extended family, a caretaker home, or providing rental income. The cedar-lined main barn features six stalls for horses or livestock, two tack rooms, and a large insulated canning kitchen to process your organic harvests. The additional pole barn provides ample covered space for tractors, farm implements, and storage. The property has expansive, fenced pastures for livestock and gardening, a productive blueberry orchard, and a large chicken coop with 28 nesting boxes ready to provide your fresh eggs. Live with peace of mind knowing this property is engineered for independence and sustainability. There are multiple natural springs, and Butler Creek spans the entire width of the property. Property of this caliber with wooded and manicured fenced acreage, two homes offering complete privacy, and established infrastructure rarely hits the market. This is a must-see property to appreciate all that it has to offer!...
Contact an agent
Home facts
- Year built:2004
- Listing ID #:430146
- Updated:August 28, 2026 at 06:55 PM
Rooms and interior
- Bedrooms:7
- Total bathrooms:6
- Full bathrooms:5
- Half bathrooms:1
- Flooring:Tile, Wood
- Kitchen Description:Dishwasher, Microwave, Oven, Range, Refrigerator
- Basement Description:Finished
- Living area:4,470 sq. ft.
Heating and cooling
- Cooling:Electric, Heat Pump
- Heating:Central, Electric, Heat Pump, Wood Stove
Structure and exterior
- Roof:Shingle
- Year built:2004
- Building area:4,470 sq. ft.
- Lot area:20.84 Acres
- Architectural Style:Cape Cod, Cottage, Traditional
- Construction Materials:Vinyl Siding
- Exterior Features:Detached Workshop, Fenced, Fire Pit, Garden, Pasture, Private Yard
Utilities
- Water:Private, Spring, Well
- Sewer:Septic Tank
Finances and disclosures
- Price:$1,525,999
- Price per sq. ft.:$341.39
Features and amenities
- Appliances:Dishwasher, Dryer, Microwave, Oven, Range, Refrigerator, Washer
- Amenities:Cathedral Ceiling(s), Ceiling Fan(s), Pantry, Satellite Dish
Parking
- Parking description:Driveway, Garage
- Garage spaces:2
New listings near 202 Dove Lane
- New
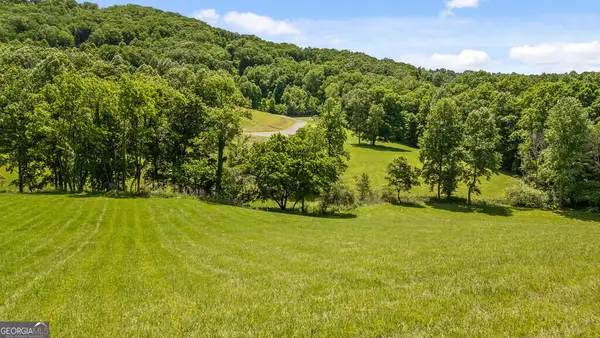 $119,900Active1.04 Acres
LOT 11 Squirrel Hunting Road, Morganton, GA 30560
MLS# 10844191Listed by: Nathan Fitts & Team
- New
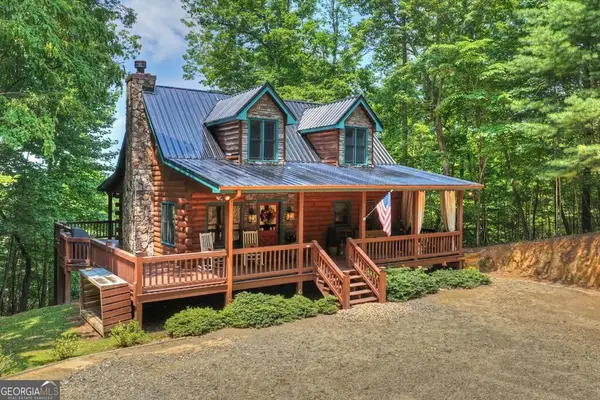 $575,000Active3 beds 3 baths2,244 sq. ft.
54 Channing Hollow, Morganton, GA 30560
MLS# 10844209Listed by: Ansley RE|Christie's Int'l RE - New
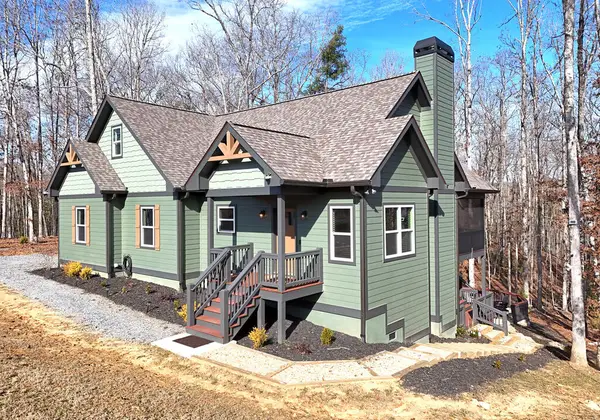 $650,000Active3 beds 2 baths1,585 sq. ft.
1008 Ridge Drive, Morganton, GA 30560
MLS# 435971Listed by: REMAX TOWN & COUNTRY - CORNERSTONE - New
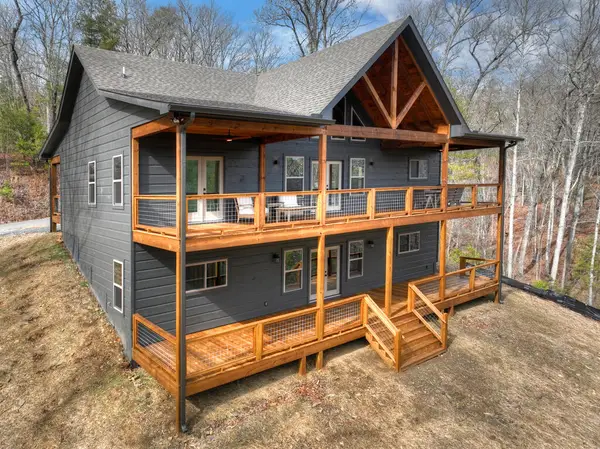 $599,900Active2 beds 2 baths
232 Red Tail Lane, Morganton, GA 30560
MLS# 435951Listed by: MAXIMUM ONE COMMUNITY REALTOR - New
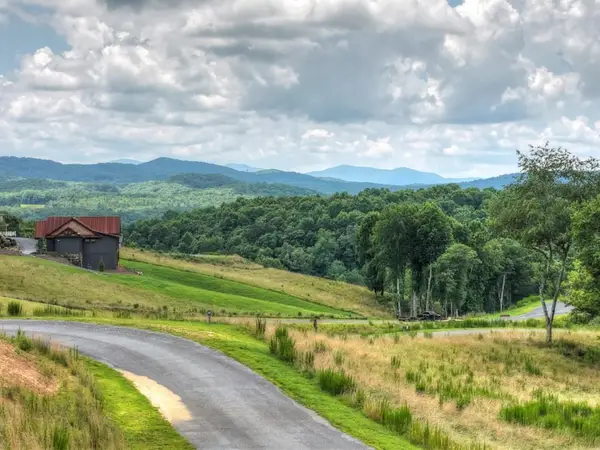 $100,000Active0.73 Acres
LOT 42 Big Valley Overlook, Morganton, GA 30560
MLS# 7835230Listed by: MOUNTAIN SOTHEBY'S INTERNATIONAL REALTY - New
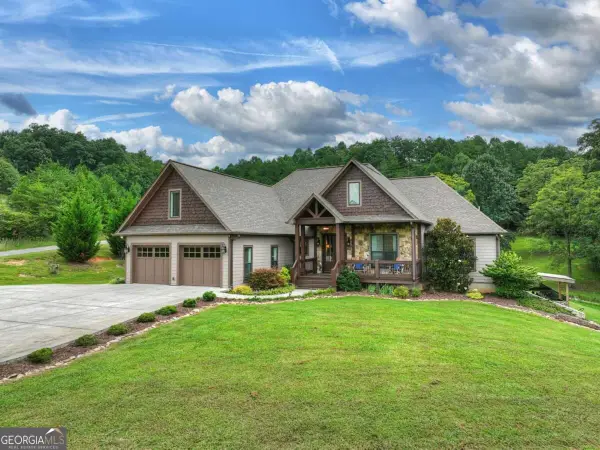 $1,099,000Active5 beds 4 baths2,773 sq. ft.
78 High Meadows Drive, Morganton, GA 30560
MLS# 10842857Listed by: Mountain Sotheby's International - New
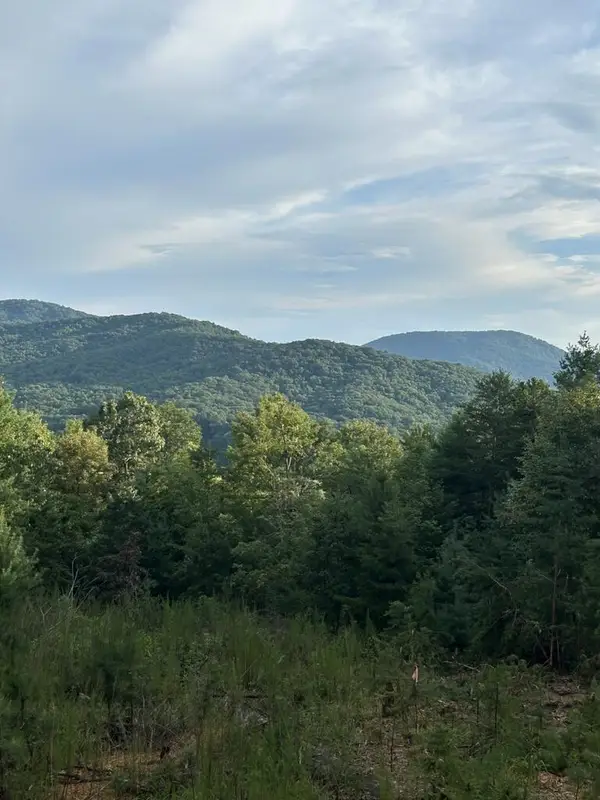 $525,000Active25 Acres
Address Withheld By Seller, Morganton, GA 30560
MLS# 435925Listed by: TRU MOUNTAIN REALTY, LLC - New
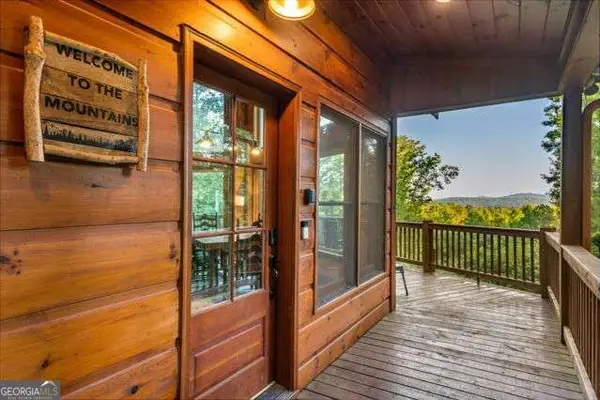 $1,250,000Active4 beds 4 baths
34 Highland Forest Trail, Morganton, GA 30560
MLS# 10842564Listed by: Coldwell Banker High Country - New
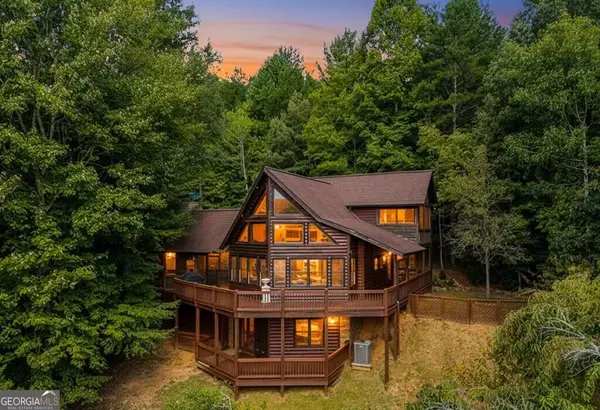 $719,000Active3 beds 3 baths2,130 sq. ft.
153 Beavers Cove, Morganton, GA 30560
MLS# 10842384Listed by: Georgia Mountain Living Realty - New
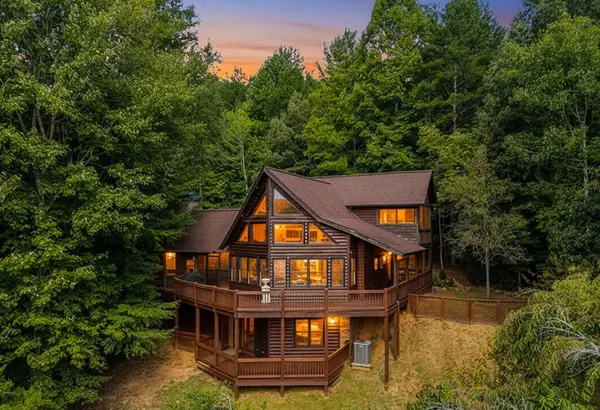 $719,000Active3 beds 3 baths2,130 sq. ft.
153 Beavers Cove Road, Morganton, GA 30560
MLS# 435909Listed by: GEORGIA MOUNTAIN LIVING REALTY, LLC


Protect your home and budget from life's surprises with an Assurant Home Warranty, backed by a partner that supports you through every step of homeownership. Explore Plans.
©2026 Century 21 Real Estate LLC. All rights reserved. CENTURY 21®, the CENTURY 21 Logo and C21® are service marks owned by Century 21 Real Estate LLC. Century 21 Real Estate LLC fully supports the principles of the Fair Housing Act and the Equal Opportunity Act. Each office is independently owned and operated. Listing information is deemed reliable but not guaranteed accurate.