
214 Ethan Wilson Way, Morganton, GA 30560
Local realty services provided by:CENTURY 21 Results
Listed by: logan fitts
Office: mountain sotheby's international realty
MLS#:435037
Source:NEG
Price summary
- Price:$675,000
- Price per sq. ft.:$275.74
About this home
Immaculately maintained and rich with authentic mountain character, 214 Ethan Wilson Way is a private North Georgia retreat offering three levels of living, beautiful mountain views, and an exceptionally gentle, usable setting. Warm tongue-and-groove interiors and hardwood floors create an inviting atmosphere, while the living room is anchored by a handsome stone fireplace with doors opening to sprawling wraparound decks. The gourmet kitchen features stainless steel appliances and flows effortlessly into the living spaces, while a spacious all-season sunroom captures the surrounding mountain scenery. Three bedrooms and two baths provide comfortable accommodations, with a full unfinished terrace level and pull-under garage offering tremendous potential for a future game room, bunk room, additional bath, or expanded living space. A rare highlight is the detached RV and multi-car garage, accommodating up to four vehicles with a substantial storage attic above. Outside, a rolling meadow, garden area, mature landscaping, fire pit patio, gentle backyard, and remarkable privacy create an idyllic mountain setting—all with easy access just minutes from Lake Blue Ridge and Downtown Blue Ridge....
Contact an agent
Home facts
- Year built:2001
- Listing ID #:435037
- Updated:August 27, 2026 at 04:05 PM
Rooms and interior
- Bedrooms:3
- Total bathrooms:2
- Full bathrooms:2
- Flooring:Concrete, Tile, Wood
- Kitchen Description:Dishwasher, Microwave, Range, Refrigerator
- Basement Description:Full, Unfinished
- Living area:2,448 sq. ft.
Heating and cooling
- Cooling:Electric, Heat Pump
- Heating:Central, Electric, Heat Pump
Structure and exterior
- Roof:Metal
- Year built:2001
- Building area:2,448 sq. ft.
- Lot area:3.65 Acres
- Architectural Style:Cabin, Cottage, Craftsman
- Construction Materials:Wood Siding
- Exterior Features:Detached Workshop, Fire Pit, Garden, Hot Tub, Pasture, Private Yard
Utilities
- Water:Private, Well
- Sewer:Septic Tank
Finances and disclosures
- Price:$675,000
- Price per sq. ft.:$275.74
Features and amenities
- Appliances:Dishwasher, Dryer, Generator, Microwave, Range, Refrigerator, Washer
- Laundry features:Laundry Closet
- Amenities:Cathedral Ceiling(s), Ceiling Fan(s), Furnished
Parking
- Parking description:Driveway, Garage
- Garage spaces:5
New listings near 214 Ethan Wilson Way
- New
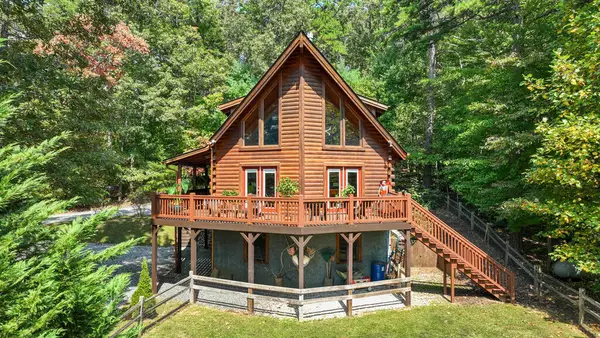 $499,000Active3 beds 3 baths
110 Bear Pause Road, Morganton, GA 30560
MLS# 435538Listed by: BLUE RIDGE REALTY INC. / GA CORP. - New
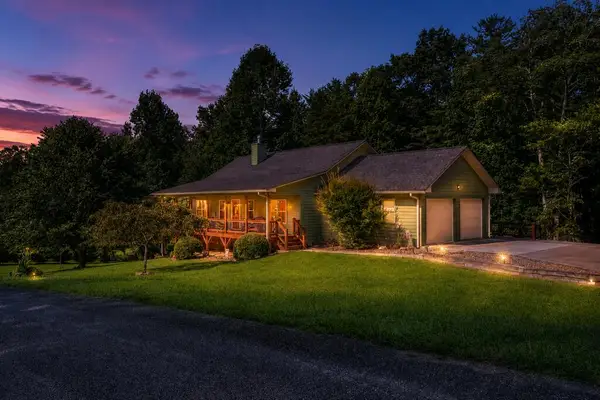 $625,000Active4 beds 5 baths3,312 sq. ft.
240 Charles Lane, Morganton, GA 30560
MLS# 435516Listed by: REMAX TOWN & COUNTRY - BLAIRSVILLE - New
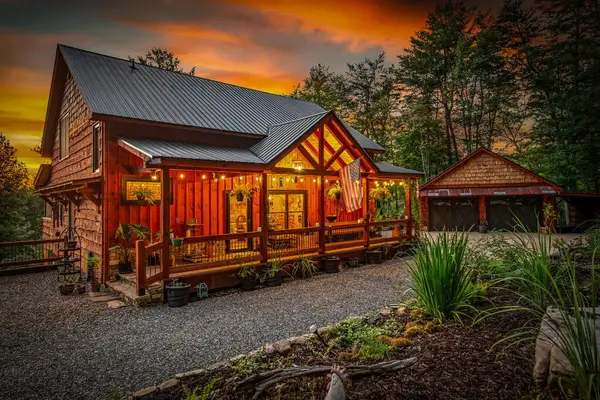 $1,700,000Active4 beds 4 baths3,500 sq. ft.
355 My Mountain Road, Morganton, GA 30560
MLS# 435513Listed by: REMAX TOWN & COUNTRY - BR DOWNTOWN - New
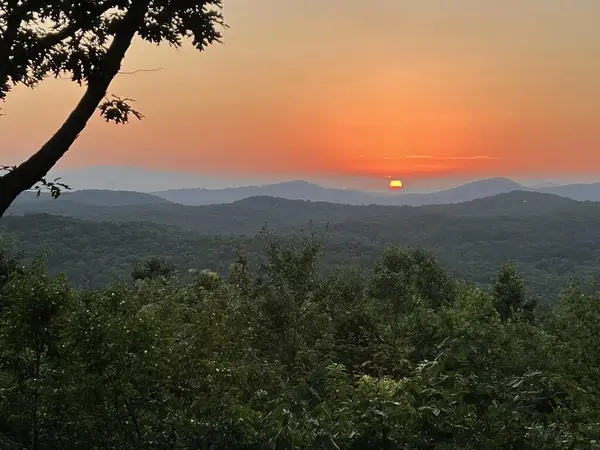 $225,000Active3 Acres
tract A Oak Ledge Road, Morganton, GA 30560
MLS# 435491Listed by: HOMESMART - New
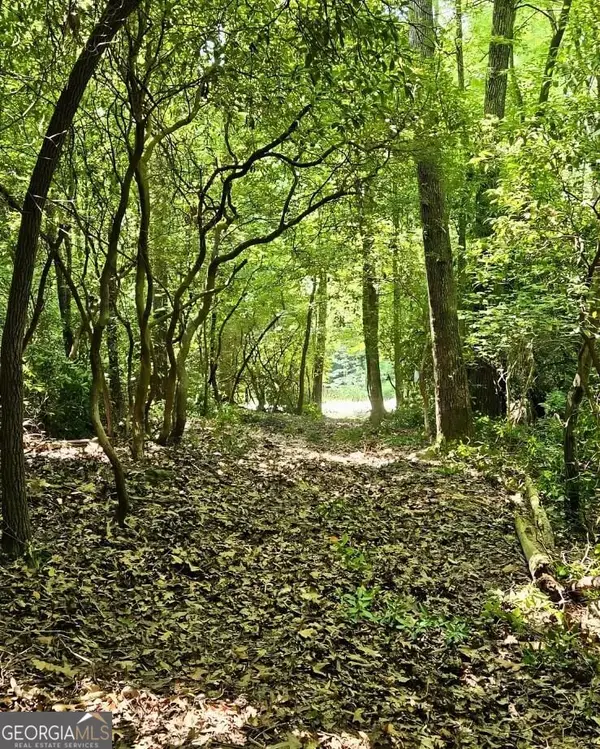 $109,000Active3.48 Acres
5 Goldmine Road, Morganton, GA 30560
MLS# 10832437Listed by: Maximum One Executive Realtors
- New
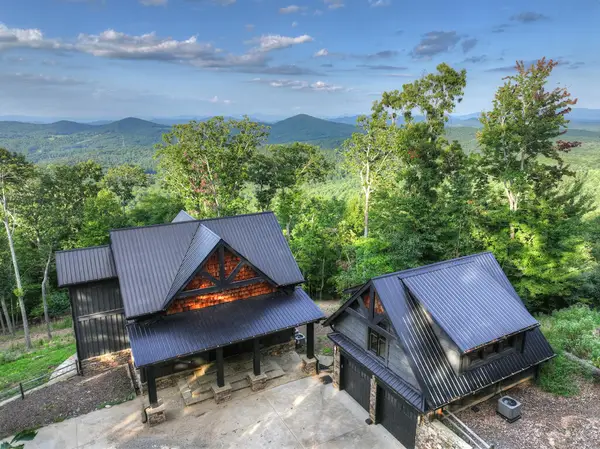 $1,249,000Active3 beds 4 baths4,104 sq. ft.
224 Eagle Ridge, Morganton, GA 30560
MLS# 435424Listed by: MOUNTAIN SOTHEBY'S INTERNATIONAL REALTY - New
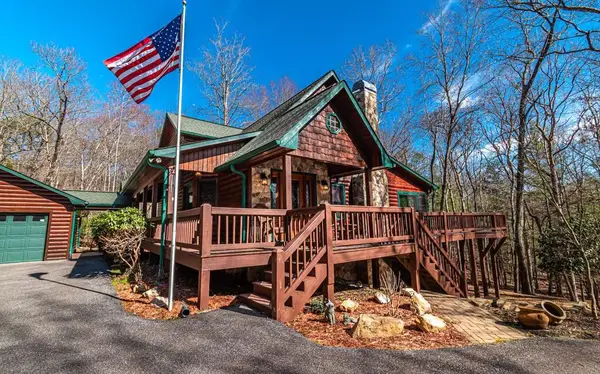 $729,000Active3 beds 3 baths3,055 sq. ft.
202 Shepherds Ridge Road, Morganton, GA 30560
MLS# 435414Listed by: BHGRE METRO BROKERS - BLUE RIDGE - New
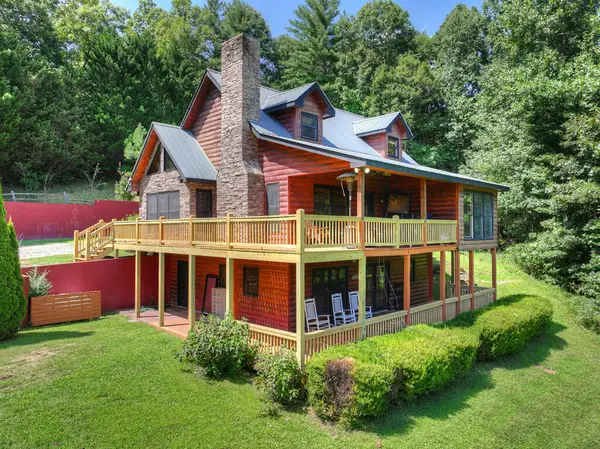 $599,900Active4 beds 4 baths2,484 sq. ft.
220 Chat-a-while Lane, Morganton, GA 30560
MLS# 435403Listed by: REMAX TOWN & COUNTRY - BR DOWNTOWN - New
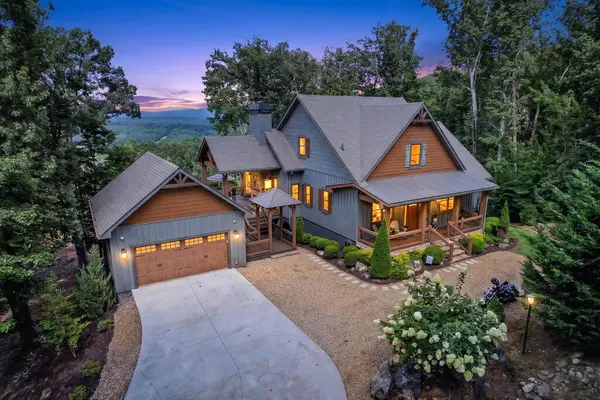 $1,250,000Active4 beds 4 baths3,588 sq. ft.
287 Scouts Overlook, Morganton, GA 30560
MLS# 435384Listed by: MOUNTAIN SOTHEBY'S INTERNATIONAL REALTY - New
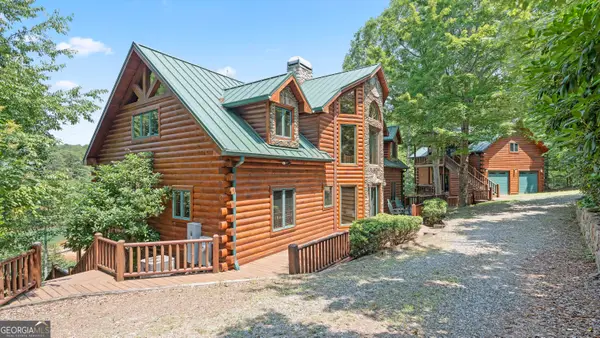 $3,000,000Active6 beds 6 baths5,243 sq. ft.
84 Charlotte Drive, Morganton, GA 30560
MLS# 10830093Listed by: Virtual Properties Realty.com


Protect your home and budget from life's surprises with an Assurant Home Warranty, backed by a partner that supports you through every step of homeownership. Explore Plans.
©2026 Century 21 Real Estate LLC. All rights reserved. CENTURY 21®, the CENTURY 21 Logo and C21® are service marks owned by Century 21 Real Estate LLC. Century 21 Real Estate LLC fully supports the principles of the Fair Housing Act and the Equal Opportunity Act. Each office is independently owned and operated. Listing information is deemed reliable but not guaranteed accurate.