
232 Red Tail Lane, Morganton, GA 30560
Local realty services provided by:CENTURY 21 Novus
232 Red Tail Lane,Morganton, GA 30560
$599,900
- 4 Beds
- 4 Baths
- 1,542 sq. ft.
- Single family
- Active
Listed by: paula warren
Office: maximum one community realtors
MLS#:10812337
Source:METROMLS
Price summary
- Price:$599,900
- Price per sq. ft.:$389.04
- Monthly HOA dues:$62.5
About this home
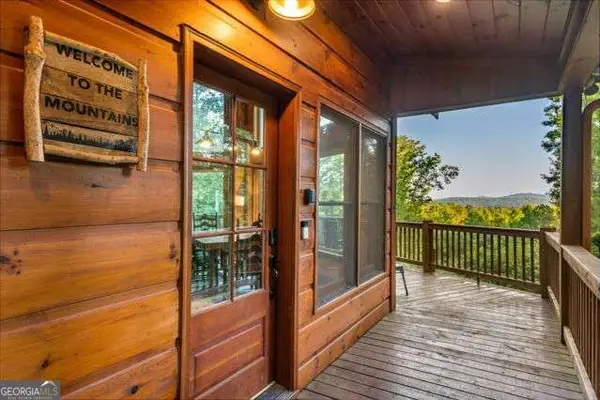
Discover this exceptional new construction home by TruCraft Custom Homes, ideally located between Blue Ridge and Blairsville in a secluded gated community with paved roads. Situated on 2.24 acres with no close neighbors, this 4-bedroom, 4-bathroom home offers 3,084 square feet of thoughtfully designed living space and an unmatched sense of privacy. Enjoy abundant wildlife, no road noise, and the peaceful sound of a breeze moving through the trees. This is mountain living at its best-quiet, private, and surrounded by nature. The main level features an inviting open-concept kitchen and living area. The primary suite, guest bedroom, full bathroom, oversized pantry, and laundry facilities are all conveniently located on the main level. Exceptional Energy Efficiency: This home achieved an impressive 1.4 on its blower door test, demonstrating an exceptionally tight and energy-efficient home. Enjoy lower power bills, greater comfort, and a home built to perform well beyond standard building-code requirements. The basement level offers incredible potential, with two additional primary suites already framed and plumbed and ready to be completed according to your vision. Create luxurious guest accommodations, a multigenerational living space, an entertainment level, or your own private retreat. Enjoy the best of North Georgia mountain living, with local wineries, lakes, rivers, water sports, golf, hiking, shopping, and dining all within minutes. A rare opportunity to enjoy the quality of a TruCraft Custom Home. Builder and Agent are related. Builder is also a Licensed GA Real Estate Agent....
Contact an agent
Home facts
- Year built:2025
- Subdivision & Development:Hawk's View
- Listing ID #:10812337
- Updated:September 10, 2026 at 08:25 PM
Rooms and interior
- Bedrooms:4
- Total bathrooms:4
- Full bathrooms:4
- Flooring:Tile
- Bathrooms Description:Double Vanity, Tile Bath
- Kitchen Description:Dishwasher, Microwave, Oven/Range (Combo)
- Bedroom Description:Master On Main Level, Split Bedroom Plan, Walk-In Closet(s)
- Basement Description:Bath/Stubbed, Concrete, Daylight, Exterior Entry
- Living area:1,542 sq. ft.
Heating and cooling
- Cooling:Ceiling Fan(s), Central Air, Electric
- Heating:Central, Electric, Heat Pump
- Central air:Yes
Structure and exterior
- Roof:Composition
- Year built:2025
- Building area:1,542 sq. ft.
- Lot area:2.25 Acres
- Lot Features:Private, Sloped
- Architectural Style:Craftsman
- Construction Materials:Concrete, Rough-Sawn Lumber, Stucco, Wood Siding
- Foundation Description:Slab
- Levels:2 Story
Schools
- High school:Union
- Middle school:Union
- Elementary school:Union
Utilities
- Water:Public
- Sewer:Septic Tank
Finances and disclosures
- Price:$599,900
- Price per sq. ft.:$389.04
- Tax amount:$421 (25)
Features and amenities
- Appliances:Dishwasher, Electric Water Heater, Microwave, Oven/Range (Combo)
- Laundry features:In Mud Room, Laundry, Upper Level
- Amenities:Electric Water Heater, High Ceilings, Vaulted Ceiling(s), Wet Bar
Parking
- Parking description:Parking Pad
 2026 Georgia MLS. All rights reserved. Information Deem Reliable But Not Guaranteed September 10, 2026 METROMLS Member Broker: Curtis North
New listings near 232 Red Tail Lane
- New
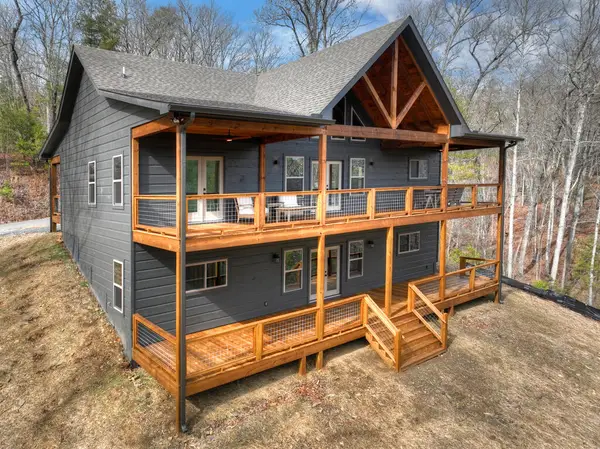 $599,900Active4 beds 4 baths3,084 sq. ft.
232 Red Tail Lane, Morganton, GA 30560
MLS# 435951Listed by: MAXIMUM ONE COMMUNITY REALTOR - New
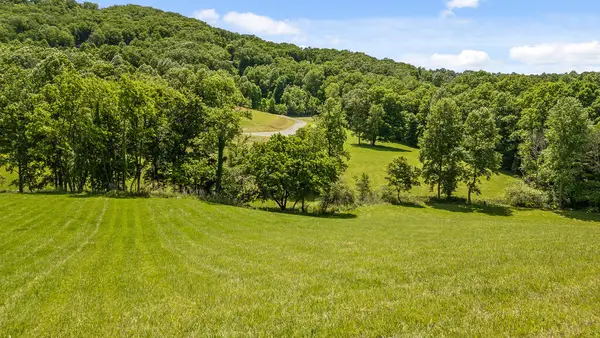 $119,900Active1.04 Acres
Lot 11 Squirrel Hunting Road, Morganton, GA 30560
MLS# 435941Listed by: NATHAN FITTS & TEAM - New
 $100,000Active0.73 Acres
LOT 42 Big Valley Overlook, Morganton, GA 30560
MLS# 7835230Listed by: MOUNTAIN SOTHEBY'S INTERNATIONAL REALTY - New
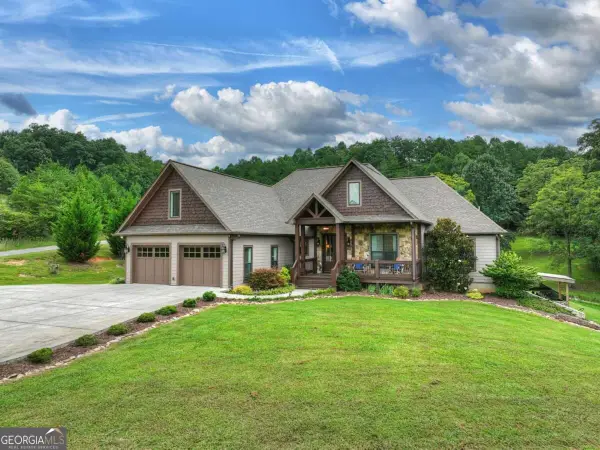 $1,099,000Active5 beds 4 baths2,773 sq. ft.
78 High Meadows Drive, Morganton, GA 30560
MLS# 10842857Listed by: Mountain Sotheby's International - New
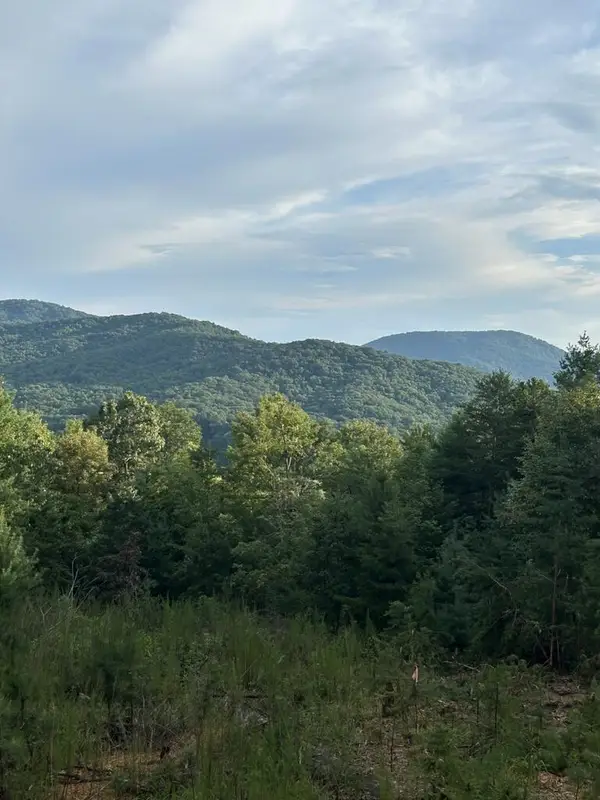 $525,000Active25 Acres
Address Withheld By Seller, Morganton, GA 30560
MLS# 435925Listed by: TRU MOUNTAIN REALTY, LLC - New
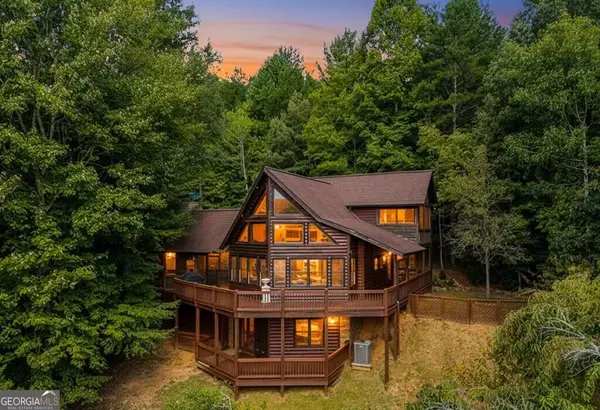
 $1,250,000Active4 beds 4 baths
34 Highland Forest Trail, Morganton, GA 30560
MLS# 10842564Listed by: Coldwell Banker High Country - New
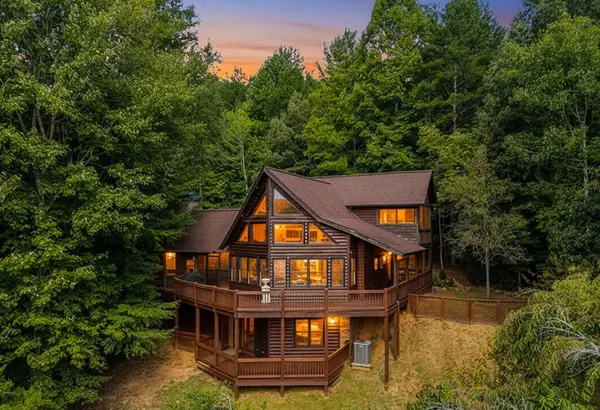
 $719,000Active3 beds 3 baths2,130 sq. ft.
153 Beavers Cove, Morganton, GA 30560
MLS# 10842384Listed by: Georgia Mountain Living Realty - New
 $719,000Active3 beds 3 baths2,130 sq. ft.
153 Beavers Cove Road, Morganton, GA 30560
MLS# 435909Listed by: GEORGIA MOUNTAIN LIVING REALTY, LLC - New
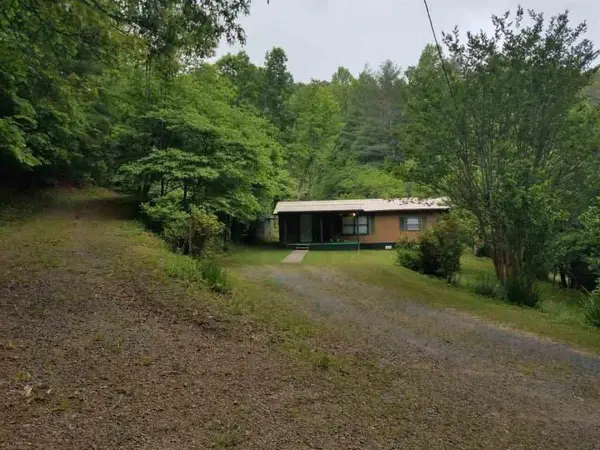 $238,500Active3 beds 1 baths
98 Ridgeview Road, Morganton, GA 30560
MLS# 435905Listed by: TRU MOUNTAIN REALTY, LLC - New
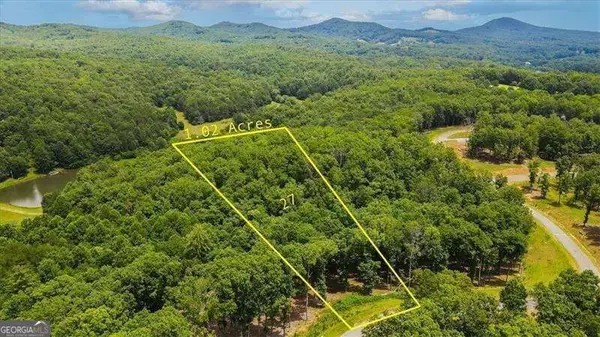 $97,000Active1.02 Acres
0 Ridge Drive, Morganton, GA 30560
MLS# 10842195Listed by: Atlanta Communities


Protect your home and budget from life's surprises with an Assurant Home Warranty, backed by a partner that supports you through every step of homeownership. Explore Plans.
©2026 Century 21 Real Estate LLC. All rights reserved. CENTURY 21®, the CENTURY 21 Logo and C21® are service marks owned by Century 21 Real Estate LLC. Century 21 Real Estate LLC fully supports the principles of the Fair Housing Act and the Equal Opportunity Act. Each office is independently owned and operated. Listing information is deemed reliable but not guaranteed accurate.