232 Red Tail Lane, Morganton, GA 30560
Local realty services provided by:CENTURY 21 Black Bear Realty
Upcoming open houses
- Fri, Oct 1611:00 am - 04:00 pm
- Sat, Oct 1711:00 am - 04:00 pm
Listed by: paula warren
Office: maximum one community realtor
MLS#:435951
Source:NEG
Price summary
- Price:$550,000
- Monthly HOA dues:$62.5
About this home
Now offered below Appraisal! Discover this exceptional new construction home by TruCraft Custom Homes, ideally located between Blue Ridge and Blairsville in a secluded gated community with paved roads. Situated on 2.24 acres with no close neighbors. This 2-bedroom, 2-bathroom home offers 1,542 square feet on the main level of thoughtfully designed living space and an unmatched sense of privacy. Enjoy abundant wildlife, no road noise, and the peaceful sound of a breeze moving through the trees. This is mountain living at its best—quiet, private, and surrounded by nature. The main level features an inviting open-concept kitchen and living area, along with the primary suite, guest bedroom, full bathroom, oversized pantry, and laundry facilities. Exceptional Energy Efficiency: This home achieved an impressive 1.4 on its blower door test, demonstrating an exceptionally tight and energy-efficient home. Enjoy lower power bills, greater comfort, and a home built to perform well beyond standard building-code requirements. The unfinished basement level offers incredible potential, with an additional 1,542 square feet of living space that includes two additional primary suites, each with a full bathroom and walk-in closet. A large open living area with provisions for a wet bar or kitchen. The entire basement level is framed and plumbed and it is ready to be completed according to your vision, for an additional cost. Create luxurious guest accommodations, a multigenerational living space, an entertainment level, or your own private retreat. Enjoy the best of North Georgia mountain living, with local wineries, lakes, rivers, water sports, golf, hiking, shopping, and dining all within minutes. A rare opportunity to enjoy the quality of a TruCraft Custom Home. This home qualifies for a short term rental license. Buyer to verify with county. Builder and Agent are related. Builder is a GA licensed Real Estate Agent....
Contact an agent
Home facts
- Year built:2025
- Subdivision & Development:Hawks View
- Listing ID #:435951
- Updated:October 14, 2026 at 03:34 PM
Rooms and interior
- Bedrooms:2
- Total bathrooms:2
- Full bathrooms:2
- Flooring:Wood
- Kitchen Description:Dishwasher, Microwave, Oven, Range
- Basement Description:Full, Slab, Unfinished
Heating and cooling
- Cooling:Heat Pump
- Heating:Central, Electric, Heat Pump
Structure and exterior
- Roof:Shingle
- Year built:2025
- Lot area:2.24 Acres
- Architectural Style:Craftsman
- Construction Materials:Concrete, Wood Siding
Utilities
- Water:Public
- Sewer:Septic Tank
Finances and disclosures
- Price:$550,000
Features and amenities
- Appliances:Dishwasher, Microwave, Oven, Range
- Amenities:Cathedral Ceiling(s), Ceiling Fan(s), Pantry
Parking
- Parking description:Driveway
New listings near 232 Red Tail Lane
- New
 $1,225,000Active3 beds 3 baths3,200 sq. ft.
799 Bruce Mountain Road, Morganton, GA 30560
MLS# 436879Listed by: ENGEL & VOLKERS NORTH GEORGIA MOUNTAINS - New
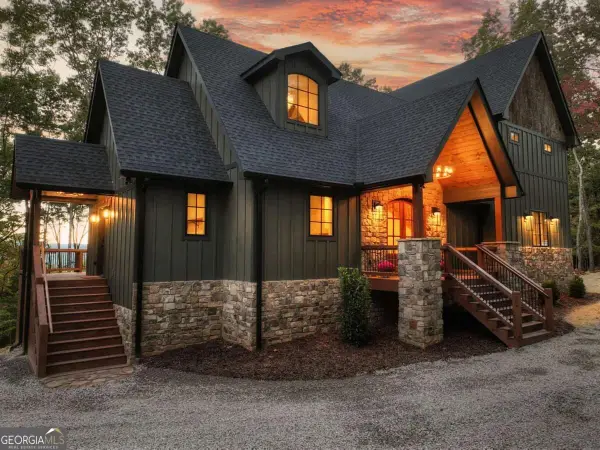 $850,000Active3 beds 3 baths2,421 sq. ft.
357 Spring Ridge Trail, Morganton, GA 30560
MLS# 10872536Listed by: Mountain Sotheby's International
- New
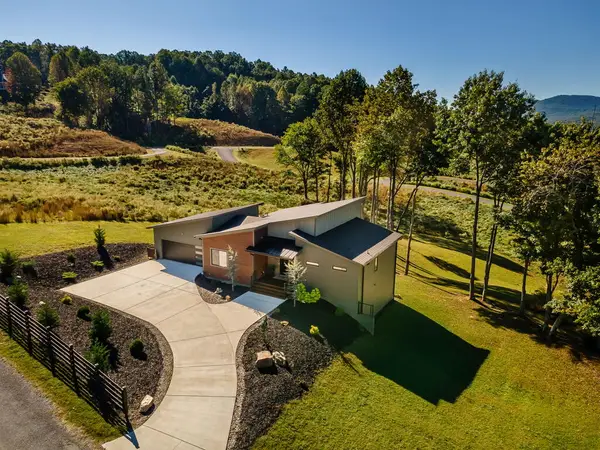 $1,190,000Active4 beds 4 baths3,276 sq. ft.
160 Big Valley Drive, Morganton, GA 30560
MLS# 436850Listed by: COLDWELL BANKER HIGH COUNTRY REALTY - BLUE RIDGE - New
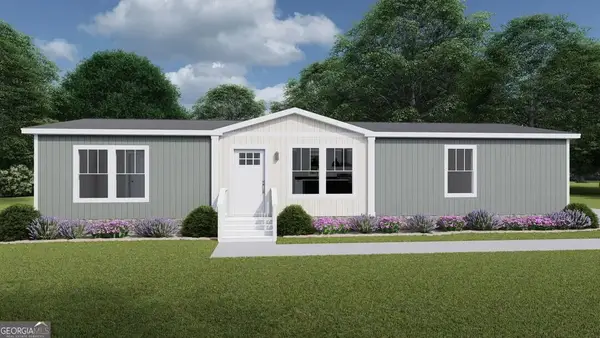
 $306,900Active3 beds 2 baths1,475 sq. ft.
0 Hampton Drive, Morganton, GA 30560
MLS# 10871451Listed by: Century 21 Results - New
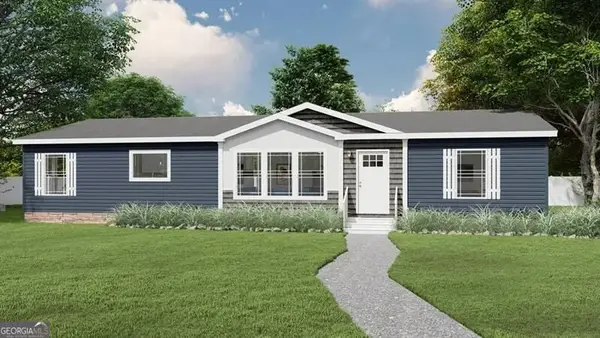 $340,000Active3 beds 2 baths1,800 sq. ft.
0 Hampton Drive, Morganton, GA 30560
MLS# 10871462Listed by: Century 21 Results - New
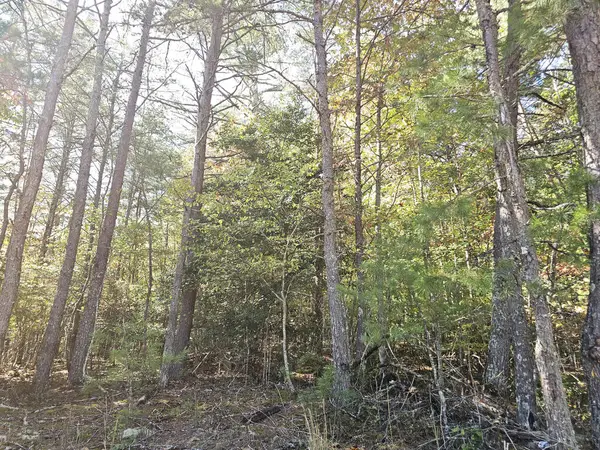 $105,900Active3.08 Acres
LOT 12 Deer Springs Road, Morganton, GA 30560
MLS# 436826Listed by: NORTH GEORGIA CABINS & LAND, LLC. - New
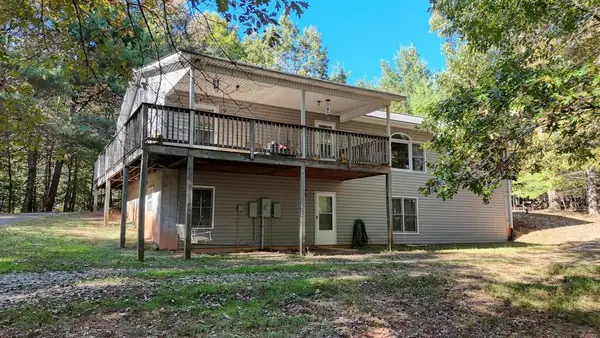 $349,900Active3 beds 3 baths1,680 sq. ft.
475 Underwood Road, Morganton, GA 30560
MLS# 436815Listed by: REMAX TOWN & COUNTRY - BLAIRSVILLE  $474,900Pending3 beds 2 baths1,653 sq. ft.
3 Blue Mountain Road, Morganton, GA 30560
MLS# 7785249Listed by: TRATON HOMES REALTY, INC. $546,889Active3 beds 2 baths1,835 sq. ft.
35 Blue Mountain Road, Morganton, GA 30560
MLS# 7786077Listed by: TRATON HOMES REALTY, INC.- New
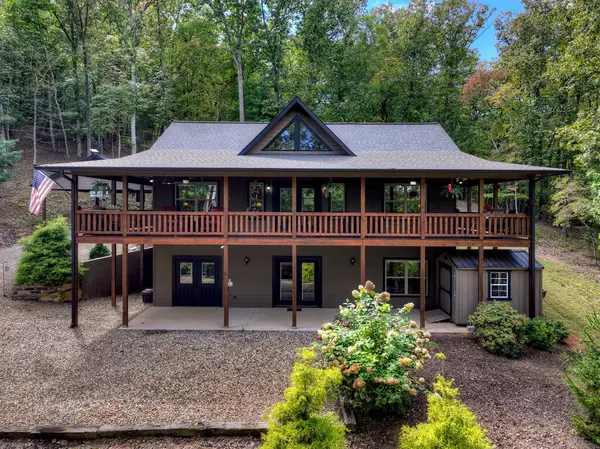 $799,900Active3 beds 3 baths
512 Star Creek Crossing, Morganton, GA 30560
MLS# 436799Listed by: BHGRE METRO BROKERS - BLUE RIDGE


Protect your home and budget from life's surprises with an Assurant Home Warranty, backed by a partner that supports you through every step of homeownership. Explore Plans.
©2026 Century 21 Real Estate LLC. All rights reserved. CENTURY 21®, the CENTURY 21 Logo and C21® are service marks owned by Century 21 Real Estate LLC. Century 21 Real Estate LLC fully supports the principles of the Fair Housing Act and the Equal Opportunity Act. Each office is independently owned and operated. Listing information is deemed reliable but not guaranteed accurate.