
25 Katie Haven Road, Morganton, GA 30560
Local realty services provided by:CENTURY 21 Novus
Listed by: holly nelson
Office: engel & v?lkers north ga mountains
MLS#:10814716
Source:METROMLS
Price summary
- Price:$589,900
- Price per sq. ft.:$343.76
About this home
BRAND NEW BUILD at An Affordable price! Contemporary style and mountain charm in this BRAND-NEW 3-bedroom, 2.5-bath home just 5 minutes from Downtown Blue Ridge and only seconds from Lake Blue Ridge, Morganton Point, the Toccoa River, hiking, dining, shopping, and endless outdoor adventure. Designed for effortless one-level living, this ranch-style home offers an inviting open-concept floor plan where the living, dining, and kitchen areas flow seamlessly together. Warm wood accents paired with sheetrock walls create the ideal balance of rustic character and modern design. The stylish kitchen is sure to impress with beautiful sage green cabinetry, quartz countertops, stainless steel appliances, and a gas range. The spacious primary suite and two additional bedrooms provide comfort for family and guests, while the oversized utility room with a convenient utility sink adds everyday functionality. Outside, enjoy your own private retreat featuring a stamped concrete patio, beautifully fenced backyard, and plenty of space to relax, entertain, or let pets play. A two-car carport completes this thoughtfully designed home. Whether you're searching for a full-time residence, mountain getaway, or investment property, this exceptional new construction offers an unbeatable location, quality finishes, and low-maintenance living just minutes from everything Blue Ridge has to offer!...
Contact an agent
Home facts
- Year built:2026
- Subdivision & Development:None
- Listing ID #:10814716
- Updated:September 14, 2026 at 11:13 AM
Rooms and interior
- Bedrooms:3
- Total bathrooms:3
- Full bathrooms:2
- Half bathrooms:1
- Flooring:Vinyl
- Kitchen Description:Dishwasher, Microwave, Oven/Range (Combo), Refrigerator
- Bedroom Description:Master On Main Level
- Living area:1,716 sq. ft.
Heating and cooling
- Cooling:Ceiling Fan(s), Central Air
- Heating:Central
- Central air:Yes
Structure and exterior
- Roof:Composition
- Year built:2026
- Building area:1,716 sq. ft.
- Lot area:0.79 Acres
- Lot Features:Level
- Architectural Style:Craftsman, Ranch
- Construction Materials:Concrete
- Exterior Features:Deck/Patio
- Levels:1 Story
Schools
- High school:Fannin
- Middle school:Fannin
- Elementary school:East Fannin
Utilities
- Water:Public
- Sewer:Septic Tank
Finances and disclosures
- Price:$589,900
- Price per sq. ft.:$343.76
Features and amenities
- Appliances:Dishwasher, Microwave, Oven/Range (Combo), Refrigerator
- Laundry features:Laundry Closet
Parking
- Parking description:Carport
 2026 Georgia MLS. All rights reserved. Information Deem Reliable But Not Guaranteed September 14, 2026 METROMLS Member Broker: Curtis North
New listings near 25 Katie Haven Road
- New
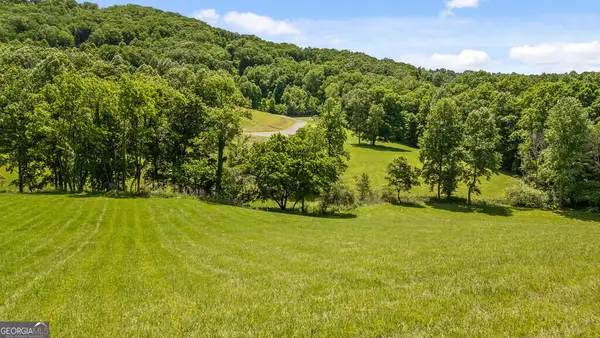 $119,900Active1.04 Acres
LOT 11 Squirrel Hunting Road, Morganton, GA 30560
MLS# 10844191Listed by: Nathan Fitts & Team - New
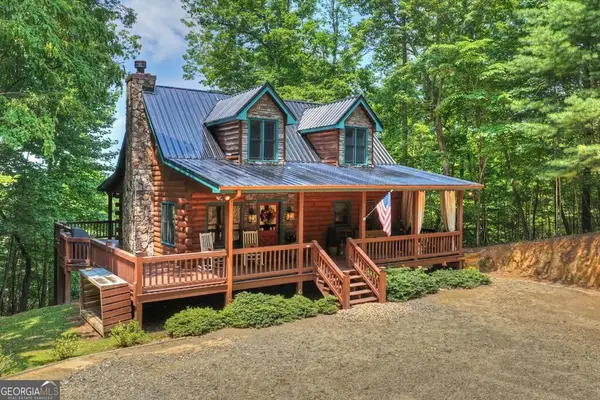 $575,000Active3 beds 3 baths2,244 sq. ft.
54 Channing Hollow, Morganton, GA 30560
MLS# 10844209Listed by: Ansley RE|Christie's Int'l RE - New
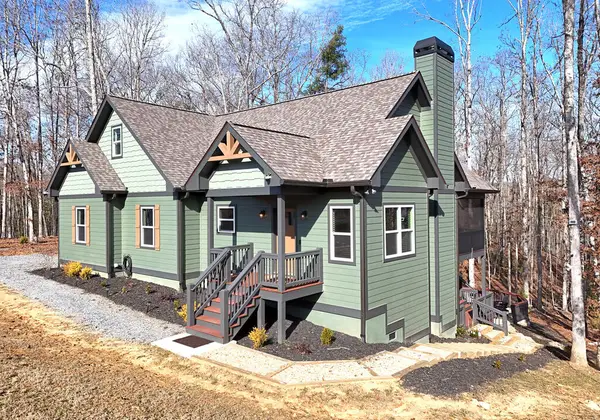 $650,000Active3 beds 2 baths1,585 sq. ft.
1008 Ridge Drive, Morganton, GA 30560
MLS# 435971Listed by: REMAX TOWN & COUNTRY - CORNERSTONE - New
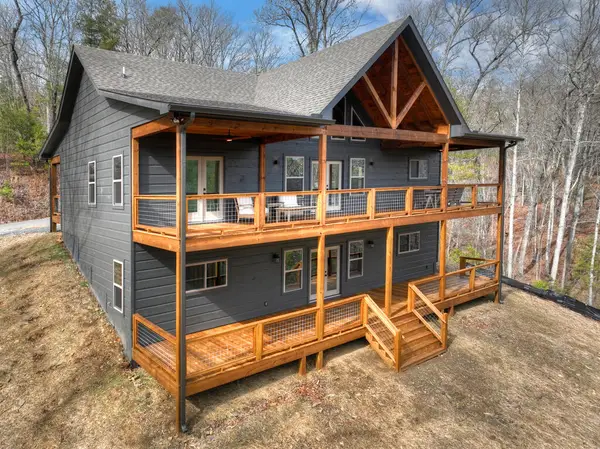 $599,900Active2 beds 2 baths
232 Red Tail Lane, Morganton, GA 30560
MLS# 435951Listed by: MAXIMUM ONE COMMUNITY REALTOR - New
 $100,000Active0.73 Acres
LOT 42 Big Valley Overlook, Morganton, GA 30560
MLS# 7835230Listed by: MOUNTAIN SOTHEBY'S INTERNATIONAL REALTY - New
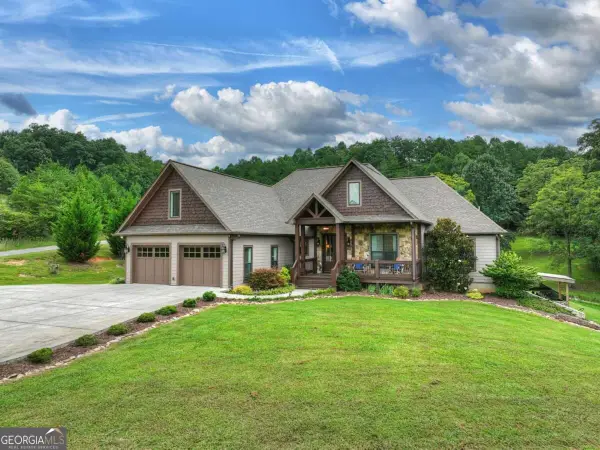 $1,099,000Active5 beds 4 baths2,773 sq. ft.
78 High Meadows Drive, Morganton, GA 30560
MLS# 10842857Listed by: Mountain Sotheby's International - New
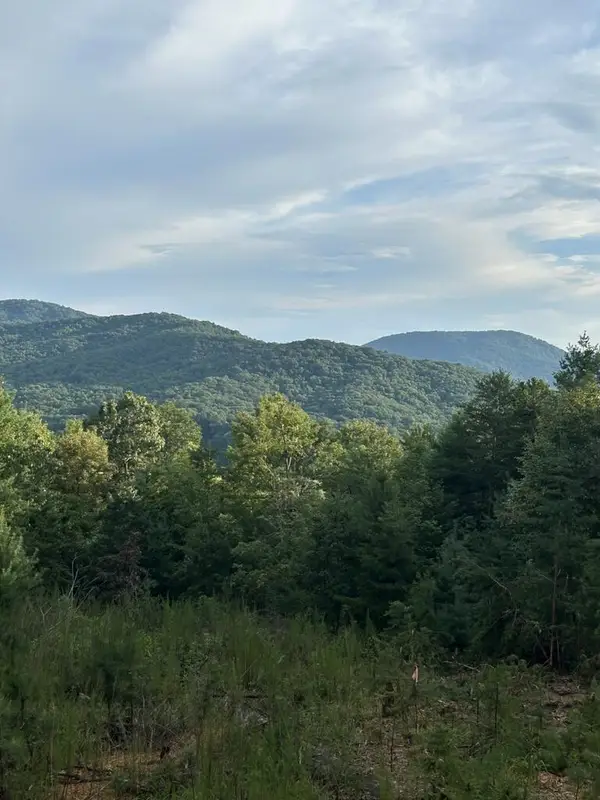 $525,000Active25 Acres
Address Withheld By Seller, Morganton, GA 30560
MLS# 435925Listed by: TRU MOUNTAIN REALTY, LLC - New
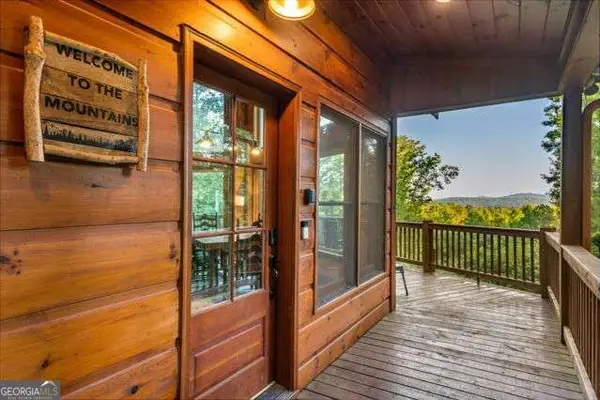 $1,250,000Active4 beds 4 baths
34 Highland Forest Trail, Morganton, GA 30560
MLS# 10842564Listed by: Coldwell Banker High Country - New
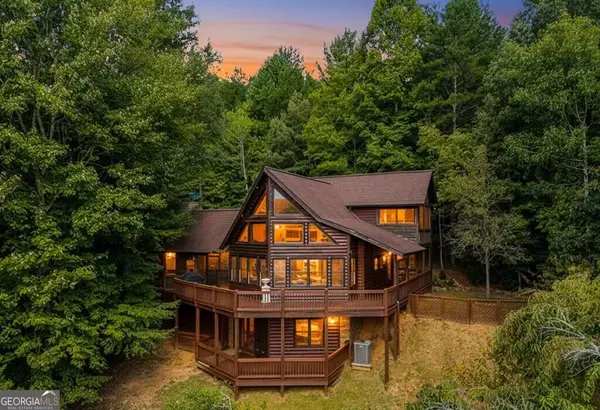 $719,000Active3 beds 3 baths2,130 sq. ft.
153 Beavers Cove, Morganton, GA 30560
MLS# 10842384Listed by: Georgia Mountain Living Realty - New
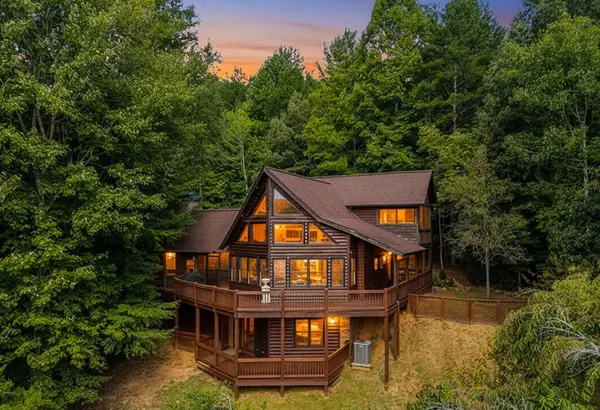 $719,000Active3 beds 3 baths2,130 sq. ft.
153 Beavers Cove Road, Morganton, GA 30560
MLS# 435909Listed by: GEORGIA MOUNTAIN LIVING REALTY, LLC


Protect your home and budget from life's surprises with an Assurant Home Warranty, backed by a partner that supports you through every step of homeownership. Explore Plans.
©2026 Century 21 Real Estate LLC. All rights reserved. CENTURY 21®, the CENTURY 21 Logo and C21® are service marks owned by Century 21 Real Estate LLC. Century 21 Real Estate LLC fully supports the principles of the Fair Housing Act and the Equal Opportunity Act. Each office is independently owned and operated. Listing information is deemed reliable but not guaranteed accurate.