292 High Country Circle, Morganton, GA 30560
Local realty services provided by:CENTURY 21 Results
Listed by: elizabeth birnbaum
Office: re/max town & country
MLS#:10876134
Source:METROMLS
Price summary
- Price:$572,000
- Price per sq. ft.:$198.61
- Monthly HOA dues:$10
About this home
Welcome to 292 High Country Circle in Morganton, where timeless traditional architecture meets the warmth and character of a mountain retreat. This inviting 3-bedroom, 3.5-bath home offers the perfect blend of rustic charm, modern comforts, and versatile living spaces. Step inside to discover soaring cathedral ceilings, beautiful hardwood floors, a stunning stacked-stone fireplace, and an open loft that adds character and architectural interest. The kitchen features gorgeous granite countertops and stainless steel LG appliances, combining style and functionality. Two spacious primary suites offer exceptional flexibility! The main-level primary suite provides the convenience of one-level living with its own private bath, while the upper level features an even larger primary suite with a private bath, creating a wonderful retreat with added space and privacy. The charming upper-level loft adds another inviting spot to relax and unwind. Designed with indoor-outdoor living in mind, the home boasts approximately 600 square feet of beautiful porch and deck space, perfect for morning coffee, entertaining guests, or simply enjoying the peaceful surroundings. The private, level and gently sloping yard offers plenty of usable outdoor space, complete with a fire pit for gathering under the stars. The basement offers a flexible bonus room or additional living quarters, along with a secondary laundry connections for added convenience. The main-level laundry makes everyday living easy. Additional highlights include durable Hardie-board siding, a 30-Amp RV hookup, a radon mitigation system, and a garage already stubbed for an additional half bath. With a new AC system and a roof that's only four years old, this home offers valuable updates alongside its undeniable charm. Whether you're looking for a full-time residence or a peaceful North Georgia mountain getaway, 292 High Country Circle delivers the character of a cabin, the comforts of home, and outdoor living you'll want to enjoy year-round!...
Contact an agent
Home facts
- Year built:2006
- Subdivision & Development:High Country Crossing
- Listing ID #:10876134
- Updated:October 23, 2026 at 02:28 AM
Rooms and interior
- Bedrooms:3
- Total bathrooms:4
- Full bathrooms:3
- Half bathrooms:1
- Flooring:Carpet, Hardwood, Laminate, Tile
- Bathrooms Description:Double Vanity
- Kitchen Description:Dishwasher, Disposal, Kitchen Island, Microwave, Oven/Range (Combo), Pantry, Refrigerator, Solid Surface Counters, Stainless Steel Appliance(s)
- Bedroom Description:Master On Main Level, Walk-In Closet(s)
- Basement Description:Bath Finished, Concrete, Exterior Entry, Full, Interior Entry
- Living area:2,880 sq. ft.
Heating and cooling
- Cooling:Ceiling Fan(s), Central Air, Electric
- Heating:Central, Propane
- Central air:Yes
Structure and exterior
- Roof:Composition
- Year built:2006
- Building area:2,880 sq. ft.
- Lot area:0.59 Acres
- Lot Features:Level, Private, Sloped
- Architectural Style:Country/Rustic, Traditional
- Construction Materials:Concrete
- Exterior Features:Deck
- Levels:3+ Story
Schools
- High school:Fannin
- Middle school:Fannin
- Elementary school:Other
Utilities
- Water:Public
- Sewer:Septic Tank
Finances and disclosures
- Price:$572,000
- Price per sq. ft.:$198.61
- Tax amount:$10 (2025)
Features and amenities
- Appliances:Dishwasher, Disposal, Dryer, Gas Water Heater, Microwave, Oven/Range (Combo), Refrigerator, Stainless Steel Appliance(s), Washer
- Laundry features:Dryer, Laundry, Washer
- Amenities:Gas Water Heater, Rear Stairs, Vaulted Ceiling(s)
Parking
- Parking description:Basement, Garage, Kitchen Level, Parking Pad, RV / Boat Parking, Side/Rear Entrance
- Garage:Yes
 2026 Georgia MLS. All rights reserved. Information Deem Reliable But Not Guaranteed October 23, 2026
New listings near 292 High Country Circle
- New
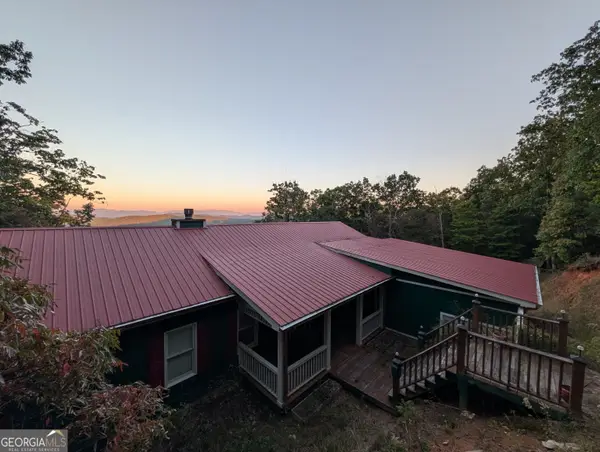 $600,000Active3 beds 4 baths2,905 sq. ft.
839 Enchanting Circle, Morganton, GA 30560
MLS# 10877419Listed by: Re/Max Tru, Inc. - New
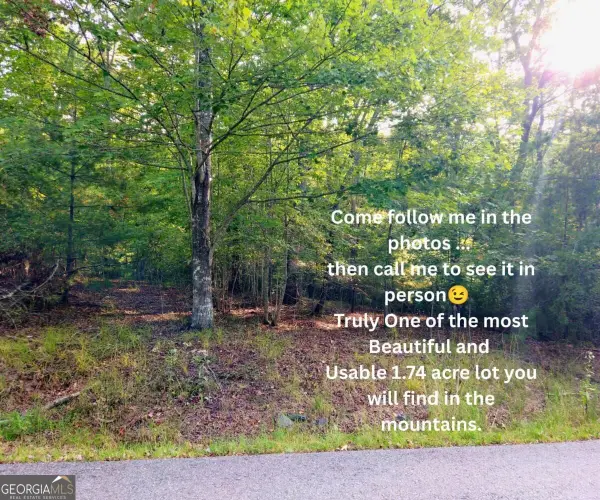 $65,000Active1.74 Acres
LOT 5 Lola Mae Way #5, Morganton, GA 30560
MLS# 10876741Listed by: Anchor Brokerage Inc. - New
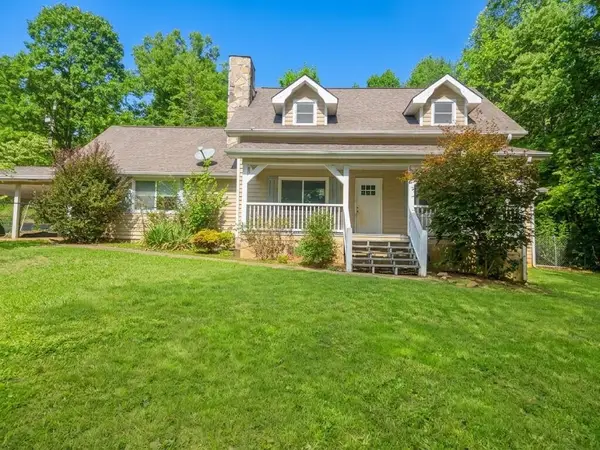 $525,000Active3 beds 3 baths2,250 sq. ft.
63 Ridge Street, Morganton, GA 30560
MLS# 437060Listed by: REAL ESTATE AROUND THE MOUNTAINS, LLC. - New
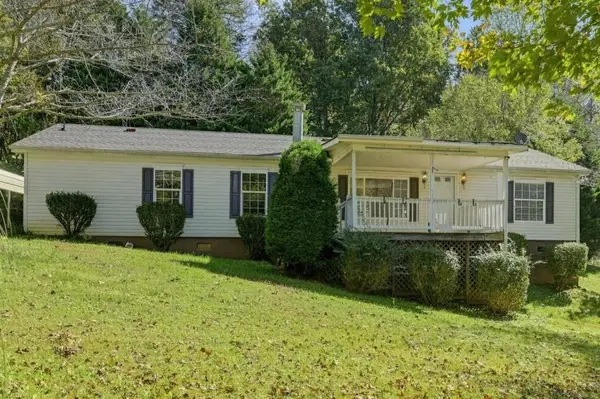 $249,900Active3 beds 2 baths1,568 sq. ft.
194 Forge Mill Estates Drive, Morganton, GA 30560
MLS# 7856997Listed by: MAXIMUM ONE GREATER ATLANTA REALTORS - New
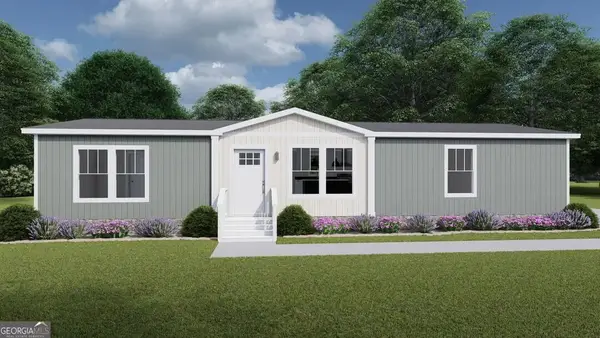
 $306,900Active3 beds 2 baths1,475 sq. ft.
121 Hampton Drive, Morganton, GA 30560
MLS# 10871451Listed by: Century 21 Results - New
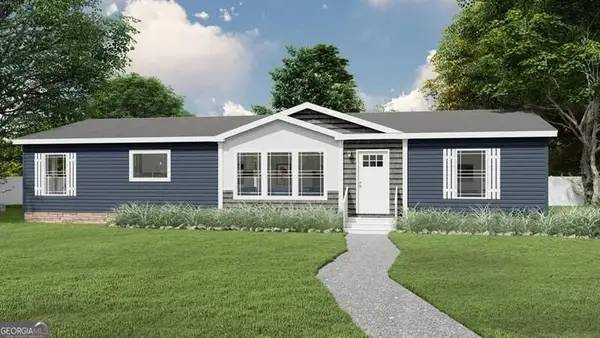 $340,000Active3 beds 2 baths1,800 sq. ft.
53 Hampton Drive, Morganton, GA 30560
MLS# 10871462Listed by: Century 21 Results - New
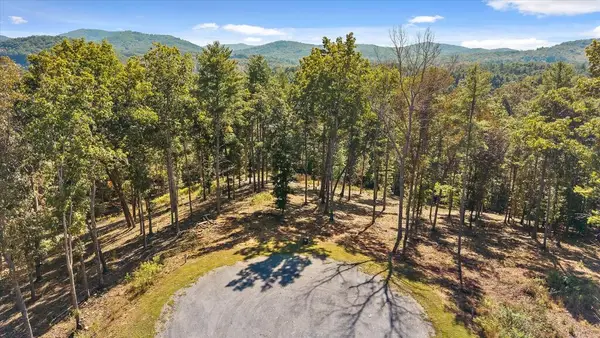 $125,000Active2.22 Acres
Lot 101 South Wind Court, Morganton, GA 30560
MLS# 437038Listed by: HIGH COUNTRY RESERVE - New
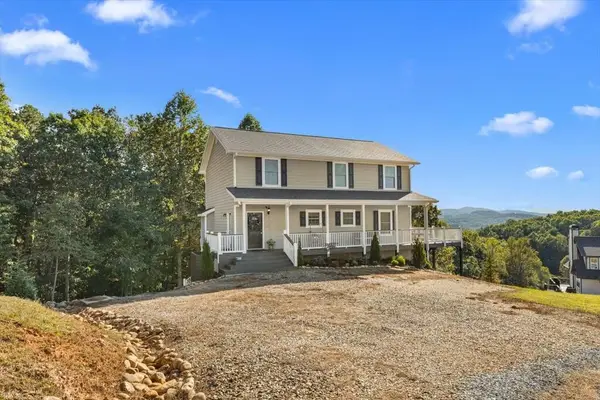 $800,000Active4 beds 3 baths3,360 sq. ft.
251 Big Valley Overlook, Morganton, GA 30560
MLS# 436994Listed by: REMAX TOWN & COUNTRY - ELLIJAY - New
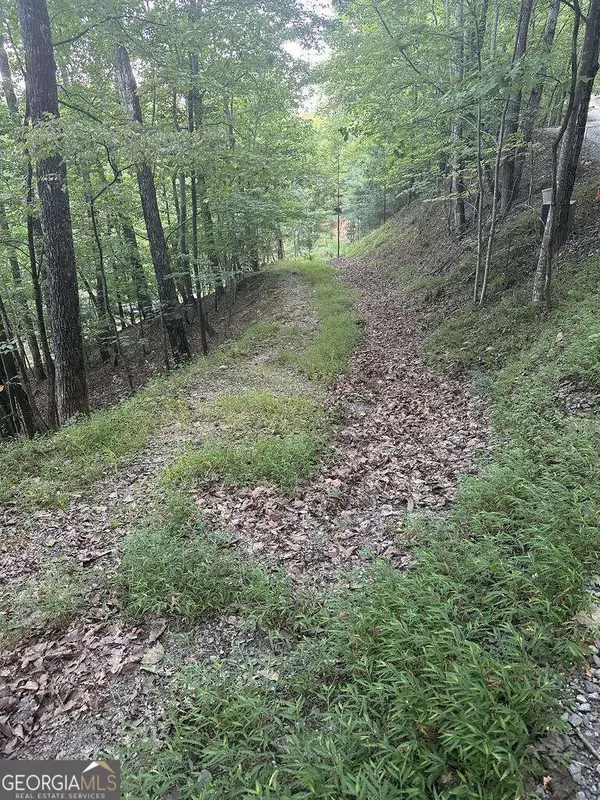 $39,900Active2.07 Acres
335 Deer Run Lane, Morganton, GA 30560
MLS# 10874472Listed by: RE/MAX Town & Country


Protect your home and budget from life's surprises with an Assurant Home Warranty, backed by a partner that supports you through every step of homeownership. Explore Plans.
©2026 Century 21 Real Estate LLC. All rights reserved. CENTURY 21®, the CENTURY 21 Logo and C21® are service marks owned by Century 21 Real Estate LLC. Century 21 Real Estate LLC fully supports the principles of the Fair Housing Act and the Equal Opportunity Act. Each office is independently owned and operated. Listing information is deemed reliable but not guaranteed accurate.