
351 Black Dog Trail, Morganton, GA 30560
Local realty services provided by:CENTURY 21 Results
Listed by: nathan fitts
Office: nathan fitts & team
MLS#:434534
Source:NEG
Price summary
- Price:$1,780,000
- Price per sq. ft.:$463.06
About this home
^^Luxury Mountain Modern Retreat with Panoramic Blue Ridge Views^^ Experience the perfect blend of luxury, style, and mountain charm in this stunning 4-bedroom, 4.5-bath Mountain Modern masterpiece nestled in the heart of the Blue Ridge Mountains. Designed for both relaxation and entertaining, this exceptional home showcases superior craftsmanship, high-end finishes & smart home technology throughout. From the moment you enter, you'll be captivated by the soaring vaulted ceilings, custom iron railings, and breathtaking wall of glass that frames the spectacular long-range mountain views. The impressive great room is anchored by a dramatic floor-to-ceiling stone FP, creating a warm and inviting gathering space while seamlessly connecting indoor and outdoor living. The chef-inspired kitchen is a showpiece of its own, featuring custom circle-sawn cabinetry, concrete countertops, a custom stone backsplash, premium stainless steel appliances, and thoughtfully designed accent lighting. Expansive windows allow natural light to pour in while showcasing the incredible mountain setting from every angle. The finished terrace level is designed for fun and relaxation, offering a spacious media and recreation room complete with a mountain lodge-inspired wet bar and a wall of sliding glass doors leading to the outdoor living areas. This level also includes two additional ensuite bedrooms and a charming bunk space perfect for family and guests. Step outside and immerse yourself in the ultimate mountain lifestyle. Multiple outdoor living spaces have been thoughtfully designed to maximize the layered panoramic views, including a large covered porch, terrace-level patio, swing beds, hot tub, gaming area, firepit, & winding pathways Every bedroom is a private ensuite retreat featuring upscale finishes, walk-in rock showers, and upgraded fixtures. Additional highlights include a detached two-car carport, paved roads, & easy access. Currently STR w/ amazing rental history....
Contact an agent
Home facts
- Year built:2022
- Listing ID #:434534
- Updated:September 06, 2026 at 05:50 PM
Rooms and interior
- Bedrooms:4
- Total bathrooms:5
- Full bathrooms:4
- Half bathrooms:1
- Flooring:Tile, Wood
- Kitchen Description:Dishwasher, Microwave, Range, Refrigerator
- Basement Description:Finished, Full, Slab
- Living area:3,844 sq. ft.
Heating and cooling
- Heating:Central
Structure and exterior
- Roof:Metal, Shingle
- Year built:2022
- Building area:3,844 sq. ft.
- Lot area:3 Acres
- Architectural Style:Cabin, Chalet, Contemporary, Cottage, Craftsman, Ranch
- Construction Materials:Stone, Wood Siding
- Exterior Features:Fire Pit, Hot Tub, Private Yard
Utilities
- Water:Well
- Sewer:Septic Tank
Finances and disclosures
- Price:$1,780,000
- Price per sq. ft.:$463.06
Features and amenities
- Appliances:Dishwasher, Dryer, Generator, Microwave, Range, Refrigerator, Washer
- Amenities:Cable TV Available, Cathedral Ceiling(s), Ceiling Fan(s), Furnished, Pantry
- Smart home:Yes
Parking
- Parking description:Carport, Driveway
New listings near 351 Black Dog Trail
- New
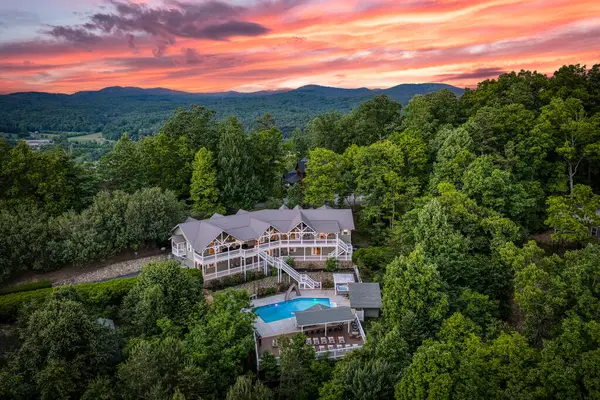 $2,390,000Active8 beds 7 baths6,536 sq. ft.
132 Oak Ridge Way, Morganton, GA 30560
MLS# 435840Listed by: HOMESMART - New
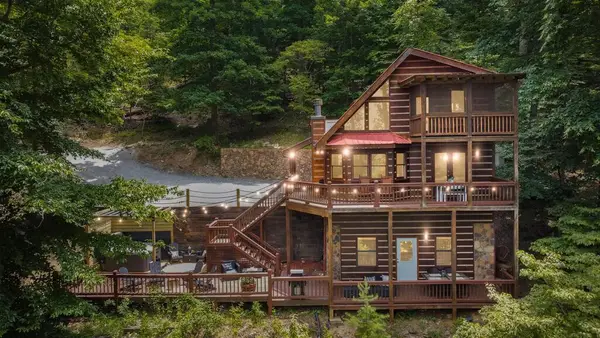 $699,000Active3 beds 3 baths2,200 sq. ft.
90 Picklesimer Mountain Trail, Morganton, GA 30560
MLS# 435825Listed by: REMAX TOWN & COUNTRY - BR DOWNTOWN - New
 $950,000Active4 beds 4 baths2,488 sq. ft.
310 Wunder Bear Ridge Road, Morganton, GA 30560
MLS# 10840215Listed by: Compass
- New
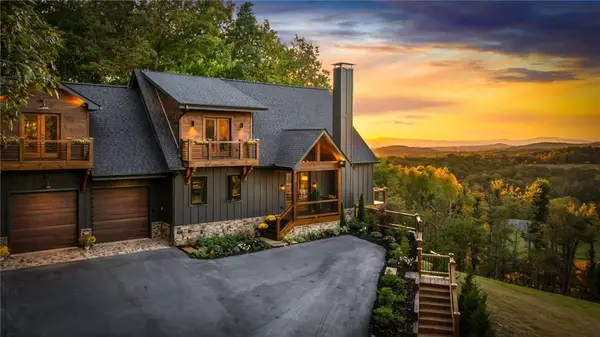 $2,300,000Active5 beds 5 baths4,500 sq. ft.
437 Big Valley Drive, Morganton, GA 30560
MLS# 7828664Listed by: KELLER WILLIAMS REALTY CITYSIDE - New
 $950,000Active5 beds 3 baths3,724 sq. ft.
135 Rolling Hills Drive, Morganton, GA 30560
MLS# 10839637Listed by: Compass - New
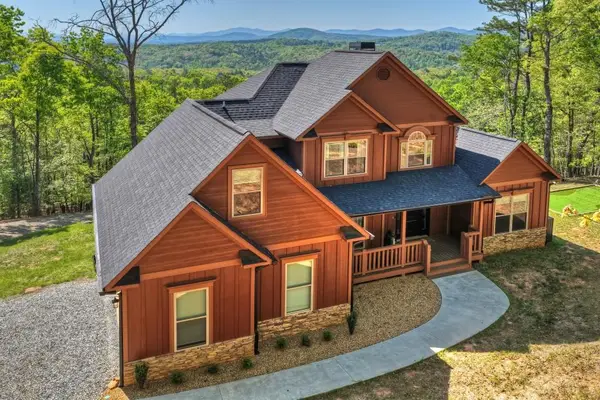 $849,900Active5 beds 5 baths4,174 sq. ft.
769 Voylestown Road, Morganton, GA 30560
MLS# 7832075Listed by: MOUNTAIN SOTHEBY'S INTERNATIONAL REALTY - New
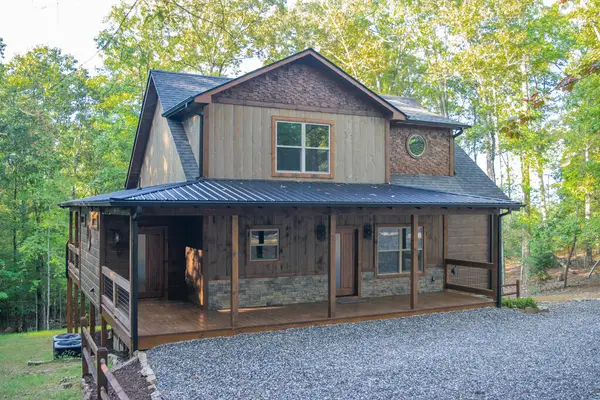 $923,500Active3 beds 4 baths3,085 sq. ft.
375 Ridge Brook Drive, Morganton, GA 30560
MLS# 435749Listed by: PREMIER MOUNTAIN REALTY OF NORTH CAROLINA - New
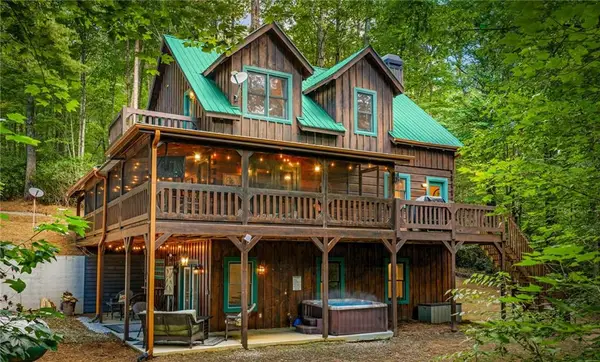 $689,000Active3 beds 3 baths2,244 sq. ft.
37 Misty Mountain Overlook, Morganton, GA 30560
MLS# 7831611Listed by: COMPASS - New
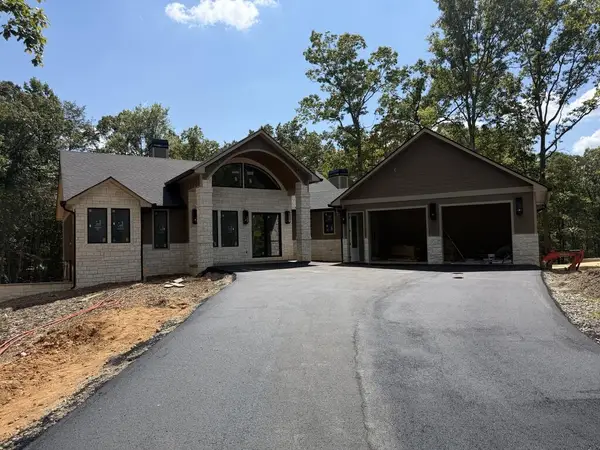 $1,499,900Active4 beds 4 baths
256 Fairview Drive, Morganton, GA 30560
MLS# 435692Listed by: KEEL PROPERTIES, INC. - New
 $599,900Active3 beds 3 baths2,000 sq. ft.
161 Walkabout Creek Road, Morganton, GA 30560
MLS# 10836641Listed by: Ansley RE|Christie's Int'l RE


Protect your home and budget from life's surprises with an Assurant Home Warranty, backed by a partner that supports you through every step of homeownership. Explore Plans.
©2026 Century 21 Real Estate LLC. All rights reserved. CENTURY 21®, the CENTURY 21 Logo and C21® are service marks owned by Century 21 Real Estate LLC. Century 21 Real Estate LLC fully supports the principles of the Fair Housing Act and the Equal Opportunity Act. Each office is independently owned and operated. Listing information is deemed reliable but not guaranteed accurate.