454 High Country Drive, Morganton, GA 30560
Local realty services provided by:CENTURY 21 Black Bear Realty
Listed by: bonni whitehead
Office: blue ridge realty inc. / ga corp.
MLS#:437731
Source:NEG
Price summary
- Price:$1,385,000
- Price per sq. ft.:$403.55
About this home
LAKE LIVING AT IT'S FINEST - Breathtaking views of Briar Cove's private lake greet you from every window of this authentic North Georgia log lodge. An active STR filled with natural light, this renovated, professionally designed and well-maintained 4-bedroom, 3.5-bath home offers an inviting setting for a vacation retreat, income-generating STR opportunity or full-time residence. The open kitchen and two-story living area feature vaulted tongue-and-groove ceilings, a handcrafted stair railing and an overlooking loft. Leathered granite countertops, high-end appliances and a generous island make gathering easy, while 5 fireplaces add warmth and character. The terrace level includes a second primary suite with a jetted soaking tub, plus a spacious game and entertainment area. Covered wraparound porches and multilevel balconies invite you to enjoy the lake views throughout the day. Entertain in the outdoor kitchen with a built-in Viking grill, refrigerator, ample counters and storage, or unwind in the 7-person hot tub overlooking the water. A spring-fed pond and waterfall beside the home add to the peaceful setting. Follow the landscaped path to your private dock on the community's 10-acre stocked lake. Fish, kayak, paddleboard, swim or spend a quiet afternoon by the water. Partially finished space above the garage has electrical and plumbing already run, offering potential for an additional bedroom, ADU, in-law suite, gym or flex space. An additional half-acre lot across the lake is included. Set within gated Briar Cove, this mountain lodge offers room to gather, space to unwind and a lake setting worth returning to. There is something so special about this home, go see and feel for yourself....
Contact an agent
Home facts
- Year built:1994
- Subdivision & Development:Briar Cove
- Listing ID #:437731
- Updated:November 18, 2026 at 11:52 PM
Rooms and interior
- Bedrooms:4
- Total bathrooms:4
- Full bathrooms:3
- Half bathrooms:1
- Flooring:Tile, Wood
- Kitchen Description:Dishwasher, Disposal, Freezer, Microwave, Oven, Range, Refrigerator
- Basement Description:Finished
- Living area:3,432 sq. ft.
Heating and cooling
- Heating:Central
Structure and exterior
- Roof:Shingle
- Year built:1994
- Building area:3,432 sq. ft.
- Lot area:1.52 Acres
- Architectural Style:Cabin, Craftsman, Traditional
- Construction Materials:Log Siding, Stone
- Exterior Features:Dock, Hot Tub, Pond
Utilities
- Water:Community, Well
- Sewer:Septic Tank
Finances and disclosures
- Price:$1,385,000
- Price per sq. ft.:$403.55
Features and amenities
- Appliances:Dishwasher, Disposal, Dryer, Freezer, Microwave, Oven, Range, Refrigerator, Washer
- Laundry features:Laundry Closet
- Amenities:Cathedral Ceiling(s), Ceiling Fan(s), Furnished
Parking
- Parking description:Driveway, Garage
- Garage spaces:2
New listings near 454 High Country Drive
- New
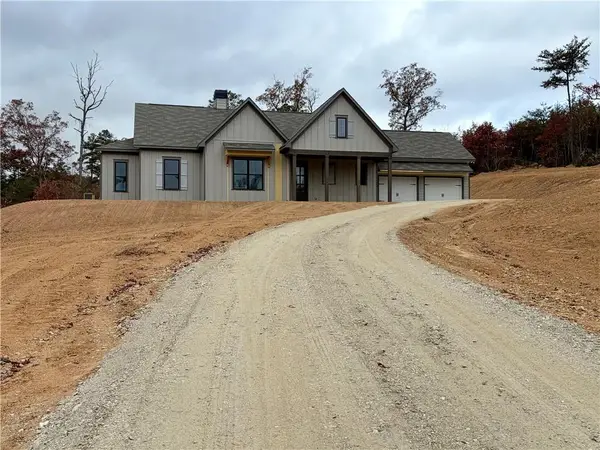 $547,244Active3 beds 2 baths1,835 sq. ft.
215 Blue Creek, Morganton, GA 30560
MLS# 7869962Listed by: TRATON HOMES REALTY, INC.
- New
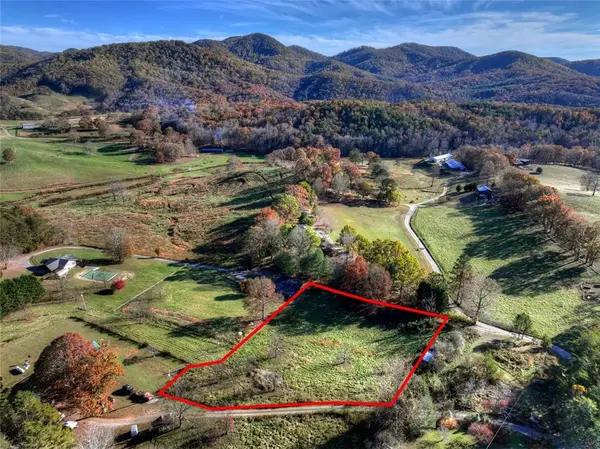
 $109,900Active1.5 Acres
0 Mountain Road, Morganton, GA 30560
MLS# 7869186Listed by: CENTURY 21 LINDSEY AND PAULEY - New
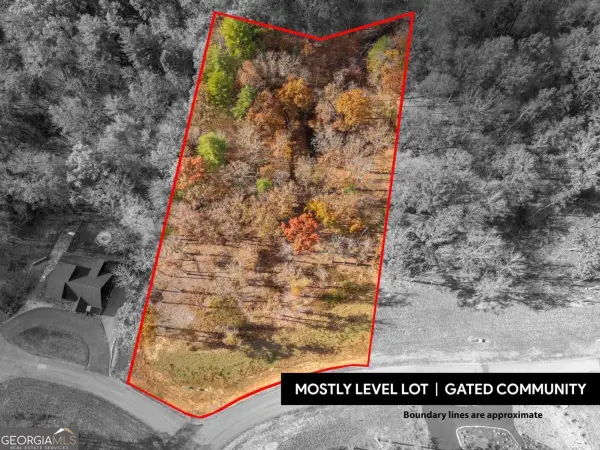 $125,000Active1.3 Acres
LOT 93 Split Creek Road, Morganton, GA 30560
MLS# 10891521Listed by: Keller Williams Elevate - New
 $125,000Active1.36 Acres
Lot 25 Scouts Overlook, Morganton, GA 30560
MLS# 437678Listed by: COMPASS - E+E GROUP - New
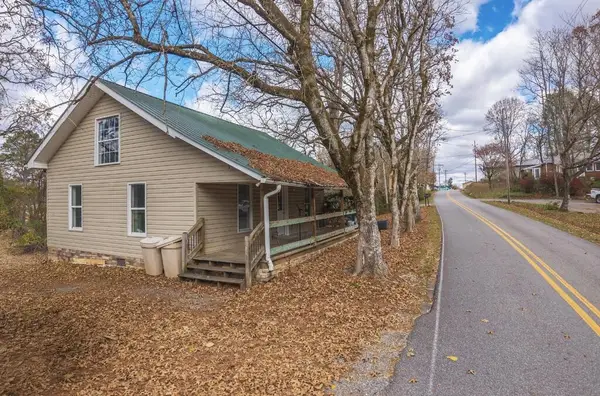 $375,000Active2 beds 2 baths1,438 sq. ft.
138 Lake Drive, Morganton, GA 30560
MLS# 437671Listed by: ENGEL & VOLKERS NORTH GEORGIA MOUNTAINS - New
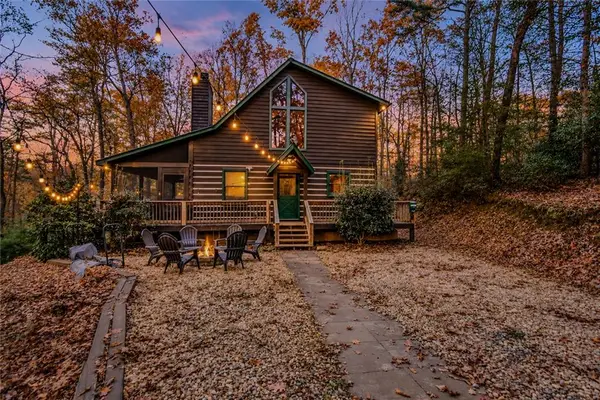 $419,900Active3 beds 2 baths1,170 sq. ft.
261 Racoon Trail, Morganton, GA 30560
MLS# 7868556Listed by: WILLOW & WEST, LLC - New
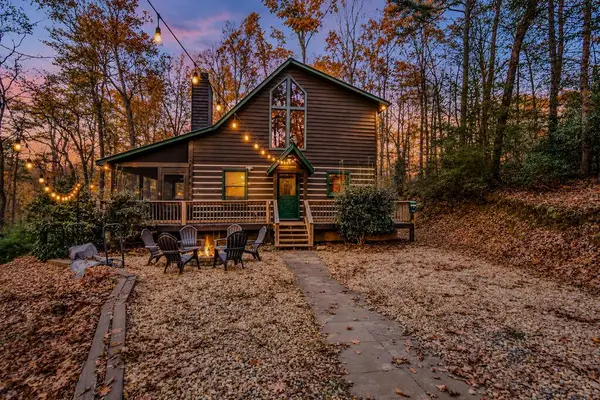 $419,900Active3 beds 2 baths1,170 sq. ft.
261 Raccoon Trail, Morganton, GA 30560
MLS# 437666Listed by: WILLOW & WEST - New
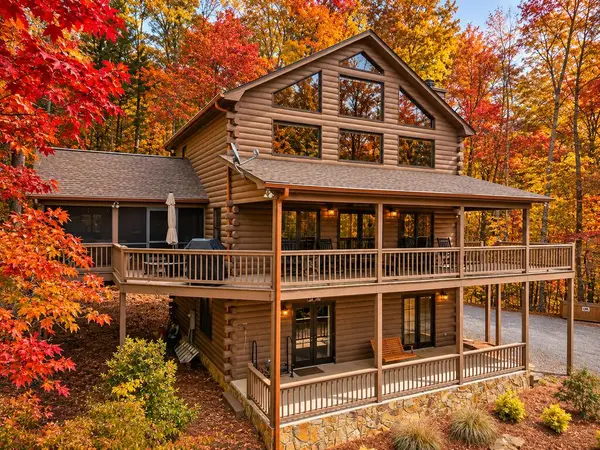 $645,000Active3 beds 3 baths2,310 sq. ft.
964 Walkabout Creek Road, Morganton, GA 30560
MLS# 437664Listed by: REMAX TOWN & COUNTRY - BR DOWNTOWN - New
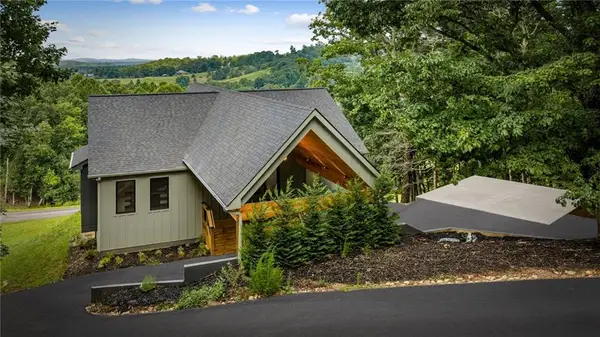 $1,450,000Active5 beds 4 baths3,300 sq. ft.
261 Big Valley Drive, Morganton, GA 30513
MLS# 7867920Listed by: KELLER WILLIAMS REALTY CITYSIDE


Protect your home and budget from life's surprises with an Assurant Home Warranty, backed by a partner that supports you through every step of homeownership. Explore Plans.
©2026 Century 21 Real Estate LLC. All rights reserved. CENTURY 21®, the CENTURY 21 Logo and C21® are service marks owned by Century 21 Real Estate LLC. Century 21 Real Estate LLC fully supports the principles of the Fair Housing Act and the Equal Opportunity Act. Each office is independently owned and operated. Listing information is deemed reliable but not guaranteed accurate.