
48 Woodleaf Road #29, Morganton, GA 30560
Local realty services provided by:CENTURY 21 Results
48 Woodleaf Road #29,Morganton, GA 30560
$679,000
- 3 Beds
- 3 Baths
- - sq. ft.
- Single family
- Active
Listed by: karyn woody
Office: mountain sotheby's international
MLS#:10846019
Source:METROMLS
Price summary
- Price:$679,000
About this home
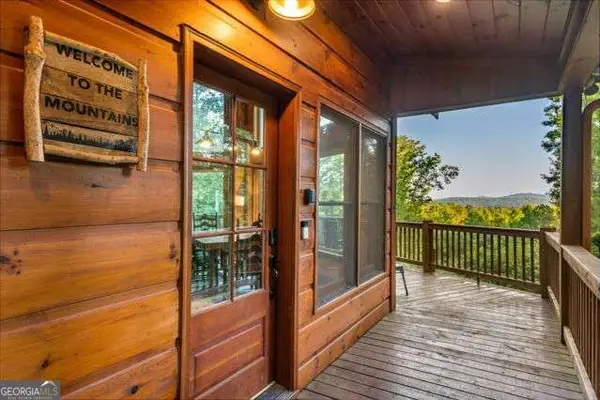
Tucked into a sere wooded setting in the North Georgia mountains, 48 Woodleaf Road offers a peaceful retreat with comfortable spaces designed for everyday living and relaxing mountain getaways. This inviting 3 bedroom, 2.5 bath home features a desirable main-level primary suite and main-level laundry for added convenience. Step outside to the spacious porch where the surrounding trees create a beautiful backdrop for morning coffee, quiet afternoons, and evenings spent enjoying the mountain air. The walk out basement adds even more versatility with a wet bar and additional space for entertaining, gathering, or creating the perfect fame or media area. A carport provides convenient covered parking. Whether you're searching or a full-time mountain home or a relaxing North Georgia escape, this Morganton property offers the peaceful setting and easygoing lifestyle you've been looking for.
Contact an agent
Home facts
- Year built:2026
- Subdivision & Development:Hunters Forest
- Listing ID #:10846019
- Updated:September 15, 2026 at 04:29 AM
Rooms and interior
- Bedrooms:3
- Total bathrooms:3
- Full bathrooms:2
- Half bathrooms:1
- Flooring:Hardwood, Tile
- Dining Description:Living Room/Dining Room Combo
- Bathrooms Description:Double Vanity, Separate Shower, Soaking Tub, Tile Bath
- Kitchen Description:Dishwasher, Kitchen Island, Microwave, Refrigerator, Solid Surface Counters
- Bedroom Description:Master On Main Level, Walk-In Closet(s)
- Basement Description:Bath Finished, Daylight, Finished, Full, Interior Entry
Heating and cooling
- Cooling:Ceiling Fan(s), Central Air, Zoned
- Heating:Central, Heat Pump, Zoned
- Central air:Yes
Structure and exterior
- Roof:Composition
- Year built:2026
- Lot area:2.23 Acres
- Lot Features:Private, Sloped
- Construction Materials:Press Board
- Levels:1 Story
Schools
- High school:Fannin
- Middle school:Fannin
- Elementary school:Blue Ridge
Utilities
- Water:Private, Well
- Sewer:Septic Tank
Finances and disclosures
- Price:$679,000
Features and amenities
- Appliances:Dishwasher, Electric Water Heater, Microwave, Refrigerator
- Laundry features:Laundry, Laundry Closet
- Amenities:Double Pane Windows, Electric Water Heater, High Ceilings, Wet Bar
Parking
- Parking description:Carport, Detached Parking
 2026 Georgia MLS. All rights reserved. Information Deem Reliable But Not Guaranteed September 15, 2026
New listings near 48 Woodleaf Road #29
- New
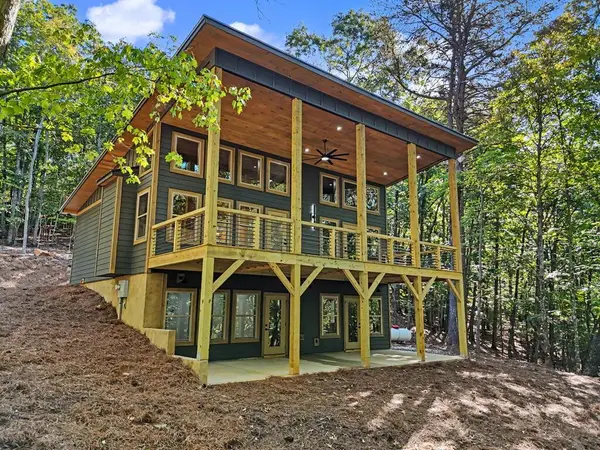 $679,000Active3 beds 3 baths
48 Woodleaf Road, Morganton, GA 30560
MLS# 436050Listed by: MOUNTAIN SOTHEBY'S INTERNATIONAL REALTY 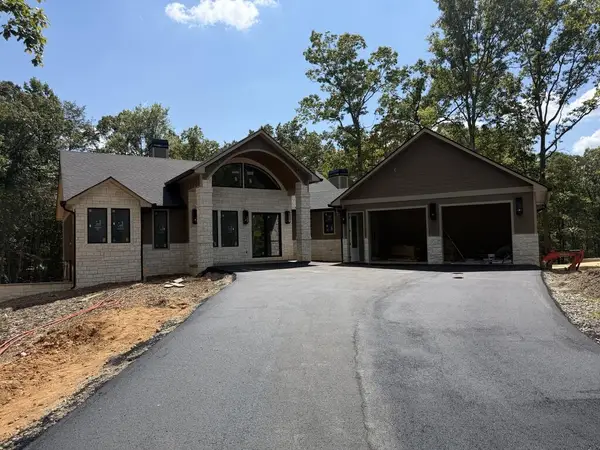 $1,499,900Active4 beds 4 baths
256 Fairview Drive, Blue Ridge, GA 30560
MLS# 435692Listed by: KEEL PROPERTIES, INC.- New
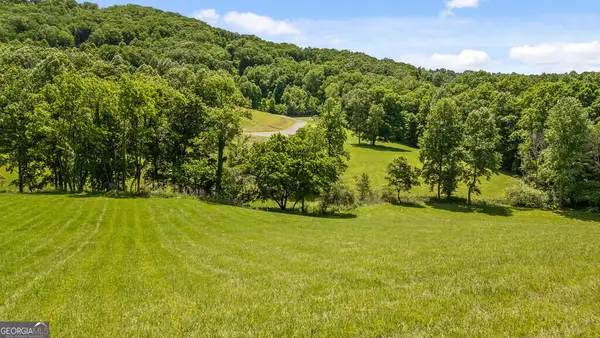 $119,900Active1.04 Acres
LOT 11 Squirrel Hunting Road, Morganton, GA 30560
MLS# 10844191Listed by: Nathan Fitts & Team - New
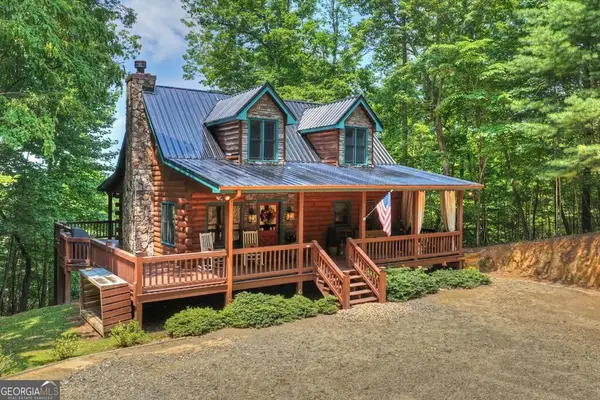 $575,000Active3 beds 3 baths2,244 sq. ft.
54 Channing Hollow, Morganton, GA 30560
MLS# 10844209Listed by: Ansley RE|Christie's Int'l RE - New
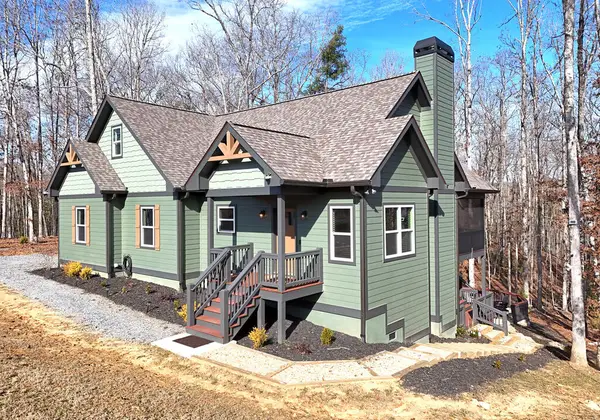 $650,000Active3 beds 2 baths1,585 sq. ft.
1008 Ridge Drive, Morganton, GA 30560
MLS# 435971Listed by: REMAX TOWN & COUNTRY - CORNERSTONE - New
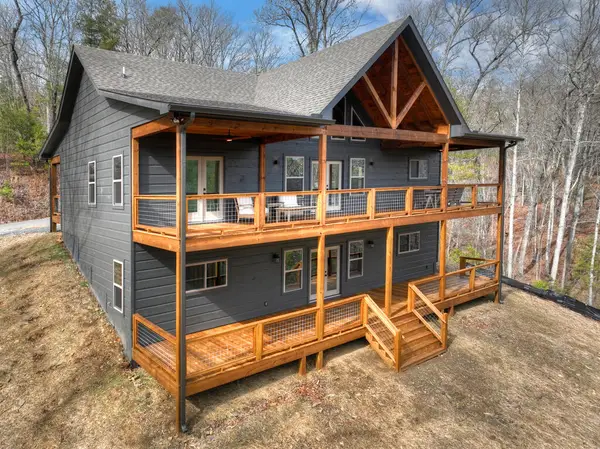 $599,900Active2 beds 2 baths
232 Red Tail Lane, Morganton, GA 30560
MLS# 435951Listed by: MAXIMUM ONE COMMUNITY REALTOR - New
 $100,000Active0.73 Acres
LOT 42 Big Valley Overlook, Morganton, GA 30560
MLS# 7835230Listed by: MOUNTAIN SOTHEBY'S INTERNATIONAL REALTY - New
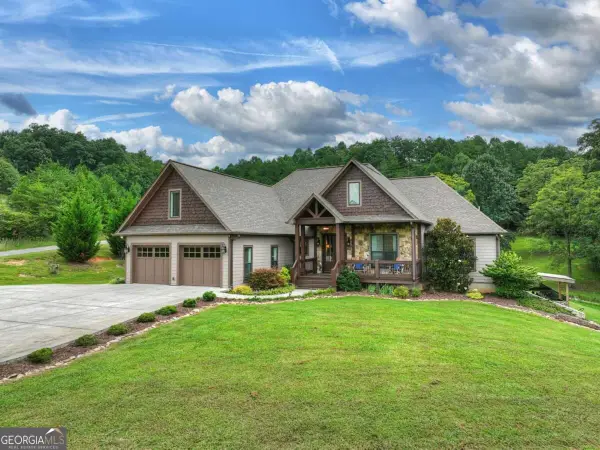 $1,099,000Active5 beds 4 baths2,773 sq. ft.
78 High Meadows Drive, Morganton, GA 30560
MLS# 10842857Listed by: Mountain Sotheby's International - New
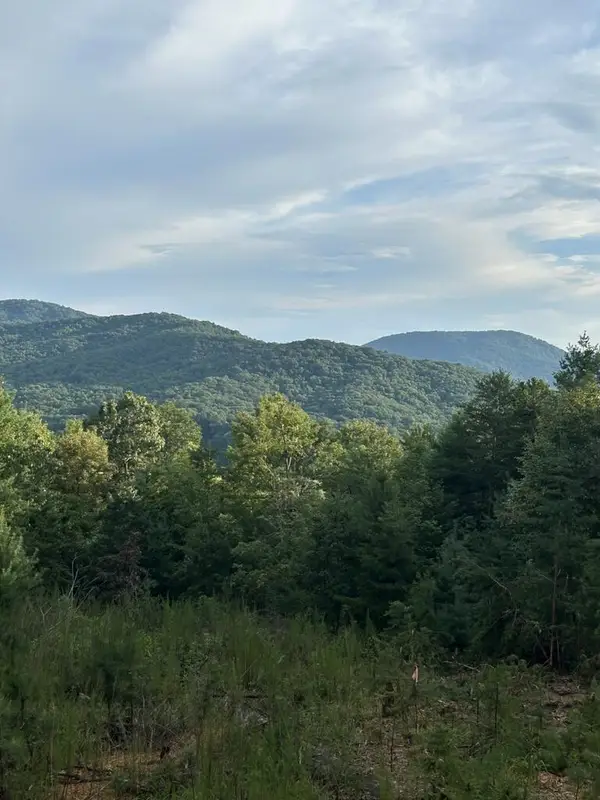 $525,000Active25 Acres
Address Withheld By Seller, Morganton, GA 30560
MLS# 435925Listed by: TRU MOUNTAIN REALTY, LLC - New
 $1,250,000Active4 beds 4 baths
34 Highland Forest Trail, Morganton, GA 30560
MLS# 10842564Listed by: Coldwell Banker High Country


Protect your home and budget from life's surprises with an Assurant Home Warranty, backed by a partner that supports you through every step of homeownership. Explore Plans.
©2026 Century 21 Real Estate LLC. All rights reserved. CENTURY 21®, the CENTURY 21 Logo and C21® are service marks owned by Century 21 Real Estate LLC. Century 21 Real Estate LLC fully supports the principles of the Fair Housing Act and the Equal Opportunity Act. Each office is independently owned and operated. Listing information is deemed reliable but not guaranteed accurate.