
61 Spring Ridge Trail, Morganton, GA 30560
Local realty services provided by:CENTURY 21 Results
Listed by: louanne watkins
Office: tru mountain realty, llc.
MLS#:425164
Source:NEG
Price summary
- Price:$649,000
- Price per sq. ft.:$219.93
- Monthly HOA dues:$25
About this home
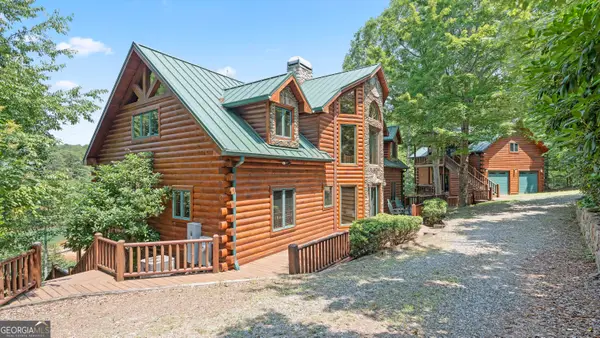
JUST REDUCED...MOTIVATED SELLERS.......Experience quiet mountain living in this beautifully crafted log-sided 3-bedroom, 3-bathroom cabin. This property includes 1.56 acres and is located 11 miles from Downtown Blue Ridge and is 12 miles to Downtown Blairsville. It is only 3 miles off of Highway 515. It's located in a gated community with paved roads throughout and offers easy access to Blue Ridge or Blairsville. The main level features a covered front porch, side deck, screened back porch, spacious living room with stone fireplace, kitchen with center island and granite countertops, large primary bedroom with sitting room, fireplace in the primary bedroom and an en-suite bathroom with double sinks and tiled walk-in shower. The upper level offers a second bedroom with a bathroom suite, along with an office or potential bunkroom. The walk-out basement includes a finished 1 bedroom and 1 bathroom, and a single-car/boat garage with tool room/workshop/craft room with patio access. The main level has a 2 car attached garage, an outbuilding, a garden spot, seasonal views, and a circular driveway. There is hidden parking for a large RV with 30 Amp electric service behind house. The cell coverage is excellent and the annual HOA due are low. Main and Upper Floor Sq Ft is 1847 Sq Ft, Basement has 1104 Sq Ft (44% is Finished in Basement area), 2 Car Attached - 672 Sq Ft, Screened In Porch Area, Decks and Porches........
Contact an agent
Home facts
- Year built:2005
- Subdivision & Development:Spring Ridge
- Listing ID #:425164
- Updated:August 27, 2026 at 03:19 PM
Rooms and interior
- Bedrooms:3
- Total bathrooms:3
- Full bathrooms:3
- Flooring:Carpet, Wood
- Kitchen Description:Dishwasher, Microwave, Range, Refrigerator
- Basement Description:Finished, Unfinished
- Living area:2,951 sq. ft.
Heating and cooling
- Heating:Central
Structure and exterior
- Roof:Shingle
- Year built:2005
- Building area:2,951 sq. ft.
- Lot area:1.56 Acres
- Architectural Style:Cabin
- Construction Materials:Log Siding
- Exterior Features:Garden
Utilities
- Water:Private
- Sewer:Septic Tank
Finances and disclosures
- Price:$649,000
- Price per sq. ft.:$219.93
Features and amenities
- Appliances:Dishwasher, Dryer, Microwave, Range, Refrigerator, Washer
- Amenities:Cathedral Ceiling(s), Ceiling Fan(s), Satellite Dish
Parking
- Parking description:Basement, Driveway, Garage
- Garage spaces:2
New listings near 61 Spring Ridge Trail
- New
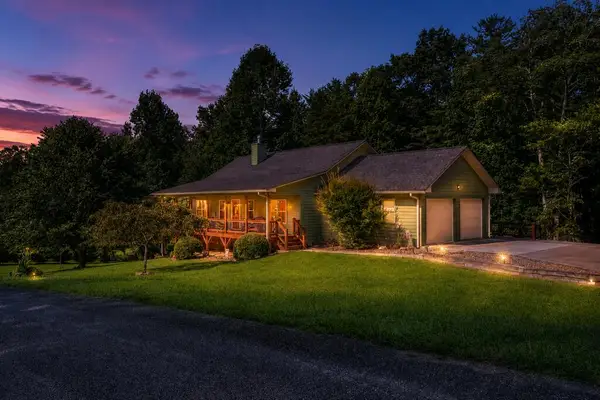 $625,000Active4 beds 5 baths3,312 sq. ft.
240 Charles Lane, Morganton, GA 30560
MLS# 435516Listed by: REMAX TOWN & COUNTRY - BLAIRSVILLE - New
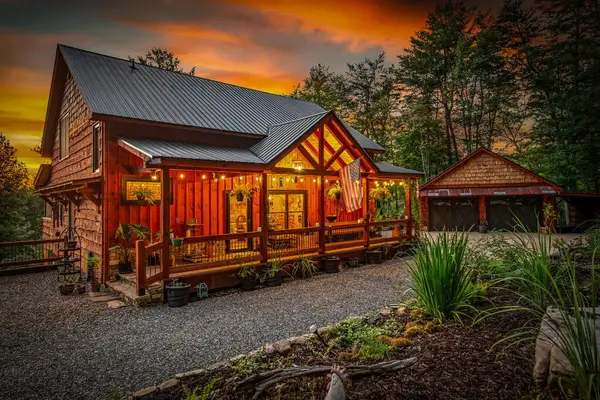 $1,700,000Active4 beds 4 baths3,500 sq. ft.
355 My Mountain Road, Morganton, GA 30560
MLS# 435513Listed by: REMAX TOWN & COUNTRY - BR DOWNTOWN - New
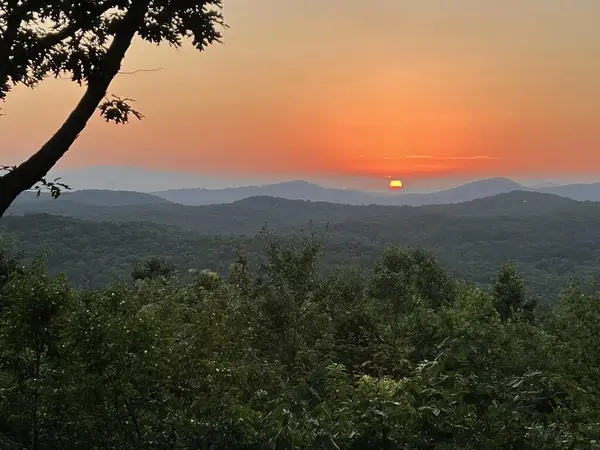 $225,000Active3 Acres
tract A Oak Ledge Road, Morganton, GA 30560
MLS# 435491Listed by: HOMESMART - New
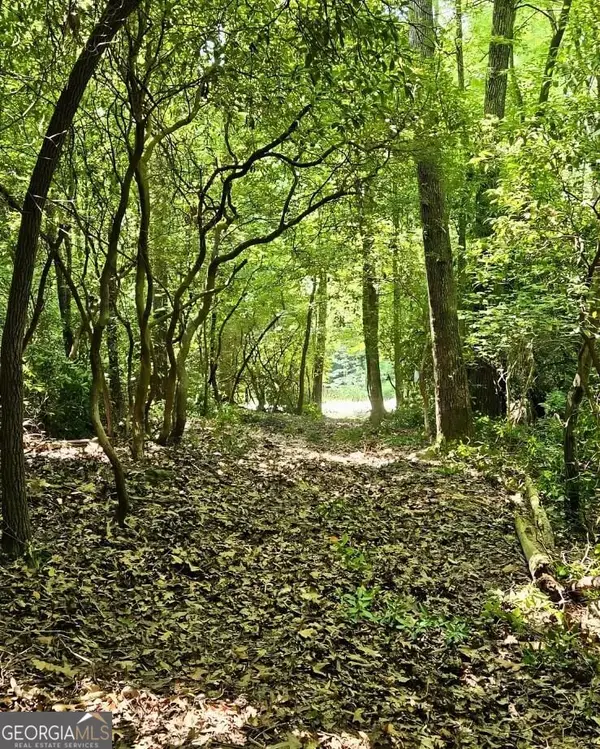 $109,000Active3.48 Acres
5 Goldmine Road, Morganton, GA 30560
MLS# 10832437Listed by: Maximum One Executive Realtors
- New
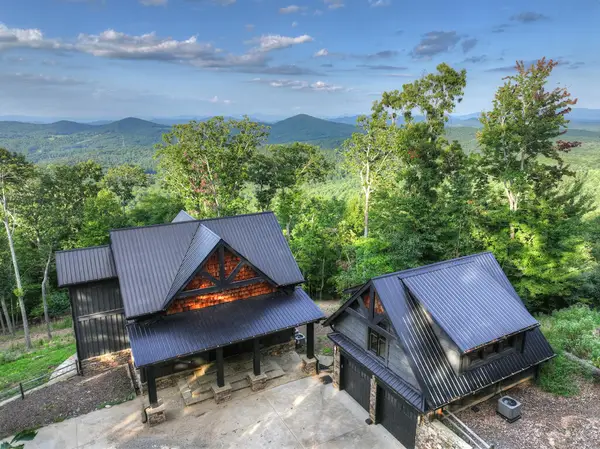 $1,249,000Active3 beds 4 baths4,104 sq. ft.
224 Eagle Ridge, Morganton, GA 30560
MLS# 435424Listed by: MOUNTAIN SOTHEBY'S INTERNATIONAL REALTY - New
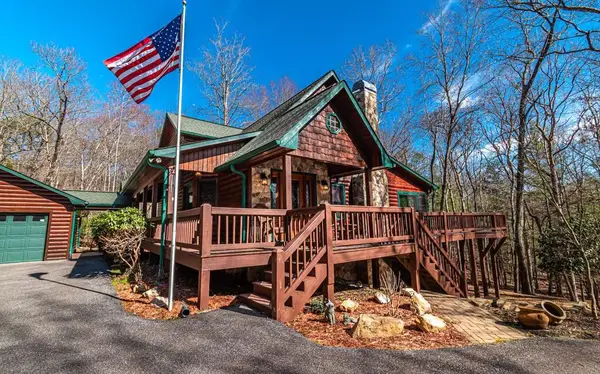 $729,000Active3 beds 3 baths3,055 sq. ft.
202 Shepherds Ridge Road, Morganton, GA 30560
MLS# 435414Listed by: BHGRE METRO BROKERS - BLUE RIDGE - New
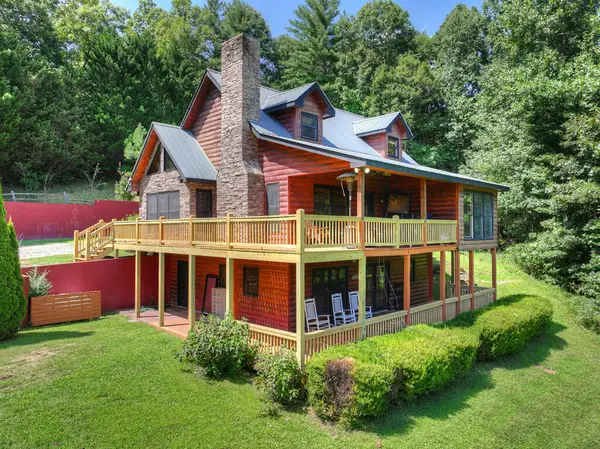 $599,900Active4 beds 4 baths2,484 sq. ft.
220 Chat-a-while Lane, Morganton, GA 30560
MLS# 435403Listed by: REMAX TOWN & COUNTRY - BR DOWNTOWN - New
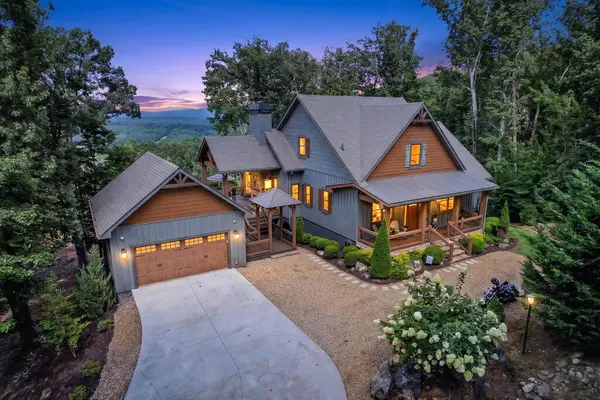 $1,250,000Active4 beds 4 baths3,588 sq. ft.
287 Scouts Overlook, Morganton, GA 30560
MLS# 435384Listed by: MOUNTAIN SOTHEBY'S INTERNATIONAL REALTY - New
 $3,000,000Active6 beds 6 baths5,243 sq. ft.
84 Charlotte Drive, Morganton, GA 30560
MLS# 10830093Listed by: Virtual Properties Realty.com - New
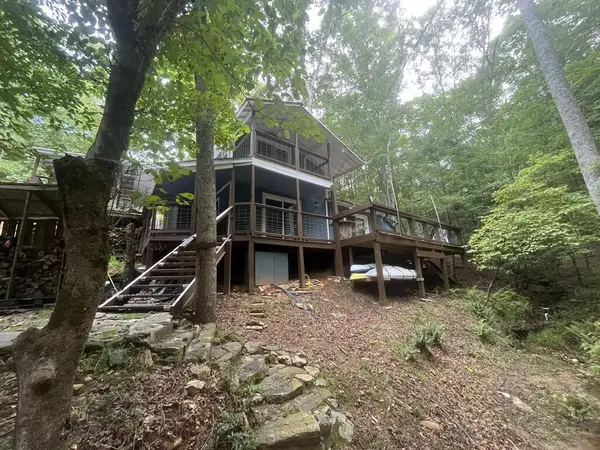 $249,000Active2 beds 1 baths
1543 Tipton Springs Road, Morganton, GA 30560
MLS# 435343Listed by: BHGRE METRO BROKERS - BLAIRSVILLE


Protect your home and budget from life's surprises with an Assurant Home Warranty, backed by a partner that supports you through every step of homeownership. Explore Plans.
©2026 Century 21 Real Estate LLC. All rights reserved. CENTURY 21®, the CENTURY 21 Logo and C21® are service marks owned by Century 21 Real Estate LLC. Century 21 Real Estate LLC fully supports the principles of the Fair Housing Act and the Equal Opportunity Act. Each office is independently owned and operated. Listing information is deemed reliable but not guaranteed accurate.