769 Voylestown Road, Morganton, GA 30560
Local realty services provided by:CENTURY 21 Results
769 Voylestown Road,Morganton, GA 30560
$849,900
- 5 Beds
- 5 Baths
- 4,174 sq. ft.
- Single family
- Active
Listed by: logan fitts
Office: mountain sotheby's international
MLS#:10839029
Source:METROMLS
Price summary
- Price:$849,900
- Price per sq. ft.:$203.62
About this home
Privately positioned on four unrestricted acres, this exceptional mountain retreat captures breathtaking layered panoramic views that stretch for miles—offering a rare blend of privacy, elevation and effortless access just minutes from downtown Blue Ridge. Thoughtfully designed with nearly 4,000 square feet of finished living space, the low-maintenance exterior and refined construction create a true lock-and-leave luxury experience ideal for full-time living or a high-performing investment. Inside, soaring ceilings and a dramatic floor-to-ceiling stone fireplace anchor the open-concept great room, seamlessly flowing into expansive outdoor living spaces designed to frame unforgettable sunrise vistas. The five-bedroom, four-bath, two office, and bonus room layout spans multiple levels, including a fully finished walk-out terrace level, providing ample space for entertaining, relaxation and multigenerational living. Surrounded by natural beauty and frequented by local wildlife, this property delivers a serene North Georgia mountain setting without compromise—unrestricted with no HOA, and perfectly suited as a private retreat, second home or income-producing short-term rental in one of the region’s most sought-after destinations....
Contact an agent
Home facts
- Year built:2022
- Subdivision & Development:None
- Listing ID #:10839029
- Updated:October 25, 2026 at 10:54 AM
Rooms and interior
- Bedrooms:5
- Total bathrooms:5
- Full bathrooms:4
- Half bathrooms:1
- Flooring:Carpet, Hardwood, Laminate, Tile
- Dining Description:Separate Room
- Bathrooms Description:Double Vanity, Separate Shower, Soaking Tub
- Kitchen Description:Breakfast Area, Breakfast Bar, Dishwasher, Microwave, Pantry, Refrigerator, Solid Surface Counters
- Bedroom Description:Master On Main Level
- Basement Description:Finished, Full
- Living area:4,174 sq. ft.
Heating and cooling
- Cooling:Ceiling Fan(s), Central Air, Electric
- Heating:Central, Electric
- Central air:Yes
Structure and exterior
- Roof:Composition
- Year built:2022
- Building area:4,174 sq. ft.
- Lot area:4 Acres
- Lot Features:Sloped
- Architectural Style:Craftsman
- Construction Materials:Concrete, Stone
- Exterior Features:Deck, Deck/Patio, Garden
- Foundation Description:Pillar/Post/Pier
- Levels:3+ Story
Schools
- High school:Union
- Middle school:Union
- Elementary school:Union
Utilities
- Water:Public
- Sewer:Septic Tank
Finances and disclosures
- Price:$849,900
- Price per sq. ft.:$203.62
- Tax amount:$4,430 (2025)
Features and amenities
- Appliances:Dishwasher, Microwave, Refrigerator
- Laundry features:Laundry
- Amenities:Split Foyer, Two Story Foyer, Vaulted Ceiling(s)
Parking
- Parking description:Garage
- Garage:Yes
 2026 Georgia MLS. All rights reserved. Information Deem Reliable But Not Guaranteed October 25, 2026
New listings near 769 Voylestown Road
- New
 $1,350,000Active2 beds 2 baths1,780 sq. ft.
265 Big Valley Drive, Morganton, GA 30560
MLS# 10878770Listed by: Keller Williams Realty Cityside - New
 $199,995Active4 Acres
13CD Rainey Valley Lane, Morganton, GA 30560
MLS# 437114Listed by: APPALACHIA LAND & HOMES - New
 $124,995Active2 Acres
13C Rainey Valley Ln, Morganton, GA 30560
MLS# 10877847Listed by: Appalachia Land & Homes - New
 $124,995Active2 Acres
13D Rainey Valley Ln, Morganton, GA 30560
MLS# 10877849Listed by: Appalachia Land & Homes - New
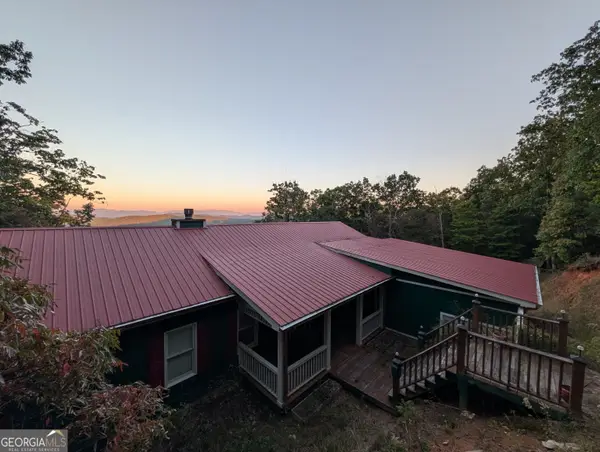 $600,000Active3 beds 4 baths2,905 sq. ft.
839 Enchanting Circle, Morganton, GA 30560
MLS# 10877419Listed by: Re/Max Tru, Inc. - New
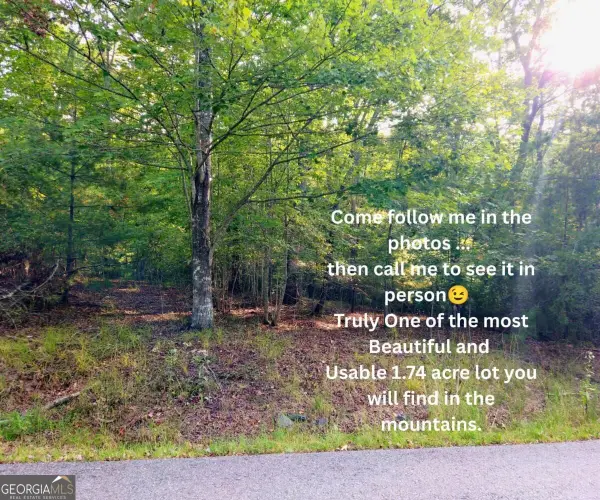 $65,000Active1.74 Acres
LOT 5 Lola Mae Way #5, Morganton, GA 30560
MLS# 10876741Listed by: Anchor Brokerage Inc. - New
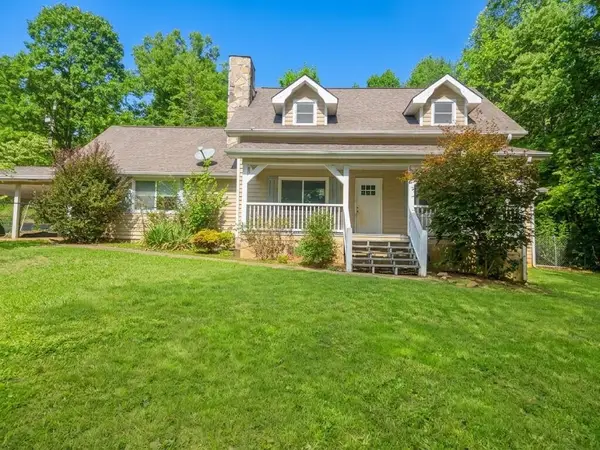 $525,000Active3 beds 3 baths2,250 sq. ft.
63 Ridge Street, Morganton, GA 30560
MLS# 437060Listed by: REAL ESTATE AROUND THE MOUNTAINS, LLC. - New
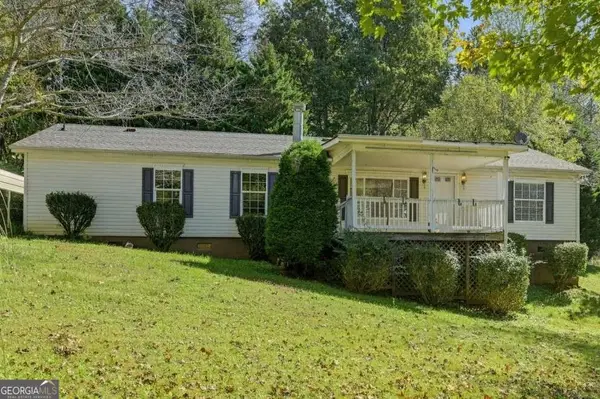 $249,900Active3 beds 2 baths
194 Forge Mill Estates Drive, Morganton, GA 30560
MLS# 10876509Listed by: Maximum One Grt. Atl. REALTORS 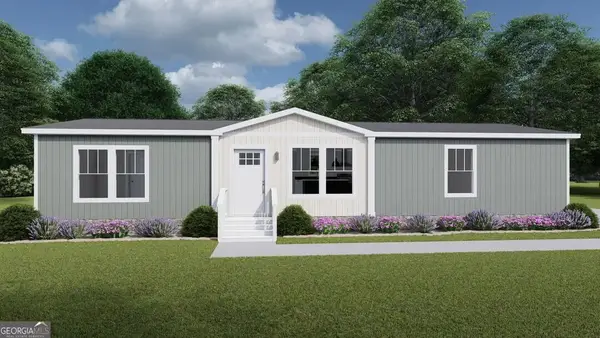
 $306,900Active3 beds 2 baths1,475 sq. ft.
121 Hampton Drive, Morganton, GA 30560
MLS# 10871451Listed by: Century 21 Results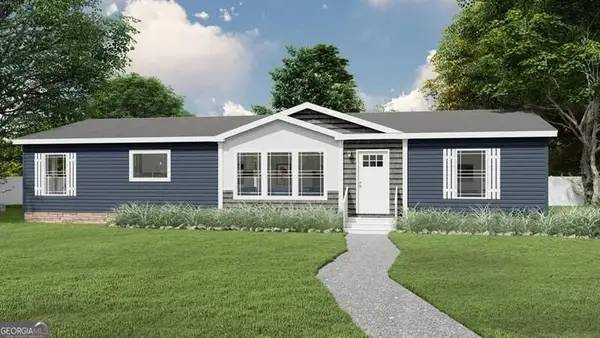 $340,000Active3 beds 2 baths1,800 sq. ft.
53 Hampton Drive, Morganton, GA 30560
MLS# 10871462Listed by: Century 21 Results


Protect your home and budget from life's surprises with an Assurant Home Warranty, backed by a partner that supports you through every step of homeownership. Explore Plans.
©2026 Century 21 Real Estate LLC. All rights reserved. CENTURY 21®, the CENTURY 21 Logo and C21® are service marks owned by Century 21 Real Estate LLC. Century 21 Real Estate LLC fully supports the principles of the Fair Housing Act and the Equal Opportunity Act. Each office is independently owned and operated. Listing information is deemed reliable but not guaranteed accurate.