78 High Meadows Drive, Morganton, GA 30560
Local realty services provided by:CENTURY 21 Novus
78 High Meadows Drive,Morganton, GA 30560
$999,000
- 5 Beds
- 4 Baths
- 2,773 sq. ft.
- Single family
- Active
Listed by: caroline gray
Office: mountain sotheby's international
MLS#:10842857
Source:METROMLS
Price summary
- Price:$999,000
- Price per sq. ft.:$360.26
- Monthly HOA dues:$106.25
About this home
Set on 6.91 beautiful acres with gorgeous grassy grounds and mountain views, this Craftsman-style home offers spacious main-level living, incredible outdoor spaces, and room to make it your own. The open-concept kitchen and living area serves as the heart of the home, featuring a fireplace flanked by custom built-ins and plenty of space for gathering. A large pantry, laundry room, and convenient half bath are also located on the main level. The primary suite is located on the main floor and features a spacious walk-in closet and en suite bath with a soaking tub, tile shower, and large vanity. Three additional bedrooms and a full bath are also located on the main level, making the floor plan ideal for family and guests. Upstairs, a spacious loft offers even more flexibility and could easily serve as an additional bedroom, guest suite, office, or bonus room, complete with its own full bath and access to generous attic storage. The unfinished basement is a blank canvas ready for future expansion, with some plumbing and stub-outs already in place. Walk directly out from the basement to the pool and fire pit, creating the perfect setting for outdoor entertaining. A screened porch overlooking the grounds provides another inviting space to relax, with steps leading directly to the pool area. Additional features include an attached garage as well as a detached garage offering excellent storage for tractors, SXS, lawn equipment, and more. With 6.91 acres, expansive grassy grounds, mountain views, a private pool, and abundant indoor and outdoor living space, this property offers the space and versatility to enjoy mountain living both inside and out....
Contact an agent
Home facts
- Year built:2019
- Subdivision & Development:High Meadows
- Listing ID #:10842857
- Updated:October 25, 2026 at 10:54 AM
Rooms and interior
- Bedrooms:5
- Total bathrooms:4
- Full bathrooms:3
- Half bathrooms:1
- Flooring:Hardwood, Tile
- Kitchen Description:Dishwasher, Microwave, Refrigerator
- Bedroom Description:Master On Main Level
- Basement Description:Full
- Living area:2,773 sq. ft.
Heating and cooling
- Cooling:Central Air
- Heating:Central, Dual
- Central air:Yes
Structure and exterior
- Roof:Composition
- Year built:2019
- Building area:2,773 sq. ft.
- Lot area:6.91 Acres
- Lot Features:Level, Pasture
- Architectural Style:Craftsman, Traditional
- Construction Materials:Stone
- Exterior Features:Screened
- Levels:2 Story
Schools
- High school:Fannin
- Middle school:Fannin
- Elementary school:Other
Utilities
- Water:Well
- Sewer:Septic Tank
Finances and disclosures
- Price:$999,000
- Price per sq. ft.:$360.26
Features and amenities
- Appliances:Dishwasher, Microwave, Refrigerator
- Amenities:Split Foyer, Two Story Foyer
Parking
- Parking description:Garage
- Garage:Yes
 2026 Georgia MLS. All rights reserved. Information Deem Reliable But Not Guaranteed October 25, 2026 METROMLS Member Broker: Curtis North
New listings near 78 High Meadows Drive
- New
 $1,350,000Active2 beds 2 baths1,780 sq. ft.
265 Big Valley Drive, Morganton, GA 30560
MLS# 10878770Listed by: Keller Williams Realty Cityside - New
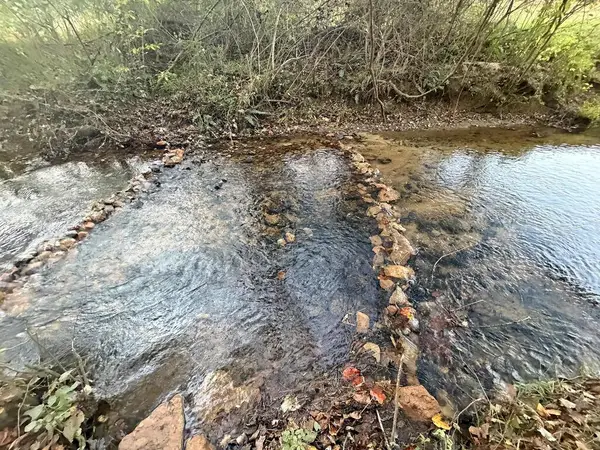 $199,995Active4 Acres
13CD Rainey Valley Lane, Morganton, GA 30560
MLS# 437114Listed by: APPALACHIA LAND & HOMES - New
 $124,995Active2 Acres
13C Rainey Valley Ln, Morganton, GA 30560
MLS# 10877847Listed by: Appalachia Land & Homes - New
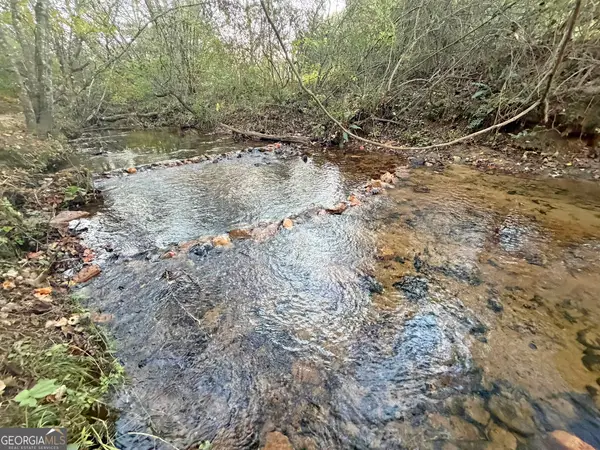 $124,995Active2 Acres
13D Rainey Valley Ln, Morganton, GA 30560
MLS# 10877849Listed by: Appalachia Land & Homes - New
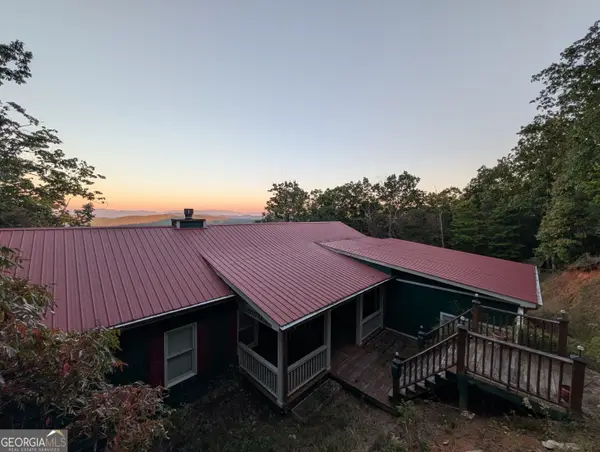 $600,000Active3 beds 4 baths2,905 sq. ft.
839 Enchanting Circle, Morganton, GA 30560
MLS# 10877419Listed by: Re/Max Tru, Inc. - New
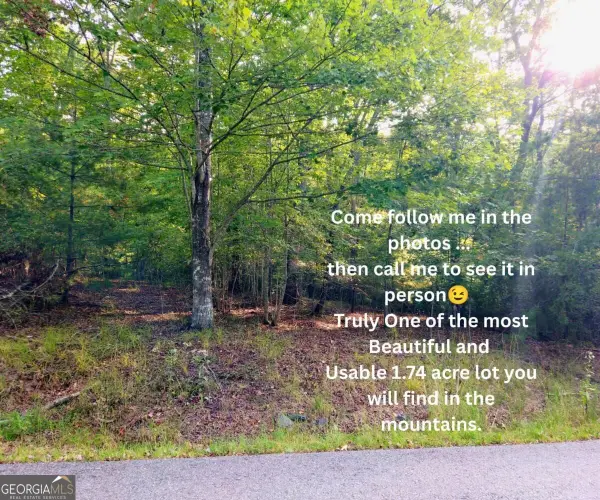 $65,000Active1.74 Acres
LOT 5 Lola Mae Way #5, Morganton, GA 30560
MLS# 10876741Listed by: Anchor Brokerage Inc. - New
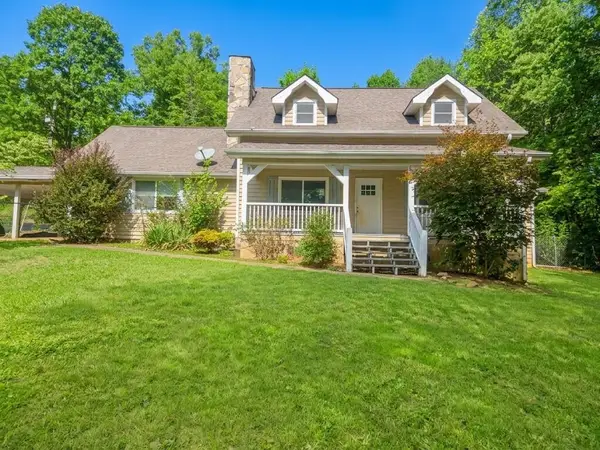 $525,000Active3 beds 3 baths2,250 sq. ft.
63 Ridge Street, Morganton, GA 30560
MLS# 437060Listed by: REAL ESTATE AROUND THE MOUNTAINS, LLC. - New
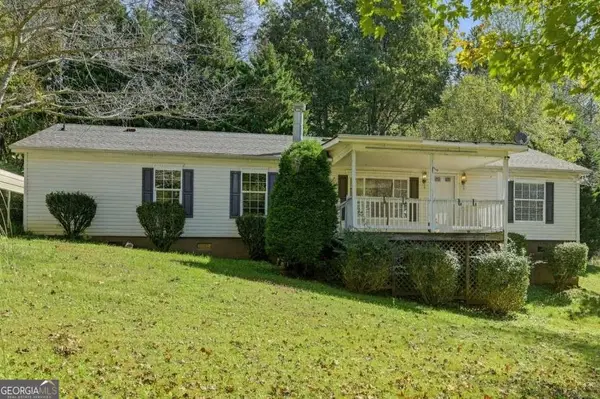 $249,900Active3 beds 2 baths
194 Forge Mill Estates Drive, Morganton, GA 30560
MLS# 10876509Listed by: Maximum One Grt. Atl. REALTORS 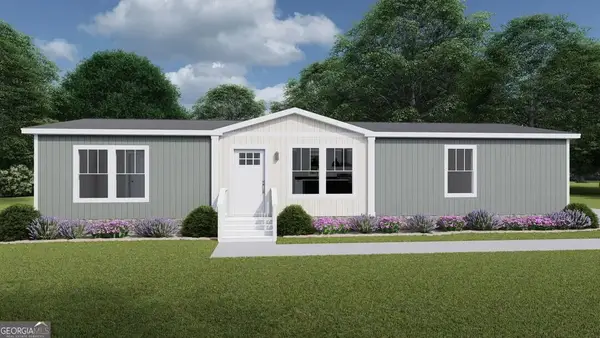
 $306,900Active3 beds 2 baths1,475 sq. ft.
121 Hampton Drive, Morganton, GA 30560
MLS# 10871451Listed by: Century 21 Results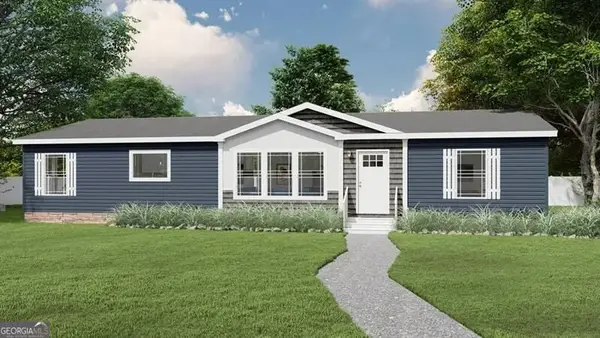 $340,000Active3 beds 2 baths1,800 sq. ft.
53 Hampton Drive, Morganton, GA 30560
MLS# 10871462Listed by: Century 21 Results


Protect your home and budget from life's surprises with an Assurant Home Warranty, backed by a partner that supports you through every step of homeownership. Explore Plans.
©2026 Century 21 Real Estate LLC. All rights reserved. CENTURY 21®, the CENTURY 21 Logo and C21® are service marks owned by Century 21 Real Estate LLC. Century 21 Real Estate LLC fully supports the principles of the Fair Housing Act and the Equal Opportunity Act. Each office is independently owned and operated. Listing information is deemed reliable but not guaranteed accurate.