
1515 Patricia Drive, Morrow, GA 30260
Local realty services provided by:CENTURY 21 NUWAY REALTY
1515 Patricia Drive,Morrow, GA 30260
$259,900
- 3 Beds
- 2 Baths
- 1,800 sq. ft.
- Single family
- Active
Listed by: david barton
Office: metes & bounds realty, llc
MLS#:10874091
Source:METROMLS
Price summary
- Price:$259,900
- Price per sq. ft.:$144.39
About this home
Welcome home to this charming, all-brick ranch, on a full basement that offers a partially finished room. The basement offers inside and outside entrances, originally built in 1960. The timeless character has replaced windows throughout! Beautiful hardwood floors complement the spacious interior, featuring a formal living room, separate dining room, and a large, open family room perfect for entertaining or everyday relaxation. Step outside to enjoy the wonderful covered back patio overlooking a generously sized, fenced backyard with plenty of room for outdoor activities, entertaining, or simply enjoying the peaceful surroundings. Gardening enthusiasts will appreciate the dedicated garden area, ideal for growing fresh vegetables, herbs, and flowers. Several outbuildings provide additional storage space for tools, lawn equipment, and hobbies. The attached two-car garage adds convenience and functionality to this inviting home. With its classic brick construction, spacious living areas, and exceptional outdoor amenities, this property offers a wonderful combination of comfort, character, and versatility. Don't miss the opportunity to make this home your own!...
Contact an agent
Home facts
- Year built:1960
- Subdivision & Development:Clayton Forest
- Listing ID #:10874091
- Updated:October 24, 2026 at 11:28 AM
Rooms and interior
- Bedrooms:3
- Total bathrooms:2
- Full bathrooms:1
- Half bathrooms:1
- Flooring:Hardwood
- Dining Description:Seats 12+, Separate Room
- Kitchen Description:Cooktop, Dishwasher, Double Oven, Oven (Wall), Refrigerator
- Bedroom Description:Master On Main Level
- Basement Description:Daylight, Exterior Entry, Full, Interior Entry
- Living area:1,800 sq. ft.
Heating and cooling
- Cooling:Attic Fan, Ceiling Fan(s), Central Air, Electric
- Heating:Central, Forced Air, Natural Gas
- Central air:Yes
Structure and exterior
- Roof:Composition
- Year built:1960
- Building area:1,800 sq. ft.
- Lot area:0.45 Acres
- Lot Features:Level, Open Lot, Sloped
- Architectural Style:Brick 4 Side, Ranch, Traditional
- Construction Materials:Brick
- Exterior Features:Deck/Patio
- Levels:1 Story
Schools
- High school:Forest Park
- Middle school:Babb
- Elementary school:Morrow
Utilities
- Water:Public
- Sewer:Public Sewer, Sewer Connected
Finances and disclosures
- Price:$259,900
- Price per sq. ft.:$144.39
- Tax amount:$3,453 (2025)
Features and amenities
- Appliances:Cooktop, Dishwasher, Double Oven, Gas Water Heater, Oven (Wall), Refrigerator
- Laundry features:Common Area, In Mud Room, Laundry
- Amenities:Gas Water Heater
Parking
- Parking description:Attached, Garage, Garage Door Opener, Kitchen Level
- Garage:Yes
 2026 Georgia MLS. All rights reserved. Information Deem Reliable But Not Guaranteed October 24, 2026
New listings near 1515 Patricia Drive
- New
 $205,000Active3 beds 3 baths1,458 sq. ft.
1517 April Lane, Morrow, GA 30260
MLS# 10876883Listed by: Realty Hub of Georgia, LLC - New
 $199,000Active3 beds 3 baths1,400 sq. ft.
1459 April Lane, Morrow, GA 30260
MLS# 10876255Listed by: Keller Williams Realty Atl. Partners - New
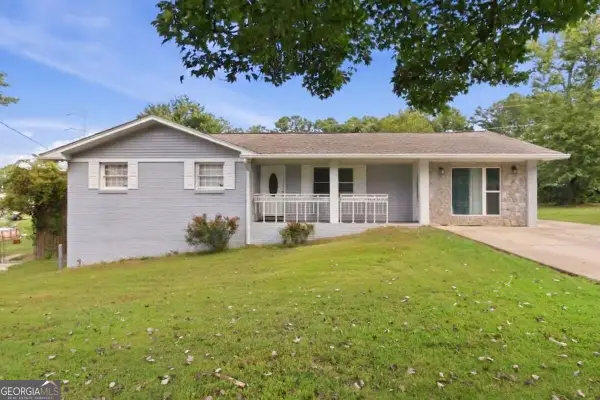 $350,000Active6 beds 4 baths1,148 sq. ft.
1594 Dellwood Circle, Morrow, GA 30260
MLS# 10874808Listed by: Keller Williams Atlanta Perimeter - New
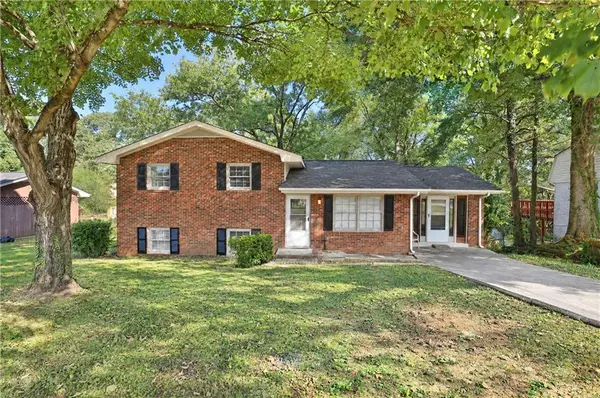 $239,000Active3 beds 2 baths2,090 sq. ft.
6370 Maddox Road, Morrow, GA 30260
MLS# 7854825Listed by: EXP REALTY, LLC. - New
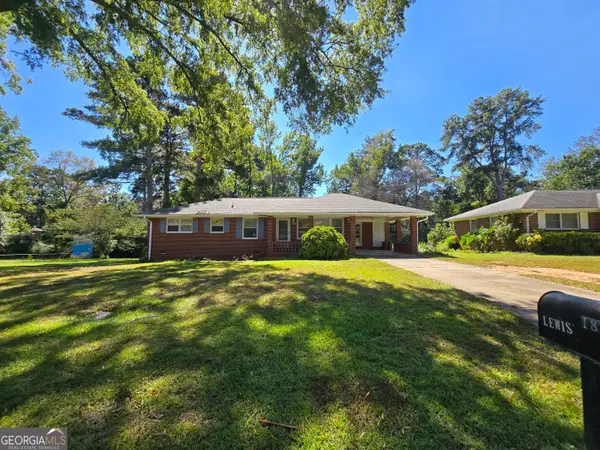 $235,000Active3 beds 2 baths1,176 sq. ft.
1883 Stratford Arms Drive, Morrow, GA 30260
MLS# 10873816Listed by: Phong Duong Group - New
 $850,000Active4.74 Acres
0 Adamson Parkway, Morrow, GA 30260
MLS# 1544611Listed by: CRYE-LEIKE, REALTORS - New
 $199,999Active2 beds 3 baths
5358 Creekview Lane, Morrow, GA 30260
MLS# 10872178Listed by: Keller Williams Realty Consultants  $209,900Active4 beds 2 baths1,228 sq. ft.
6359 Lanier Road, Morrow, GA 30260
MLS# 7853231Listed by: MILESTONE REALTY, INC. $235,000Active4 beds 3 baths1,884 sq. ft.
2202 Miranda Drive, Morrow, GA 30260
MLS# 10871600Listed by: Fresh Vision Realty


Protect your home and budget from life's surprises with an Assurant Home Warranty, backed by a partner that supports you through every step of homeownership. Explore Plans.
©2026 Century 21 Real Estate LLC. All rights reserved. CENTURY 21®, the CENTURY 21 Logo and C21® are service marks owned by Century 21 Real Estate LLC. Century 21 Real Estate LLC fully supports the principles of the Fair Housing Act and the Equal Opportunity Act. Each office is independently owned and operated. Listing information is deemed reliable but not guaranteed accurate.