
6982 Knollwood Drive, Morrow, GA 30260
Local realty services provided by:CENTURY 21 Results
6982 Knollwood Drive,Morrow, GA 30260
$215,000
- 3 Beds
- 2 Baths
- 1,195 sq. ft.
- Single family
- Active
Listed by: mark spain, kennedee williams
Office: mark spain real estate
MLS#:10843117
Source:METROMLS
Price summary
- Price:$215,000
- Price per sq. ft.:$179.92
About this home
WELCOME TO 6982 KNOLLWOOD DRIVE! Built with classic four-sided brick construction, this main-level home combines timeless durability with tasteful modern upgrades throughout. Step inside to discover a bright, comfortable layout featuring freshly UPDATED CEILING FANS and brand-new LVP FLOORING in the kitchen. Cooking is a breeze surrounded by sleek, modern-painted cabinetry, NEWER KITCHEN APPLIANCES, and a NEWLY INSTALLED SMART THERMOMETER to keep energy costs low year-round. Downstairs, the spacious WALK-OUT BASEMENT provides exceptional storage, room for a workshop, or direct outdoor access to a semi-level backyard, ideal for pets, gardening, or weekend entertaining. Complete with comfortable main-floor bedrooms and two full baths, this turnkey Morrow home sits on a quiet street just minutes from I-75, dining, and local shopping. This solid home is move-in ready and just needs a little TLC and minor cosmetic touch-ups to make it shine. No major renovations required! Schedule your showing today! Some photos have been virtually staged....
Contact an agent
Home facts
- Year built:1972
- Subdivision & Development:BROOKVIEW FOREST
- Listing ID #:10843117
- Updated:September 13, 2026 at 11:07 AM
Rooms and interior
- Bedrooms:3
- Total bathrooms:2
- Full bathrooms:2
- Flooring:Hardwood, Vinyl
- Kitchen Description:Convection Oven, Refrigerator
- Bedroom Description:Walk-In Closet(s)
- Basement Description:Partial
- Living area:1,195 sq. ft.
Heating and cooling
- Cooling:Central Air, Electric
- Heating:Central, Forced Air
- Central air:Yes
Structure and exterior
- Roof:Composition
- Year built:1972
- Building area:1,195 sq. ft.
- Lot area:0.3 Acres
- Lot Features:Level
- Architectural Style:Ranch
- Construction Materials:Brick, Vinyl Siding
- Exterior Features:Deck
- Levels:1 Story
Schools
- High school:Mount Zion
- Middle school:Rex Mill
- Elementary school:Mount Zion
Utilities
- Water:Public, Water Available
- Sewer:Public Sewer, Sewer Available
Finances and disclosures
- Price:$215,000
- Price per sq. ft.:$179.92
- Tax amount:$2,676 (2026)
Features and amenities
- Appliances:Convection Oven, Dryer, Refrigerator, Washer
- Laundry features:Dryer, In Hall, Washer
Parking
- Parking description:Garage, Parking Pad
- Garage:Yes
 2026 Georgia MLS. All rights reserved. Information Deem Reliable But Not Guaranteed September 13, 2026
New listings near 6982 Knollwood Drive
- New
 $230,000Active3 beds 3 baths2,288 sq. ft.
2480 Burton Circle, Morrow, GA 30260
MLS# 10844928Listed by: Drake Realty of Greater Atlanta - New
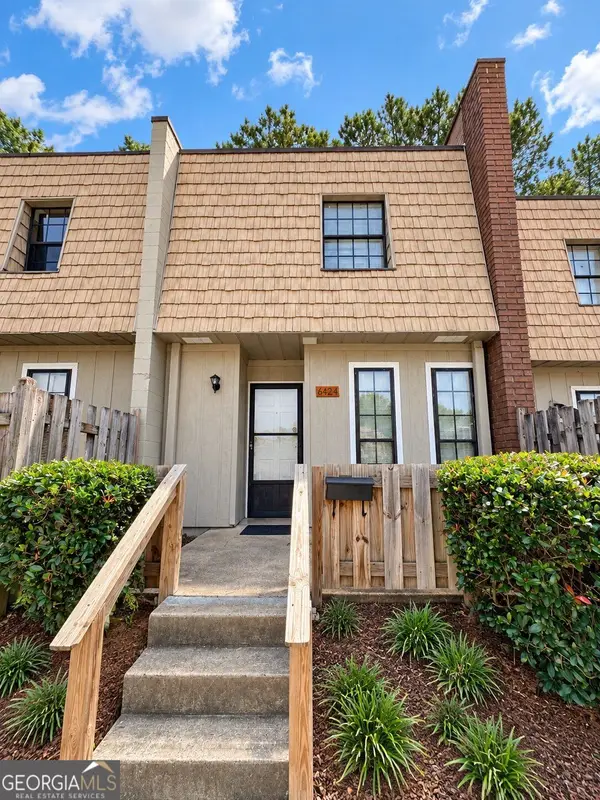 $93,000Active2 beds 2 baths1,224 sq. ft.
6432 Stone Terrace, Morrow, GA 30260
MLS# 10843461Listed by: Keller Williams Realty - New
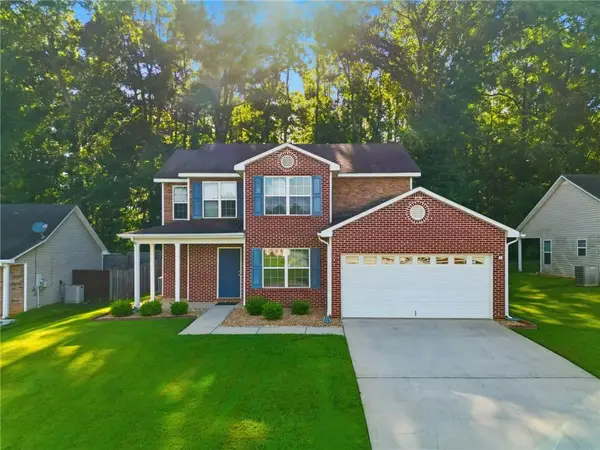 $315,000Active3 beds 3 baths1,784 sq. ft.
6192 Culver Drive, Morrow, GA 30260
MLS# 7835434Listed by: REMAX TOWN & COUNTRY BLAIRSVILLE - New
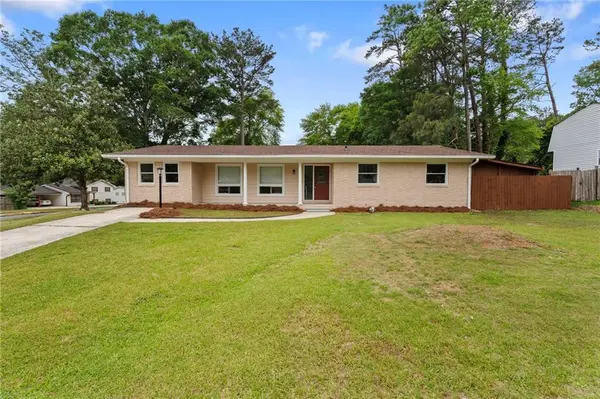 $287,900Active4 beds 2 baths
6463 Maddox Road, Morrow, GA 30260
MLS# 7834503Listed by: VIRTUAL PROPERTIES REALTY.COM - New
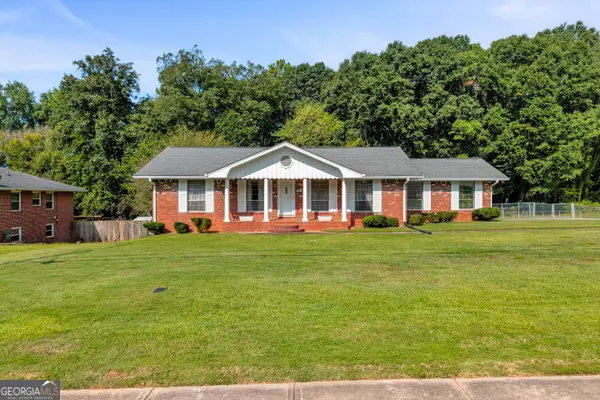 $229,000Active3 beds 2 baths1,644 sq. ft.
6125 Phillips Drive, Morrow, GA 30260
MLS# 10841418Listed by: Next Residential Real Estate - New
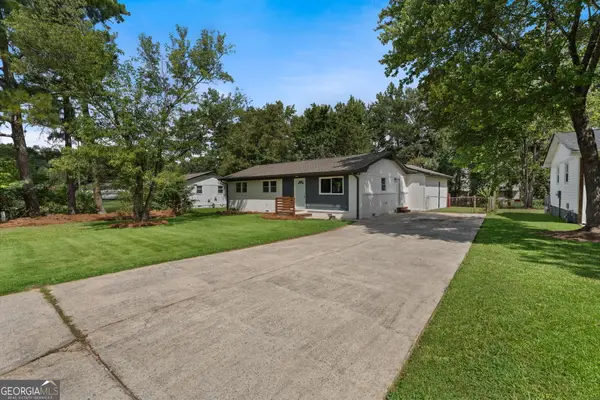 $299,000Active4 beds 2 baths1,654 sq. ft.
2718 Somerton Drive, Morrow, GA 30260
MLS# 10838850Listed by: Keller Williams Realty Atl. Partners - New
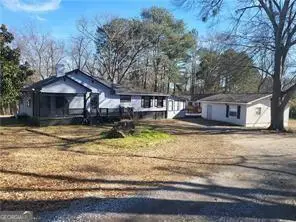 $180,000Active2 beds 2 baths1,508 sq. ft.
2455 Lake Harbin Road, Morrow, GA 30260
MLS# 7830368Listed by: KELLER WILLIAMS REALTY ATL PARTNERS - New
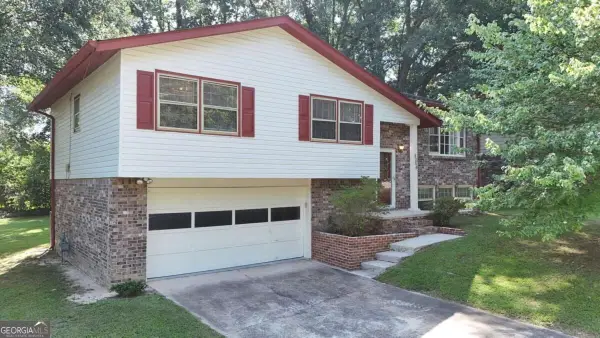 $250,000Active4 beds 3 baths2,100 sq. ft.
6068 Prestige Valley Road, Morrow, GA 30260
MLS# 10838039Listed by: Keller Williams Realty Buckhead 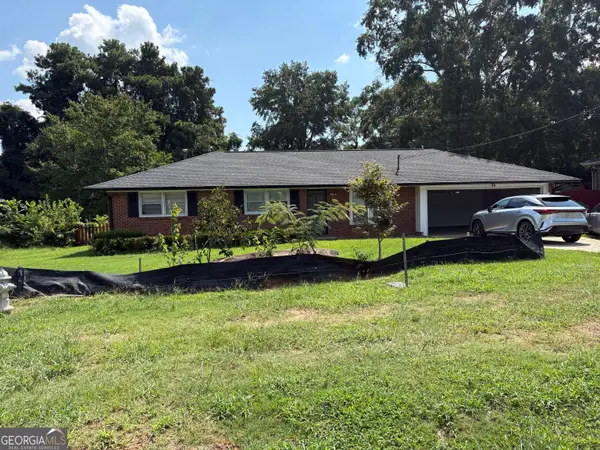 $215,000Active3 beds 2 baths1,606 sq. ft.
6278 Mount Zion Boulevard, Morrow, GA 30260
MLS# 10837880Listed by: Spear Realty LLC


Protect your home and budget from life's surprises with an Assurant Home Warranty, backed by a partner that supports you through every step of homeownership. Explore Plans.
©2026 Century 21 Real Estate LLC. All rights reserved. CENTURY 21®, the CENTURY 21 Logo and C21® are service marks owned by Century 21 Real Estate LLC. Century 21 Real Estate LLC fully supports the principles of the Fair Housing Act and the Equal Opportunity Act. Each office is independently owned and operated. Listing information is deemed reliable but not guaranteed accurate.