4582 S Highway 133, Moultrie, GA 31788
Local realty services provided by:CENTURY 21 Realty Advisors GA
Listed by: joey schramm
Office: southern classic realtors
MLS#:155177
Source:GA_VBR
Price summary
- Price:$259,900
- Price per sq. ft.:$149.2
About this home
This charming country home is nestled on 2.19 acres, offering plenty of room to enjoy the peace and privacy of rural living. Inside, the home offers a comfortable layout with a warm, inviting feel and plenty of space to make it your own. Outside you'll find a large backyard with an in-ground pool and a customizable pool house. This creates the perfect setting for summer gatherings, entertaining, or simply relaxing. This property offers the ideal blend of country living and outdoor enjoyment.
Contact an agent
Home facts
- Year built:1997
- Subdivision & Development:.
- Listing ID #:155177
- Added:12 day(s) ago
- Updated:October 12, 2026 at 03:53 PM
Rooms and interior
- Bedrooms:3
- Total bathrooms:2
- Full bathrooms:2
- Flooring:Laminate, Tile
- Kitchen Description:Dishwasher, Refrigerator
- Living area:1,742 sq. ft.
Heating and cooling
- Central air:Yes
Structure and exterior
- Roof:Shingle
- Year built:1997
- Building area:1,742 sq. ft.
- Lot area:2.19 Acres
- Construction Materials:Vinyl Siding
- Exterior Features:Open Patio, Rear Porch
- Levels:1 Story
Utilities
- Water:Well
- Sewer:Septic Tank
Finances and disclosures
- Price:$259,900
- Price per sq. ft.:$149.2
- Tax amount:$998 (2026)
Features and amenities
- Laundry features:Laundry Room
- Pool features:In Ground
Parking
- Parking description:2 Cars, Garage
- Garage spaces:2
New listings near 4582 S Highway 133
- New
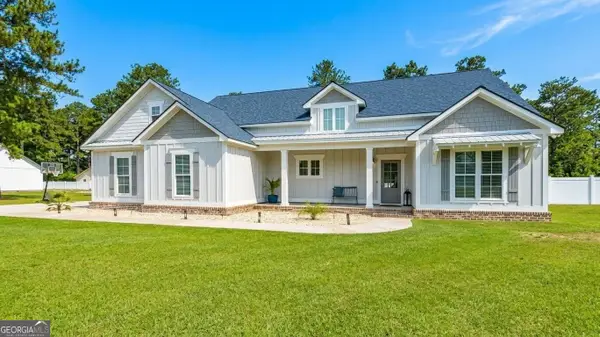
 $469,000Active3 beds 2 baths2,176 sq. ft.
211 Will Road, Moultrie, GA 31768
MLS# 10867598Listed by: C21 Avenues Real Estate Partners
- New
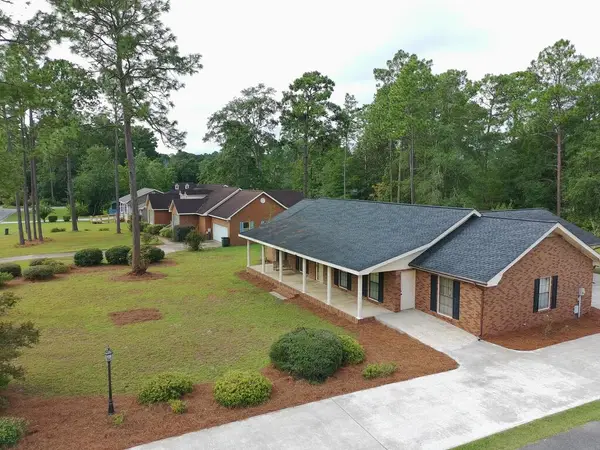 $288,637Active4 beds 2 baths2,086 sq. ft.
1717 Gatewood Circle, Moultrie, GA 31768
MLS# 929421Listed by: CROCKER REALTY 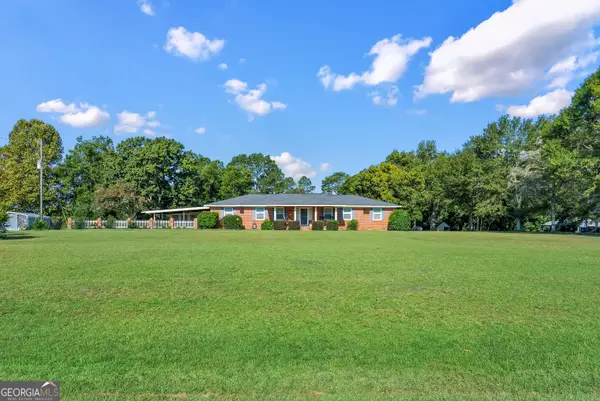 $285,000Active3 beds 3 baths2,162 sq. ft.
1069 Funston Sigsbee Road, Moultrie, GA 31768
MLS# 10834401Listed by: Southeastern Outdoors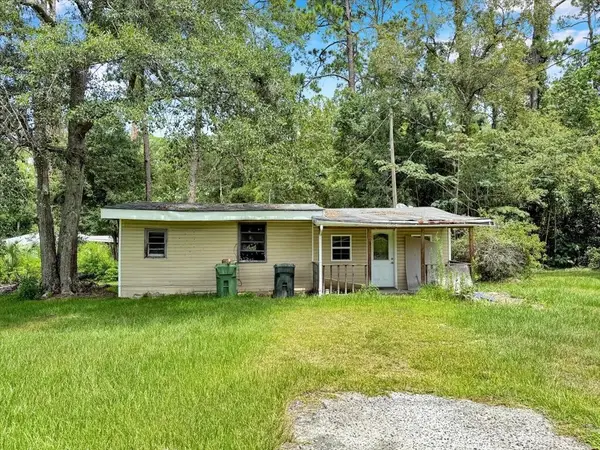 $40,000Active1 beds 1 baths648 sq. ft.
610 SW 7th Ave, Moultrie, GA 31768
MLS# 929244Listed by: BENNETT REAL ESTATE CO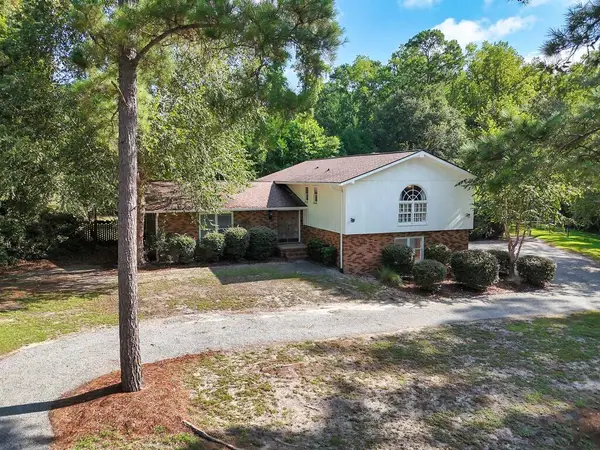 $415,000Active3 beds 3 baths2,489 sq. ft.
3 Woodridge Road, Moultrie, GA 31768
MLS# 929214Listed by: BENNETT REAL ESTATE CO $265,500Active3 beds 2 baths1,475 sq. ft.
104 Covey Ln, Moultrie, GA 31788
MLS# 143014Listed by: ADVANTAGE REALTY PARTNERS LLC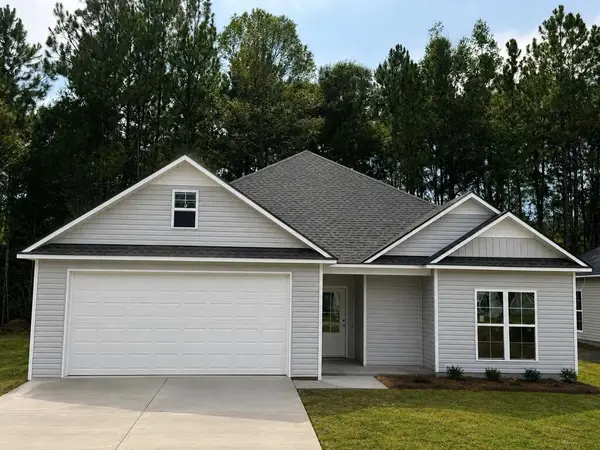 $269,900Active3 beds 2 baths1,593 sq. ft.
52 Sloans Village Way Se, Moultrie, GA 31768
MLS# 143011Listed by: ADVANTAGE REALTY PARTNERS LLC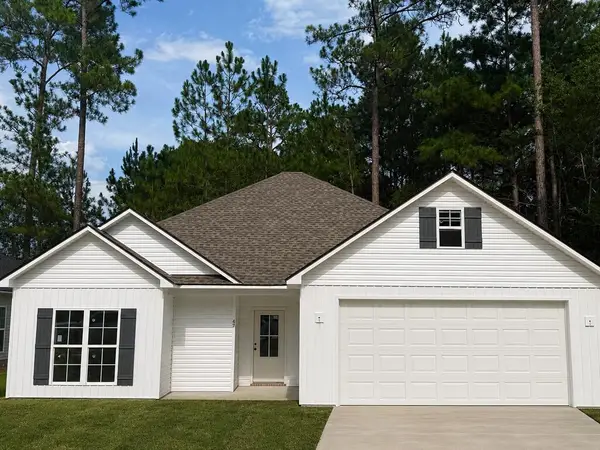 $249,900Active3 beds 2 baths1,472 sq. ft.
47 Sloans Village Way Se, Moultrie, GA 31768
MLS# 143012Listed by: ADVANTAGE REALTY PARTNERS LLC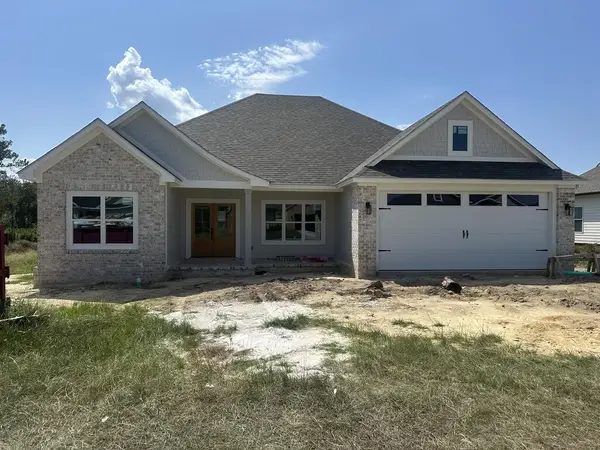 $372,000Active4 beds 2 baths1,812 sq. ft.
65 Packer Pride Se, Moultrie, GA 31788
MLS# 154674Listed by: SOUTHERN CLASSIC REALTORS


Protect your home and budget from life's surprises with an Assurant Home Warranty, backed by a partner that supports you through every step of homeownership. Explore Plans.
©2026 Century 21 Real Estate LLC. All rights reserved. CENTURY 21®, the CENTURY 21 Logo and C21® are service marks owned by Century 21 Real Estate LLC. Century 21 Real Estate LLC fully supports the principles of the Fair Housing Act and the Equal Opportunity Act. Each office is independently owned and operated. Listing information is deemed reliable but not guaranteed accurate.