373 Stonington Drive, Mount Airy, GA 30563
Local realty services provided by:CENTURY 21 NUWAY REALTY
373 Stonington Drive,Mount Airy, GA 30563
$439,900
- 3 Beds
- 2 Baths
- 1,800 sq. ft.
- Single family
- Active
Listed by: tasha cirincione
Office: keller williams lanier partners
MLS#:10800341
Source:METROMLS
Price summary
- Price:$439,900
- Price per sq. ft.:$244.39
About this home
New construction with single-level living, 3 bedrooms, 2 full baths, a finished bonus room, and a 2-car garage on a .77-acre lot in an established, quiet community. The gently sloping to level homesite offers a welcoming setting in a neighborhood well suited for morning strolls, dog walks, and friendly neighbors. Inside, the open living area features durable LVT flooring, an electric fireplace, and a well-appointed kitchen with a center island, breakfast bar, solid surface countertops, and great everyday functionality. The split-bedroom layout offers comfortable separation, while the finished bonus room provides added flexibility for a home office, hobby space, guest area, or extra storage. Conveniently located near town and major transportation routes, with hiking, rivers, and the North Georgia mountains nearby. New construction peace of mind includes a 10-year structural warranty, 1-year builder warranty, and 1-year termite warranty. Current Stage: Grading. Expected Date of Completion: End of September 2026...
Contact an agent
Home facts
- Year built:2026
- Listing ID #:10800341
- Updated:July 08, 2026 at 04:41 AM
Rooms and interior
- Bedrooms:3
- Total bathrooms:2
- Full bathrooms:2
- Flooring:Tile
- Dining Description:Living Room/Dining Room Combo
- Bathrooms Description:Double Vanity
- Kitchen Description:Breakfast Bar, Dishwasher, Kitchen Island, Microwave, Oven/Range (Combo), Pantry, Solid Surface Counters
- Bedroom Description:Master On Main Level, Walk-In Closet(s)
- Living area:1,800 sq. ft.
Heating and cooling
- Cooling:Ceiling Fan(s), Central Air, Electric
- Heating:Central, Electric
- Central air:Yes
Structure and exterior
- Roof:Composition
- Year built:2026
- Building area:1,800 sq. ft.
- Lot area:0.77 Acres
- Lot Features:Level, Sloped
- Architectural Style:Traditional
- Construction Materials:Concrete
- Exterior Features:Deck/Patio
- Foundation Description:Slab
- Levels:1 Story
Schools
- High school:Habersham Central
- Middle school:North Habersham
- Elementary school:Hazel Grove
Utilities
- Water:Public, Water Available
- Sewer:Septic Tank
Finances and disclosures
- Price:$439,900
- Price per sq. ft.:$244.39
- Tax amount:$271 (24)
Features and amenities
- Appliances:Dishwasher, Electric Water Heater, Microwave, Oven/Range (Combo)
- Amenities:Double Pane Windows, Electric Water Heater
Parking
- Total parking spaces:2
- Parking description:Attached, Garage
- Garage:Yes
 2026 Georgia MLS. All rights reserved. Information Deem Reliable But Not Guaranteed July 8, 2026
New listings near 373 Stonington Drive
- Coming Soon
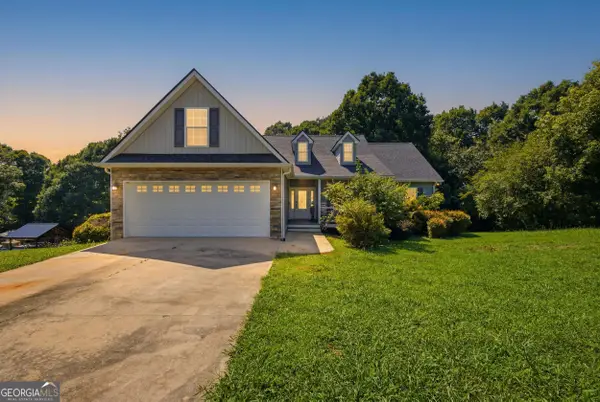 $420,000Coming Soon3 beds 2 baths
208 Stonington Drive, Mount Airy, GA 30563
MLS# 10799256Listed by: BHHS Georgia Properties - New
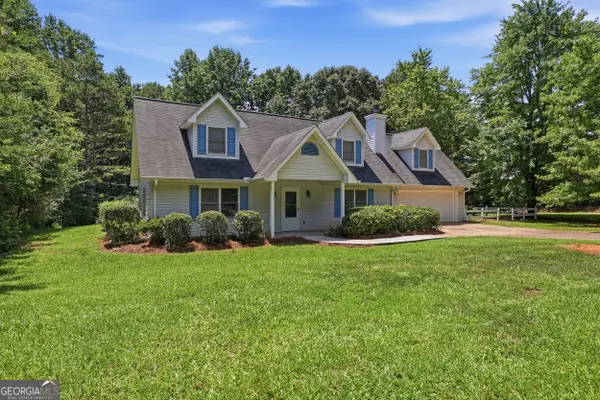 $329,900Active3 beds 2 baths2,006 sq. ft.
130 Field View Drive, Mount Airy, GA 30563
MLS# 10798955Listed by: Keller Williams Lanier Partners - New
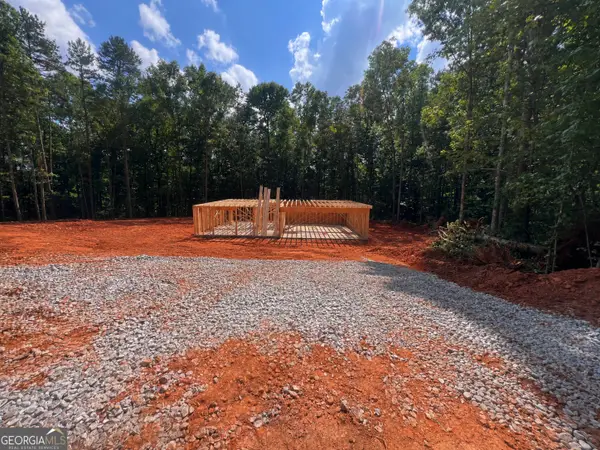 $369,900Active3 beds 3 baths2,074 sq. ft.
270 Stonington Drive, Mount Airy, GA 30563
MLS# 10796781Listed by: Keller Williams Lanier Partners - New
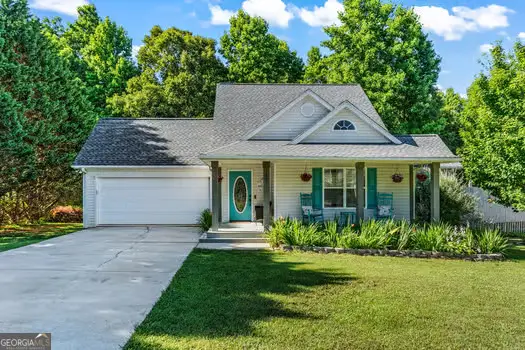 $345,000Active3 beds 3 baths1,664 sq. ft.
155 Nickel Creek Drive, Mount Airy, GA 30563
MLS# 10795920Listed by: eXp Realty - New
 $350,000Active-- beds -- baths
0 Gladston Drive, Mount Airy, GA 30563
MLS# 10795210Listed by: Hammock Realty North Georgia - New
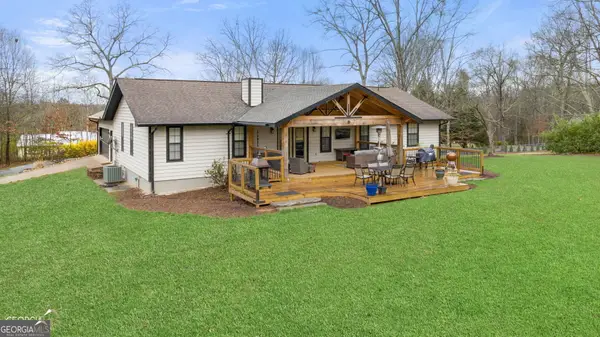 $475,000Active3 beds 2 baths1,924 sq. ft.
416 Glade Road, Mount Airy, GA 30563
MLS# 10794708Listed by: Keller Williams Lanier Partners 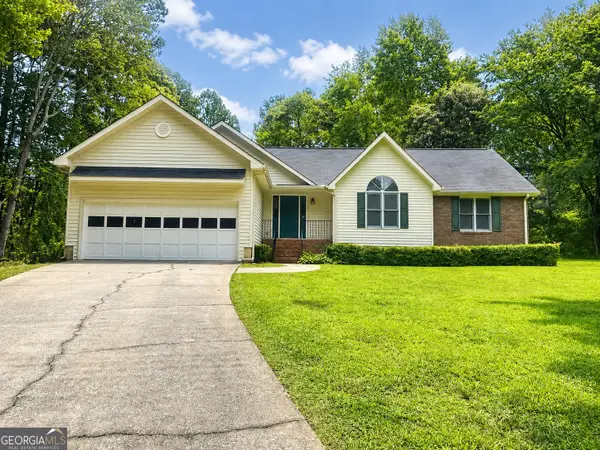 $379,900Pending3 beds 2 baths1,861 sq. ft.
170 Thistledown Place, Mount Airy, GA 30563
MLS# 10792617Listed by: Leading Edge Real Estate LLC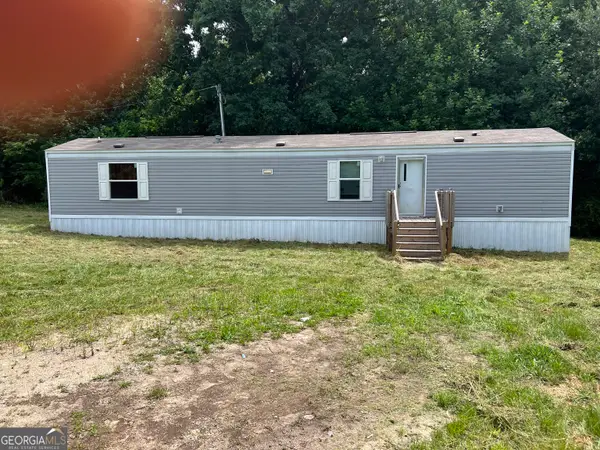
 $120,000Active2 beds 2 baths980 sq. ft.
340 Double Bridge Connector, Mount Airy, GA 30563
MLS# 10789603Listed by: Century 21 Community Realty $325,000Active2 beds 2 baths1,300 sq. ft.
638 Hazel Creek Road, Mount Airy, GA 30563
MLS# 10788427Listed by: Southeastern Land Group


Protect your home and budget from life's surprises with an Assurant Home Warranty, backed by a partner that supports you through every step of homeownership. Explore Plans.
©2026 Century 21 Real Estate LLC. All rights reserved. CENTURY 21®, the CENTURY 21 Logo and C21® are service marks owned by Century 21 Real Estate LLC. Century 21 Real Estate LLC fully supports the principles of the Fair Housing Act and the Equal Opportunity Act. Each office is independently owned and operated. Listing information is deemed reliable but not guaranteed accurate.