
432 Nancy Town Road, Mount Airy, GA 30563
Local realty services provided by:CENTURY 21 Novus
432 Nancy Town Road,Mount Airy, GA 30563
$319,900
- 3 Beds
- 3 Baths
- 2,070 sq. ft.
- Single family
- Active
Listed by: tasha cirincione
Office: keller williams lanier partners
MLS#:10850914
Source:METROMLS
Price summary
- Price:$319,900
- Price per sq. ft.:$154.54
About this home
Calling all hunters and hikers! This UNDER CONSTRUCTION home, on lot #2, is located just steps from approximately 14,000 acres of national forest, with Lake Russell and downtown Cornelia only a short drive away. This oversized floor plan offers 3 bedrooms, 3 full baths, a HUGE bonus room, and generous living and dining spaces designed to give everyone room to spread out. The kitchen features granite countertops, while the living area includes an electric fireplace. Low-maintenance vinyl siding and a 10-year structural warranty add peace of mind to this new construction home. With its flexible layout and abundance of space, there is plenty of room for family, guests, a home office, recreation space, or hobbies. Reach out today for information about our preferred lender program. Part of Tax ID 134 035; see survey for exact lot location. Please do not enter the property without an appointment. Approximate date of completion is the end of October 2026. See directions, gps is not accurate & will lead you to the incorrect address. DIRECTIONS: From the High School, take a right onto HWY 197, Left at the stop sign onto Dicks Hill Pkwy, Right onto the first welcome home rd, cross over bridge, Right at stop sign onto Nancy town rd, property is on the left. #380 (lot #2) will be the second new construction on the left. See sign....
Contact an agent
Home facts
- Year built:2025
- Subdivision & Development:none
- Listing ID #:10850914
- Updated:September 24, 2026 at 11:07 AM
Rooms and interior
- Bedrooms:3
- Total bathrooms:3
- Full bathrooms:3
- Flooring:Carpet, Vinyl
- Dining Description:Living Room/Dining Room Combo
- Bathrooms Description:Double Vanity, Separate Shower, Soaking Tub
- Kitchen Description:Breakfast Bar, Dishwasher, Microwave, Oven/Range (Combo), Pantry, Solid Surface Counters
- Living area:2,070 sq. ft.
Heating and cooling
- Cooling:Ceiling Fan(s), Central Air, Electric
- Heating:Central, Electric
- Central air:Yes
Structure and exterior
- Roof:Composition, Tar/Gravel
- Year built:2025
- Building area:2,070 sq. ft.
- Lot area:1 Acres
- Lot Features:Level, Sloped
- Architectural Style:Traditional
- Construction Materials:Vinyl Siding
- Exterior Features:Deck
- Foundation Description:Slab
- Levels:Multi/Split
Schools
- High school:Habersham Central
- Middle school:H A Wilbanks
- Elementary school:Hazel Grove
Utilities
- Water:Public, Water Available
- Sewer:Septic Tank
Finances and disclosures
- Price:$319,900
- Price per sq. ft.:$154.54
- Tax amount:$658 (2023)
Features and amenities
- Appliances:Dishwasher, Microwave, Oven/Range (Combo)
- Laundry features:Laundry, Laundry Closet
- Amenities:Double Pane Windows, Pulldown Attic Stairs, Split Foyer
Parking
- Total parking spaces:2
- Parking description:Garage, Storage
- Garage:Yes
 2026 Georgia MLS. All rights reserved. Information Deem Reliable But Not Guaranteed September 24, 2026 METROMLS Member Broker: Curtis North
New listings near 432 Nancy Town Road
- New
 $235,000Active3 beds 2 baths1,200 sq. ft.
5019 Dickshill Parkway, Mount Airy, GA 30563
MLS# 10850569Listed by: K & A Realty Group LLC - New
 $319,900Active3 beds 3 baths2,070 sq. ft.
380 Nancy Town Road, Mount Airy, GA 30563
MLS# 10850506Listed by: Keller Williams Lanier Partners - New
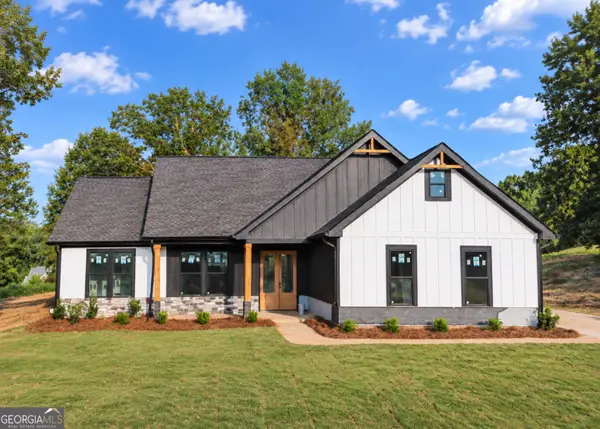 $439,900Active3 beds 2 baths1,800 sq. ft.
373 Stonington Drive, Mount Airy, GA 30563
MLS# 10848354Listed by: Keller Williams Lanier Partners - New
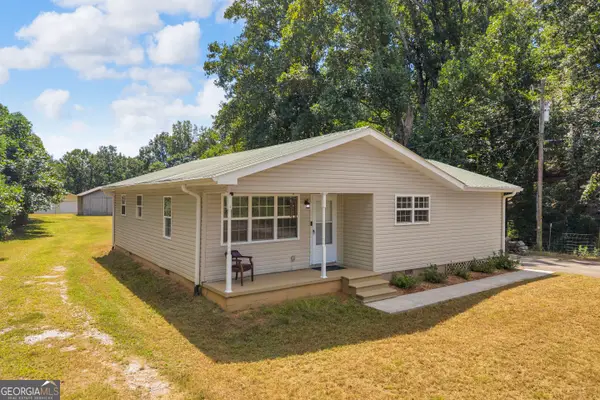 $355,000Active3 beds 2 baths1,275 sq. ft.
530 Grandview Avenue, Mount Airy, GA 30563
MLS# 10847585Listed by: Keller Williams Lanier Partners  $299,999Active4 beds 3 baths
174 Wisteria Trail, Mount Airy, GA 30563
MLS# 10843993Listed by: Keller Williams Realty Consultants $230,000Active3 beds 2 baths1,716 sq. ft.
515 Donald Cleveland Road, Mount Airy, GA 30563
MLS# 10839982Listed by: Keller Williams Lanier Partners $379,900Active3 beds 2 baths1,861 sq. ft.
170 Thistledown Place, Mount Airy, GA 30563
MLS# 10844054Listed by: Leading Edge Real Estate LLC $529,900Active5 beds 4 baths3,450 sq. ft.
342 Stonington Drive, Mount Airy, GA 30563
MLS# 10832583Listed by: Keller Williams Lanier Partners $525,000Active3 beds 3 baths1,683 sq. ft.
1524 Welcome Home Road, Mount Airy, GA 30563
MLS# 10831676Listed by: eXp Realty


Protect your home and budget from life's surprises with an Assurant Home Warranty, backed by a partner that supports you through every step of homeownership. Explore Plans.
©2026 Century 21 Real Estate LLC. All rights reserved. CENTURY 21®, the CENTURY 21 Logo and C21® are service marks owned by Century 21 Real Estate LLC. Century 21 Real Estate LLC fully supports the principles of the Fair Housing Act and the Equal Opportunity Act. Each office is independently owned and operated. Listing information is deemed reliable but not guaranteed accurate.