
5301 Will Wheeler Road, Murrayville, GA 30564
Local realty services provided by:CENTURY 21 Novus
5301 Will Wheeler Road,Murrayville, GA 30564
$799,900
- 4 Beds
- 4 Baths
- 3,216 sq. ft.
- Single family
- Active
Listed by: tiffany james
Office: ga realty, llc.
MLS#:7859614
Source:FIRSTMLS
Price summary
- Price:$799,900
- Price per sq. ft.:$248.73
About this home
LOCATION, SPACE, AND PRIVACY IN DESIRABLE NORTH HALL! Enjoy peaceful county living just 1.6 miles from North Hall High School and approximately 4.5 miles from the Wahoo Creek Boat Ramp on beautiful Lake Lanier! Situated on 1.83 acres with no HOA, this charming Victorian-style home offers the perfect combination of convenience, character, and room to spread out. Step inside to find beautiful hardwood floors, detailed crown molding, a spacious living room with fireplace, a formal dining room, a bright sunroom, and an inviting country kitchen with a walk-in pantry. A convenient laundry/mudroom adds everyday functionality, while the HUGE Bonus room provides incredible flexibility for a media room, game room, home office, or additional living space. Need even more room? The large unfinished basement with workshop offers endless possibilities for future expansion. Outside, enjoy your own private backyard retreat featuring a heated in-ground pool, fenced pool area, expansive yard, and seasonal mountain views. With nearly two acres to enjoy, there's plenty of space to entertain, garden, play, or simply relax and take in the surroundings. Also, enjoy peace of mind knowing the roof is less than a year old and newer HVAC units. All of this in a fantastic North Hall location, convenient to schools, Lake Lanier, recreation, and Gainesville amenities. Also, enjoy historic downtown Dahlonega and North Georgia's premier wine country only about a 30 minute drive away. Space, privacy, and location-this property truly has it all!...
Contact an agent
Home facts
- Year built:2002
- Subdivision & Development:no
- Listing ID #:7859614
- Updated:October 28, 2026 at 01:29 PM
Rooms and interior
- Bedrooms:4
- Total bathrooms:4
- Full bathrooms:3
- Half bathrooms:1
- Flooring:Carpet, Hardwood
- Dining Description:Separate Dining Room
- Bathrooms Description:Soaking Tub
- Kitchen Description:Breakfast Room, Country Kitchen, Dishwasher, Microwave, Pantry
- Basement Description:Full, Unfinished
- Living area:3,216 sq. ft.
Heating and cooling
- Cooling:Ceiling Fan(s), Central Air
- Heating:Central
- Central air:Yes
Structure and exterior
- Roof:Composition
- Year built:2002
- Building area:3,216 sq. ft.
- Lot area:1.83 Acres
- Lot Features:Sloped
- Architectural Style:Victorian
- Construction Materials:Aluminum Siding
- Exterior Features:Front Porch, Patio
- Levels:2 Story
Schools
- High school:North Hall
- Middle school:North Hall
- Elementary school:Mount Vernon
Utilities
- Water:Public, Water Available
- Sewer:Septic Tank
Finances and disclosures
- Price:$799,900
- Price per sq. ft.:$248.73
- Tax amount:$4,500 (2025)
Features and amenities
- Laundry features:Mud Room
- Amenities:Electric Water Heater
- Pool features:Heated, In Ground
Parking
- Parking description:Attached, Driveway, Garage, Kitchen Level, Parking Pad
- Garage spaces:2
 Listings identified with the FMLS IDX logo come from FMLS and are held by brokerage firms other than the owner of this website. The listing brokerage is identified in any listing details. Information is deemed reliable but is not guaranteed. If you believe any FMLS listing contains material that infringes your copyrighted work please click here (https://www.fmls.com/dmca) to review our DMCA policy and learn how to submit a takedown request. ©2026 First Multiple Listing Service, Inc. FIRSTMLS Member Broker: Kendall Chance
New listings near 5301 Will Wheeler Road
- Coming Soon
 $299,840Coming Soon6.2 Acres
5891 Nix Bridge Road, Gainesville, GA 30506
MLS# 7345394Listed by: ROBBINS REALTY - New
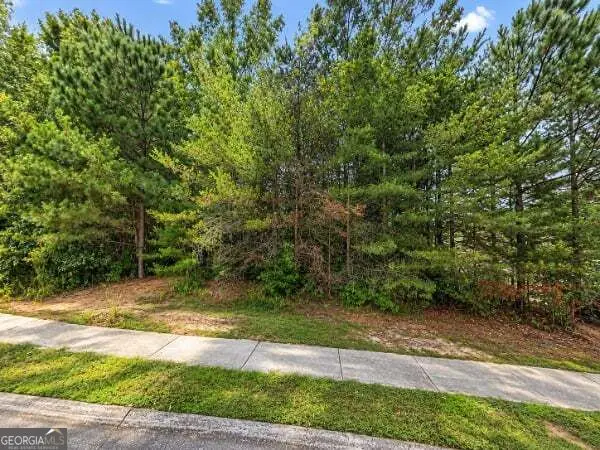 $37,500Active0.75 Acres
5858 Ridgedale Court, Gainesville, GA 30506
MLS# 10879336Listed by: Lokation Real Estate LLC - New
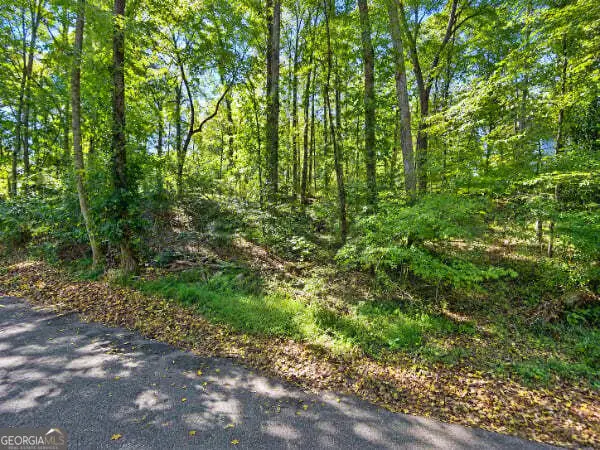 $85,000Active0.62 Acres
3965 Oak Harbour Drive, Gainesville, GA 30506
MLS# 10879370Listed by: Lokation Real Estate LLC - New
 $515,000Active4 beds 3 baths2,600 sq. ft.
5433 Speckled Wood Lane, Gainesville, GA 30506
MLS# 10879065Listed by: SRA Signature Realty - New
 $1,775,000Active4 beds 3 baths4,480 sq. ft.
5855 Tony Peck Road, Murrayville, GA 30564
MLS# 7855684Listed by: KELLER WILLIAMS REALTY COMMUNITY PARTNERS - New
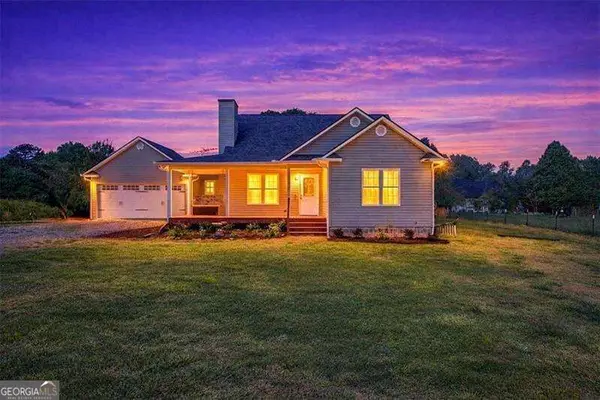 $415,000Active3 beds 2 baths1,368 sq. ft.
5283 Grant Road, Gainesville, GA 30506
MLS# 10878951Listed by: HOMEAdvantage - New
 $799,000Active3 beds 3 baths3,147 sq. ft.
3709 Timberlake Drive, Gainesville, GA 30506
MLS# 10878809Listed by: Virtual Properties Realty.com - New
 $599,999Active4 beds 3 baths2,978 sq. ft.
5467 Mount Shores Circle, Gainesville, GA 30506
MLS# 10878603Listed by: HomeSmart - New
 $365,000Active3 beds 3 baths2,252 sq. ft.
3420 Cook Road, Gainesville, GA 30506
MLS# 10878274Listed by: Opendoor Brokerage


Protect your home and budget from life's surprises with an Assurant Home Warranty, backed by a partner that supports you through every step of homeownership. Explore Plans.
©2026 Century 21 Real Estate LLC. All rights reserved. CENTURY 21®, the CENTURY 21 Logo and C21® are service marks owned by Century 21 Real Estate LLC. Century 21 Real Estate LLC fully supports the principles of the Fair Housing Act and the Equal Opportunity Act. Each office is independently owned and operated. Listing information is deemed reliable but not guaranteed accurate.