
5440 Oak Manor Way, Murrayville, GA 30564
Local realty services provided by:CENTURY 21 Results
Listed by: christina brooks
Office: bhhs georgia properties
MLS#:10885312
Source:METROMLS
Price summary
- Price:$700,000
- Price per sq. ft.:$254.08
- Monthly HOA dues:$25
About this home
New Construction | Custom Design | 2.014 Acres | North Hall Not your ordinary new construction! This home has architectural personality without sacrificing functionality. Set on just over 2 acres at the end of a cul-de-sac in a newly developed North Hall community, this beautifully designed home brings together custom details, thoughtful craftsmanship, and a setting that offers both open landscaped space and wooded surroundings. The custom-designed exterior makes a striking first impression with Hardie siding, board-and-batten detailing, architectural shingles, and Palmetto Queen-size brick accents. Inside, soaring ceilings, oversized openings, tongue-and-groove wood ceilings, and exposed beam accents create an inviting atmosphere that feels anything but ordinary. The open-concept living area is anchored by a custom brick fireplace with a hearth and mantel. The beautifully appointed kitchen features upgraded quartz countertops, stainless steel appliances, a 36-inch refrigerator, a serving island, an oversized farmhouse sink with integrated cutting board and drying rack, and a custom walk-in pantry. Every detail has been considered for both style and everyday functionality. The main-level primary suite offers a retreat of its own, complete with vaulted ceilings, wood beam accents, a custom walk-in closet, and a beautifully finished bathroom featuring a zero-entry glass shower, 70-inch freestanding soaking tub, private water closet, and custom fixtures. Upstairs, more than 420 square feet of bonus room space, an additional open loft of more than 125 square feet, and full-size walk-in attic storage provide flexibility for a variety of needs. Step outside to the covered, vaulted patio overlooking the level landscaped yard and wooded acreage beyond. The builder has also incorporated a site and septic design intended to accommodate a future pool and detached garage or workshop, subject to applicable approvals and verification. Additional features include waterproof luxury vinyl plank flooring with matching waterfall stair treads, quartz countertops throughout, an oversized insulated garage, and thoughtful infrastructure details, including underground gutter drainage and prewired TV locations with centralized network storage. Offering 2,755 heated and cooled square feet and 3,488 total square feet, this home brings together distinctive craftsmanship, a functional floor plan, and an exceptional two-acre setting. Brand new. Beautifully finished. Anything but ordinary....
Contact an agent
Home facts
- Year built:2026
- Subdivision & Development:MOUNT VERNON MANOR
- Listing ID #:10885312
- Updated:November 08, 2026 at 12:29 PM
Rooms and interior
- Bedrooms:4
- Total bathrooms:3
- Full bathrooms:3
- Flooring:Tile
- Dining Description:Living Room/Dining Room Combo
- Bathrooms Description:Double Vanity, Tile Bath
- Kitchen Description:Breakfast Bar, Dishwasher, Kitchen Island, Microwave, Solid Surface Counters, Walk-in Pantry
- Bedroom Description:Master On Main Level, Split Bedroom Plan, Walk-In Closet(s)
- Living area:2,755 sq. ft.
Heating and cooling
- Cooling:Ceiling Fan(s), Central Air, Electric, Zoned
- Heating:Central, Electric, Forced Air, Zoned
- Central air:Yes
Structure and exterior
- Roof:Composition
- Year built:2026
- Building area:2,755 sq. ft.
- Lot area:2.01 Acres
- Lot Features:Cul-De-Sac, Level
- Architectural Style:Ranch, Traditional
- Construction Materials:Brick
- Exterior Features:Deck/Patio
- Foundation Description:Slab
- Levels:1.5 Story
Schools
- High school:North Hall
- Middle school:North Hall
- Elementary school:Mount Vernon
Utilities
- Water:Public, Water Available
- Sewer:Septic Tank
Finances and disclosures
- Price:$700,000
- Price per sq. ft.:$254.08
- Tax amount:$559 (2026)
Features and amenities
- Appliances:Dishwasher, Electric Water Heater, Microwave
- Laundry features:Laundry
- Amenities:Beamed Ceilings, Double Pane Windows, Electric Water Heater, High Ceilings, Smoke Detector(s), Vaulted Ceiling(s)
Parking
- Total parking spaces:2
- Parking description:Attached, Garage Door Opener
- Garage:Yes
 2026 Georgia MLS. All rights reserved. Information Deem Reliable But Not Guaranteed November 8, 2026
New listings near 5440 Oak Manor Way
- Coming Soon
 $299,840Coming Soon6.2 Acres
5891 Nix Bridge Road, Gainesville, GA 30506
MLS# 7345394Listed by: ROBBINS REALTY - New
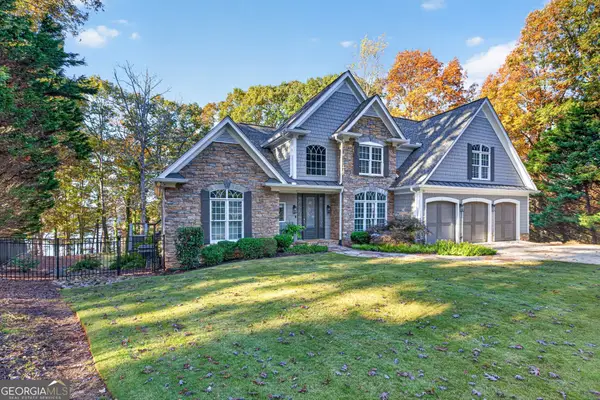 $1,600,000Active5 beds 5 baths6,100 sq. ft.
2686 Tammi Lane, Gainesville, GA 30506
MLS# 10886630Listed by: RE/MAX Center - New
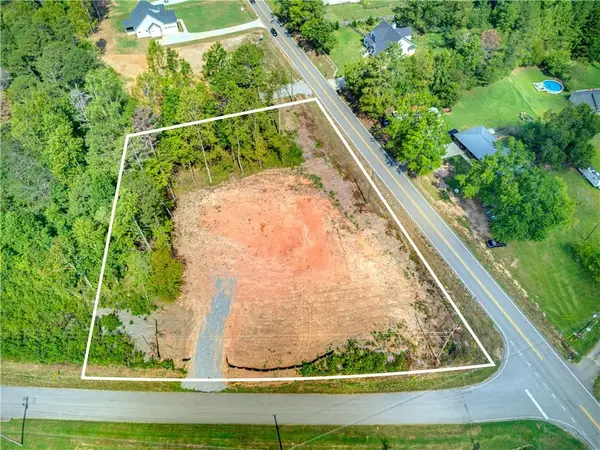 $489,000Active3 beds 2 baths
4802 Patterson Lane, Gainesville, GA 30506
MLS# 7864965Listed by: VIRTUAL PROPERTIES REALTY.COM - New
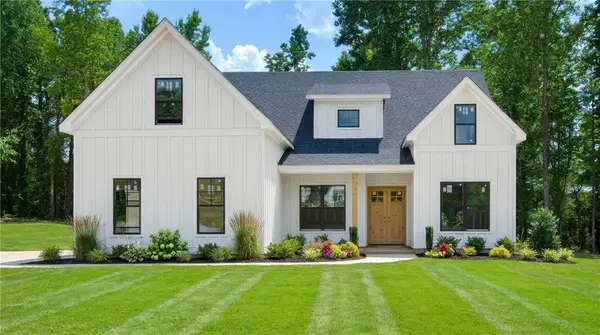 $659,900Active4 beds 3 baths2,200 sq. ft.
4825 Price Road, Gainesville, GA 30506
MLS# 7864998Listed by: VIRTUAL PROPERTIES REALTY.COM - New
 $489,000Active3 beds 2 baths
4815 Price Road, Gainesville, GA 30506
MLS# 10886139Listed by: Virtual Properties Realty.com - New
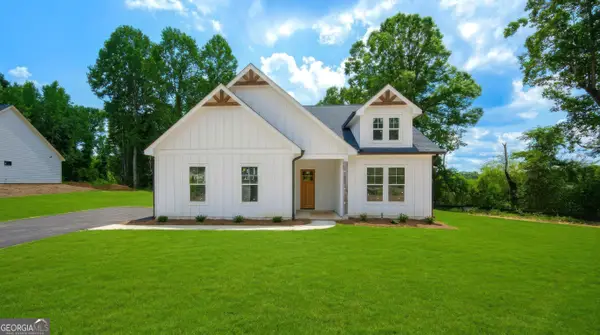 $569,900Active3 beds 2 baths1,803 sq. ft.
4835 Price Road, Gainesville, GA 30506
MLS# 10886152Listed by: Virtual Properties Realty.com - New
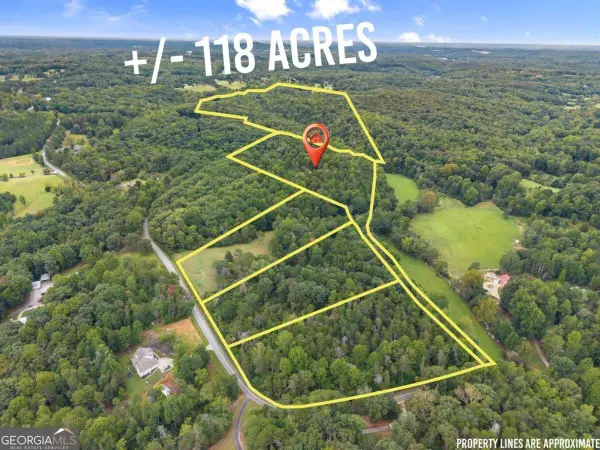 $2,500,000Active118.44 Acres
7099 George Barnes Road, Murrayville, GA 30564
MLS# 10886027Listed by: Keller Williams Community Partners - New
 $125,000Active0.95 Acres
3650 Galley, Gainesville, GA 30506
MLS# 7864564Listed by: MCKINLEY PROPERTIES, LLC. - New
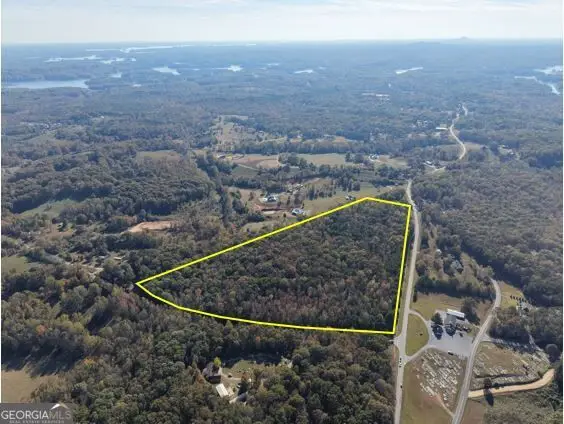 $1,100,000Active-- beds -- baths
5031 Cool Springs Road, Gainesville, GA 30506
MLS# 10884919Listed by: Norton Commercial Acreage Group


Protect your home and budget from life's surprises with an Assurant Home Warranty, backed by a partner that supports you through every step of homeownership. Explore Plans.
©2026 Century 21 Real Estate LLC. All rights reserved. CENTURY 21®, the CENTURY 21 Logo and C21® are service marks owned by Century 21 Real Estate LLC. Century 21 Real Estate LLC fully supports the principles of the Fair Housing Act and the Equal Opportunity Act. Each office is independently owned and operated. Listing information is deemed reliable but not guaranteed accurate.