
5740 Thompson Bridge Road, Murrayville, GA 30564
Local realty services provided by:CENTURY 21 Results
5740 Thompson Bridge Road,Murrayville, GA 30564
$400,000
- 2 Beds
- 2 Baths
- 1,080 sq. ft.
- Single family
- Active
Listed by: jason buffington, shane wehunt
Office: keller williams lanier partners
MLS#:10824340
Source:METROMLS
Price summary
- Price:$400,000
- Price per sq. ft.:$370.37
About this home
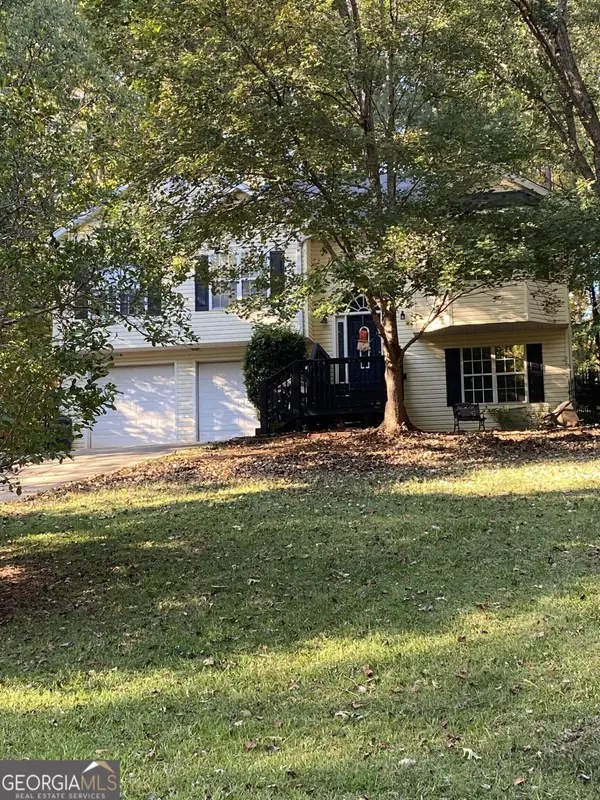
Welcome to this charming 2-bedroom, 2-bath ranch home situated on nearly 1 acre in the highly sought-after North Hall school district. With an open lot and plenty of room to enjoy the outdoors, this property offers the space and privacy you've been looking for while still being conveniently located between Gainesville and Dahlonega. The detached 31x26 garage provides exceptional space for parking, storage, hobbies, or a workshop. Inside, the practical ranch-style layout offers comfortable one-level living with plenty of potential to make the home your own. Whether you're looking for your first home, downsizing, or simply wanting more land without sacrificing convenience, this property is worth a look!
Contact an agent
Home facts
- Year built:1996
- Subdivision & Development:None
- Listing ID #:10824340
- Updated:October 25, 2026 at 10:54 AM
Rooms and interior
- Bedrooms:2
- Total bathrooms:2
- Full bathrooms:2
- Flooring:Carpet, Laminate, Vinyl
- Kitchen Description:Dishwasher, Refrigerator
- Bedroom Description:Walk-In Closet(s)
- Basement Description:Crawl Space
- Living area:1,080 sq. ft.
Heating and cooling
- Cooling:Ceiling Fan(s), Central Air
- Heating:Central
- Central air:Yes
Structure and exterior
- Roof:Composition
- Year built:1996
- Building area:1,080 sq. ft.
- Lot area:1 Acres
- Lot Features:Level
- Architectural Style:Ranch
- Construction Materials:Vinyl Siding
- Foundation Description:Block
- Levels:1 Story
Schools
- High school:North Hall
- Middle school:North Hall
- Elementary school:Mount Vernon
Utilities
- Water:Public, Water Available
- Sewer:Septic Tank
Finances and disclosures
- Price:$400,000
- Price per sq. ft.:$370.37
- Tax amount:$2,888 (2025)
Features and amenities
- Appliances:Dishwasher, Refrigerator
- Laundry features:In Hall, Laundry
- Amenities:Smoke Detector(s)
Parking
- Total parking spaces:2
- Parking description:Carport, Garage
- Garage:Yes
 2026 Georgia MLS. All rights reserved. Information Deem Reliable But Not Guaranteed October 25, 2026
New listings near 5740 Thompson Bridge Road
- Coming Soon
 $299,840Coming Soon6.2 Acres
5891 Nix Bridge Road, Gainesville, GA 30506
MLS# 7345394Listed by: ROBBINS REALTY - New
 $799,000Active3 beds 3 baths3,147 sq. ft.
3709 Timberlake Drive, Gainesville, GA 30506
MLS# 10878809Listed by: Virtual Properties Realty.com - New
 $599,999Active4 beds 3 baths2,978 sq. ft.
5467 Mount Shores Circle, Gainesville, GA 30506
MLS# 10878603Listed by: HomeSmart - New
 $365,000Active3 beds 3 baths2,252 sq. ft.
3420 Cook Road, Gainesville, GA 30506
MLS# 10878274Listed by: Opendoor Brokerage - New
 $750,000Active3 beds 3 baths2,916 sq. ft.
3257 Manor Ridge, Gainesville, GA 30506
MLS# 7857343Listed by: KELLER WILLIAMS REALTY COMMUNITY PARTNERS - New
 $1,200,000Active7 beds 3 baths4,280 sq. ft.
3195 Arrowhead Drive, Gainesville, GA 30506
MLS# 7855816Listed by: HOMESMART - New
 $669,500Active4 beds 3 baths3,828 sq. ft.
3425 Duckett Mill Road, Gainesville, GA 30506
MLS# 7855485Listed by: HOMESMART - New
 $350,000Active4 beds 4 baths2,991 sq. ft.
3126 Arrowhead Drive, Gainesville, GA 30506
MLS# 10873545Listed by: BHHS Georgia Properties - New
 $335,000Active3 beds 1 baths1,036 sq. ft.
3027 Thrasher Drive, Gainesville, GA 30506
MLS# 10873464Listed by: Resource Brokers, LLC - New
 $2,199,950Active7 beds 8 baths8,520 sq. ft.
6225 Random Winds Bluff, Gainesville, GA 30506
MLS# 7854367Listed by: KELLER WILLIAMS LANIER PARTNERS


Protect your home and budget from life's surprises with an Assurant Home Warranty, backed by a partner that supports you through every step of homeownership. Explore Plans.
©2026 Century 21 Real Estate LLC. All rights reserved. CENTURY 21®, the CENTURY 21 Logo and C21® are service marks owned by Century 21 Real Estate LLC. Century 21 Real Estate LLC fully supports the principles of the Fair Housing Act and the Equal Opportunity Act. Each office is independently owned and operated. Listing information is deemed reliable but not guaranteed accurate.