
5760 Kanaday Road, Murrayville, GA 30564
Local realty services provided by:CENTURY 21 Results
Listed by:
 Joe Vonderschmidt(678) 314 - 6494CENTURY 21 Results
- Joe Vonderschmidt(678) 314 - 6494CENTURY 21 Results
 Go with Joe & Co.(678) 314 - 6494
Office: century 21 results
MLS#:10825553
Source:METROMLS
Price summary
- Price:$2,250,000
- Price per sq. ft.:$448.74
About this home
Welcome to 5760 Kanady Road, a private, gated 26+ acre estate offering an incredible combination of space, privacy, and possibilities. Fully fenced and beautifully situated, this property is ready to enjoy as a private estate, horse or cattle farm, multi-generational family compound, or potentially subdivide into multiple homesites. Completed in 2021, the custom-built 4-bedroom, 4.5-bath home pairs modern comfort with the freedom and versatility of substantial acreage. Inside, soaring vaulted ceilings, exposed beams, and a fireplace anchor the open main living area. The kitchen features light cabinetry, quartz countertops, a painted brick backsplash, and an easy flow into the dining and living spaces. The oversized main-level primary suite includes dual vanities, a makeup station, soaking tub, separate shower, and large walk-in closet. The finished basement provides additional living and entertaining space, including a secondary kitchen area with refrigerator, sink, and cabinetry, making it ideal for guests or multi-generational living. Outside, enjoy a saltwater pool, attached hot tub, screened porch, and covered and open deck space overlooking the property. A detached 30x40 shop with water, power, and a concrete slab provides plenty of room for equipment, vehicles, hobbies, or recreational toys....
Contact an agent
Home facts
- Year built:2021
- Subdivision & Development:Tract 2
- Listing ID #:10825553
- Updated:September 25, 2026 at 10:40 AM
Rooms and interior
- Bedrooms:4
- Total bathrooms:5
- Full bathrooms:4
- Half bathrooms:1
- Flooring:Hardwood, Laminate
- Bathrooms Description:Double Vanity
- Kitchen Description:Breakfast Area, Breakfast Bar, Dishwasher, Kitchen Island, Pantry, Refrigerator, Second Kitchen, Solid Surface Counters
- Bedroom Description:Master On Main Level, Walk-In Closet(s)
- Basement Description:Bath Finished, Daylight, Exterior Entry, Finished, Full, Interior Entry
- Living area:5,014 sq. ft.
Heating and cooling
- Cooling:Ceiling Fan(s), Central Air
- Heating:Propane
- Central air:Yes
Structure and exterior
- Year built:2021
- Building area:5,014 sq. ft.
- Lot area:26.19 Acres
- Lot Features:Level, Pasture, Private
- Architectural Style:Traditional
- Construction Materials:Stone
- Exterior Features:Deck, Screened
- Levels:1 Story
Schools
- High school:Chestatee
- Middle school:Chestatee
- Elementary school:Lanier
Utilities
- Water:Well
- Sewer:Septic Tank
Finances and disclosures
- Price:$2,250,000
- Price per sq. ft.:$448.74
- Tax amount:$7,055 (2025)
Features and amenities
- Appliances:Dishwasher, Dryer, Refrigerator, Washer
- Laundry features:Dryer, In Hall, Laundry, Washer
- Amenities:Double Pane Windows, Smoke Detector(s), Tray Ceiling(s), Vaulted Ceiling(s)
- Pool features:In Ground, Salt Water
Parking
- Total parking spaces:3
- Parking description:Attached, Detached Parking, Garage, Garage Door Opener, Side/Rear Entrance
- Garage:Yes
2026 Georgia MLS. All rights reserved. Information Deem Reliable But Not Guaranteed September 25, 2026New listings near 5760 Kanaday Road
- Coming Soon
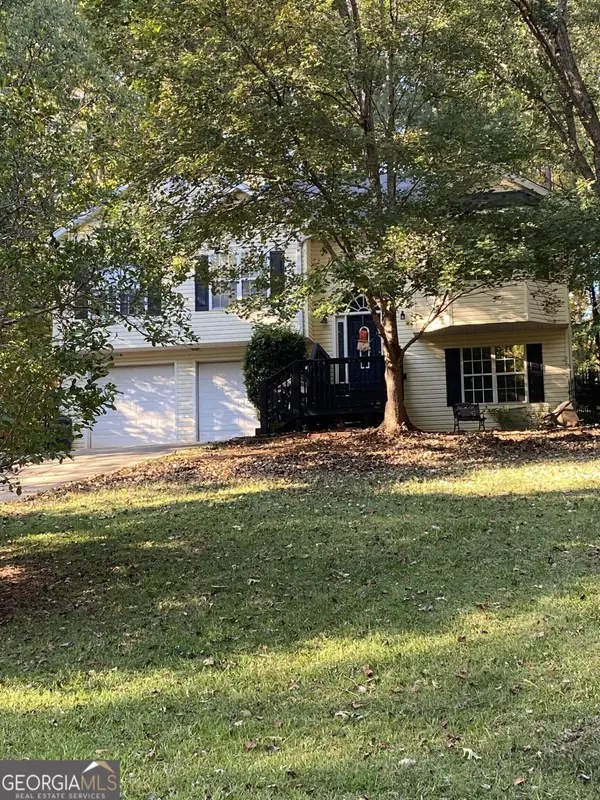 $350,000Coming Soon4 beds 4 baths2,991 sq. ft.
3126 Arrowhead Drive, Gainesville, GA 30506
MLS# 10873545Listed by: BHHS Georgia Properties - Coming Soon
 $299,840Coming Soon6.2 Acres
5891 Nix Bridge Road, Gainesville, GA 30506
MLS# 7345394Listed by: ROBBINS REALTY - New
 $365,000Active3 beds 3 baths2,252 sq. ft.
3420 Cook Road, Gainesville, GA 30506
MLS# 10878274Listed by: Opendoor Brokerage - New
 $750,000Active3 beds 3 baths2,916 sq. ft.
3257 Manor Ridge, Gainesville, GA 30506
MLS# 7857343Listed by: KELLER WILLIAMS REALTY COMMUNITY PARTNERS - New
 $1,200,000Active7 beds 3 baths4,280 sq. ft.
3195 Arrowhead Drive, Gainesville, GA 30506
MLS# 7855816Listed by: HOMESMART - New
 $669,500Active4 beds 3 baths3,828 sq. ft.
3425 Duckett Mill Road, Gainesville, GA 30506
MLS# 7855485Listed by: HOMESMART - New
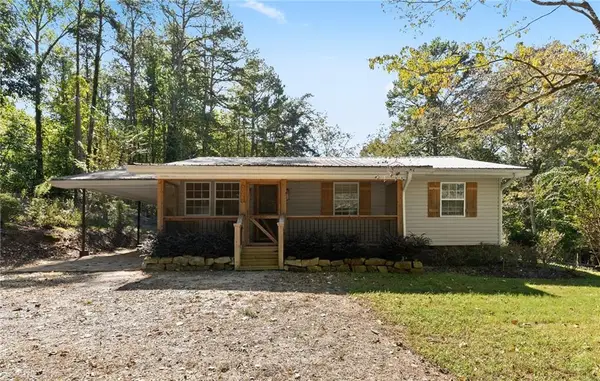 $335,000Active3 beds 1 baths1,036 sq. ft.
3027 Thrasher Drive, Gainesville, GA 30506
MLS# 7854652Listed by: RESOURCE BROKERS, LLC. - New
 $2,199,950Active7 beds 8 baths8,520 sq. ft.
6225 Random Winds Bluff, Gainesville, GA 30506
MLS# 7854367Listed by: KELLER WILLIAMS LANIER PARTNERS - New
 $359,000Active3 beds 2 baths1,726 sq. ft.
4092 Leach Road, Gainesville, GA 30506
MLS# 7854338Listed by: COMPASS - New
 $249,900Active3 beds 1 baths1,011 sq. ft.
4844 Forest Boulevard, Gainesville, GA 30506
MLS# 10872982Listed by: The Norton Agency


Protect your home and budget from life's surprises with an Assurant Home Warranty, backed by a partner that supports you through every step of homeownership. Explore Plans.
©2026 Century 21 Real Estate LLC. All rights reserved. CENTURY 21®, the CENTURY 21 Logo and C21® are service marks owned by Century 21 Real Estate LLC. Century 21 Real Estate LLC fully supports the principles of the Fair Housing Act and the Equal Opportunity Act. Each office is independently owned and operated. Listing information is deemed reliable but not guaranteed accurate.