
1102 Dogwood, Nashville, GA 31639
Local realty services provided by:CENTURY 21 Realty Advisors GA
Listed by: lauren hutson
Office: epique realty
MLS#:155154
Source:GA_VBR
Price summary
- Price:$269,000
- Price per sq. ft.:$103.86
About this home
Country living in town! This 2,590 sq ft, 3 bedroom, 3 bath split plan ranch sits on 2.04 acres in Nashville, with a corner store just steps away. The private backyard feels like its own retreat, with mature landscaping and rose, day lily and herb gardens. Out back, a roughly 600 sq ft deck is made for grilling and evenings under the lights. The bright sunroom overlooks the deck and the fenced yard. Inside, the updated kitchen has a 36 inch Forno range with French doors, and there's a separate dining room. Two more large living areas give everyone room to spread out. Original hardwood floors, built ins and a cozy fireplace keep the home's 1950 character. Recent updates include a new roof (2025), a new dishwasher and disposal, fresh paint in most rooms, and a new sidewalk to the front door. Two double wide gates open to the backyard for RV or trailer parking. There's also a large garage with plenty of storage, and a chicken coop. Schedule your showing today!
Contact an agent
Home facts
- Year built:1950
- Subdivision & Development:N/A
- Listing ID #:155154
- Added:27 day(s) ago
- Updated:October 25, 2026 at 03:54 PM
Rooms and interior
- Bedrooms:3
- Total bathrooms:3
- Full bathrooms:3
- Flooring:Hardwood, Tile
- Kitchen Description:Dishwasher, Disposal, Refrigerator
- Living area:2,590 sq. ft.
Heating and cooling
- Central air:Yes
Structure and exterior
- Roof:Shingle
- Year built:1950
- Building area:2,590 sq. ft.
- Lot area:2.04 Acres
- Construction Materials:Wood Siding
- Exterior Features:Deck, Fenced, Open Patio
- Levels:1 Story
Utilities
- Water:Public
- Sewer:Public Sewer
Finances and disclosures
- Price:$269,000
- Price per sq. ft.:$103.86
Features and amenities
- Laundry features:In House, Laundry Room
- Amenities:Blinds, Insulated
Parking
- Parking description:2 Cars, Garage
- Garage spaces:2
New listings near 1102 Dogwood
- New
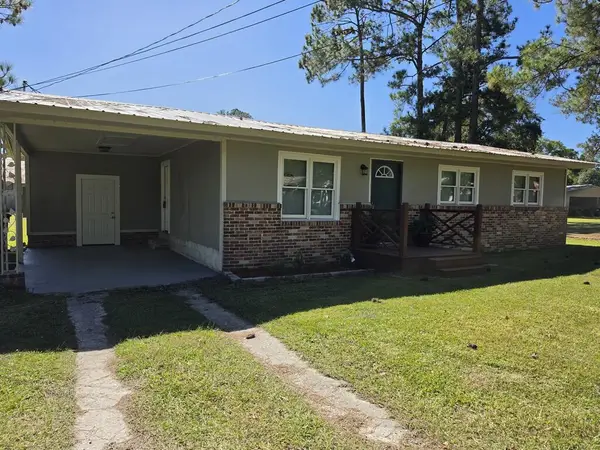 $164,900Active3 beds 1 baths1,100 sq. ft.
206 Bay Street, Nashville, GA 31639
MLS# 155418Listed by: EXP REALTY, LLC - New
 $359,900Active4 beds 2 baths1,825 sq. ft.
341 Nashland Ct, Nashville, GA 31639
MLS# 155417Listed by: GARNER REALTY GROUP LLC - New
 $19,900Active1 Acres
0 Bird Dog Ln, Nashville, GA 31639-1220
MLS# 155395Listed by: GARNER REALTY GROUP LLC - New
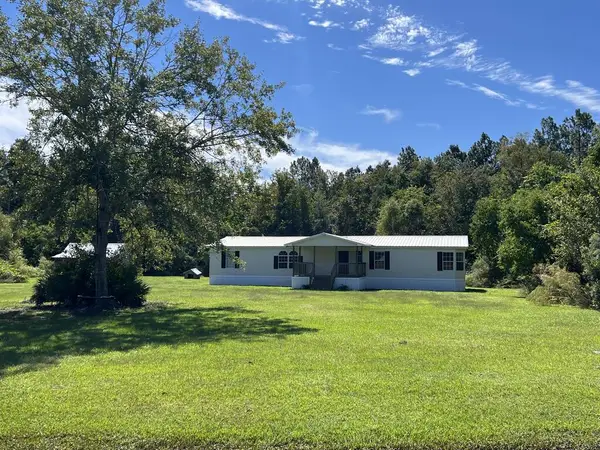 $199,900Active3 beds 2 baths1,904 sq. ft.
1982 Ten Mile Bay Road, Nashville, GA 31639
MLS# 155358Listed by: GPS REAL ESTATE  $189,900Pending4 beds 2 baths1,768 sq. ft.
282 Benefield Lane, Nashville, GA 31639
MLS# 153937Listed by: GARNER REALTY GROUP LLC- New
 $159,900Active3 beds 1 baths1,164 sq. ft.
1903 Windsor Ave, Nashville, GA 31639
MLS# 155353Listed by: GARNER REALTY GROUP LLC - New
 $124,900Active3 beds 2 baths1,344 sq. ft.
2008 Reeves Ave, Nashville, GA 31639
MLS# 155348Listed by: CANOPY REALTY GROUP - New
 $49,900Active4.04 Acres
1A Walker Carter Road, Nashville, GA 31639
MLS# 143211Listed by: KEEN REALTY  $89,900Pending3 beds 2 baths2,010 sq. ft.
914 S Dogwood Dr, Nashville, GA 31639
MLS# 155274Listed by: GARNER REALTY GROUP LLC $94,900Active4 beds 2 baths1,344 sq. ft.
45 Connell Rd, Nashville, GA 31639
MLS# 155261Listed by: THE HERNDON COMPANY


Protect your home and budget from life's surprises with an Assurant Home Warranty, backed by a partner that supports you through every step of homeownership. Explore Plans.
©2026 Century 21 Real Estate LLC. All rights reserved. CENTURY 21®, the CENTURY 21 Logo and C21® are service marks owned by Century 21 Real Estate LLC. Century 21 Real Estate LLC fully supports the principles of the Fair Housing Act and the Equal Opportunity Act. Each office is independently owned and operated. Listing information is deemed reliable but not guaranteed accurate.