
1304 Avera Mill Rd, Nashville, GA 31639
Local realty services provided by:CENTURY 21 Realty Advisors GA
Listed by: darlene garner
Office: garner realty group llc.
MLS#:154437
Source:GA_VBR
Price summary
- Price:$324,900
- Price per sq. ft.:$112.23
About this home
Welcome to this spacious all-brick home offering three bedrooms and three bathrooms with an inviting layout and plenty of room to live, entertain, and relax. The home features a large living room with a fireplace, a separate dining room, a sunroom, and a breakfast area. The kitchen includes formika countertops and ample workspace, with a stove and microwave included. A versatile den and formal living room provide additional flexible living spaces that can be used for an office, media room, playroom, or gathering areas. The property also includes a private backyard with a fenced area, perfect for pets, outdoor activities, or enjoying time outside. The home is conveniently located near shopping and everyday amenities. The all-brick exterior provides timeless appeal, while the spacious floor plan offers plenty of potential for comfortable living. Also included is large workshop. Call for more details. Close to Moody.
Contact an agent
Home facts
- Year built:1968
- Subdivision & Development:N/a
- Listing ID #:154437
- Added:54 day(s) ago
- Updated:September 12, 2026 at 07:32 AM
Rooms and interior
- Bedrooms:3
- Total bathrooms:3
- Full bathrooms:3
- Flooring:Tile
- Kitchen Description:Dishwasher, Microwave
- Living area:2,895 sq. ft.
Heating and cooling
- Cooling:Heat Pump
- Heating:Heat Pump
- Central air:Yes
Structure and exterior
- Roof:Shingle
- Year built:1968
- Building area:2,895 sq. ft.
- Lot area:2 Acres
- Construction Materials:Brick Veneer
- Exterior Features:Fenced
- Levels:1 Story
Utilities
- Water:Well
- Sewer:Septic Tank
Finances and disclosures
- Price:$324,900
- Price per sq. ft.:$112.23
- Tax amount:$1 (2025)
Features and amenities
- Amenities:Insulated, Workshop
Parking
- Parking description:2 Cars, Carport
- Garage spaces:2
New listings near 1304 Avera Mill Rd
- New
 $234,900Active4 beds 2 baths2,081 sq. ft.
409 Joiner Avenue, Nashville, GA 31639
MLS# 154973Listed by: SOUTHERN CLASSIC REALTORS - New
 $294,900Active4 beds 2 baths1,550 sq. ft.
1515 Bay Tree Road, Nashville, GA 31639
MLS# 154939Listed by: EXP REALTY, LLC - New
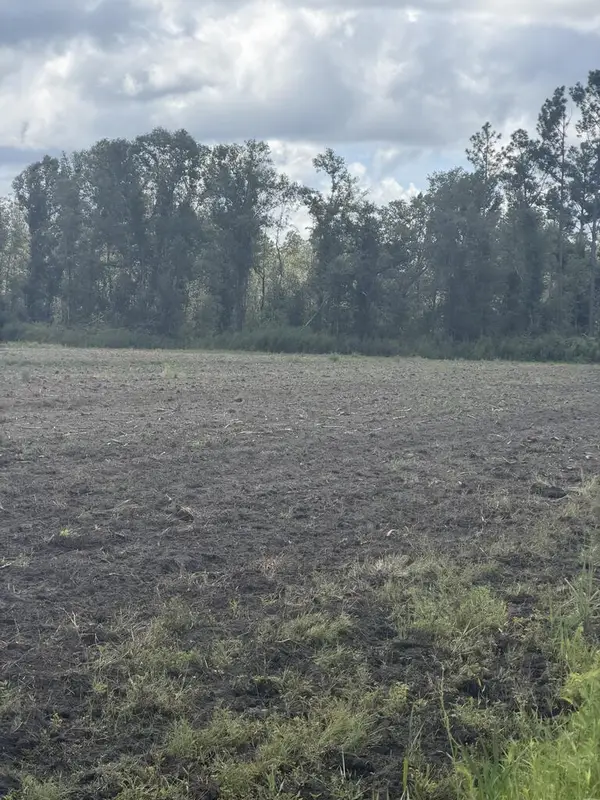 $59,999Active6 Acres
1240 D B.a. Warren Road, Nashville, GA 31639
MLS# 143081Listed by: KEEN REALTY  $114,900Active3 beds 1 baths768 sq. ft.
407 Bullock Ave, Nashville, GA 31639
MLS# 154892Listed by: GARNER REALTY GROUP LLC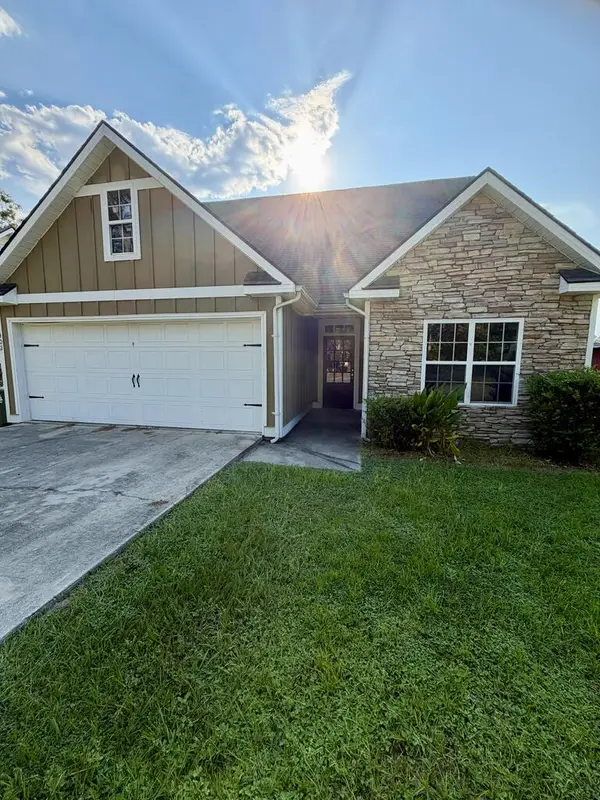 $219,000Active3 beds 2 baths1,644 sq. ft.
402 N Jefferson St, Nashville, GA 31639
MLS# 154839Listed by: HOGAN AND ASSOCIATES REALTY ADVISORS, LLC $259,900Active4 beds 2 baths1,643 sq. ft.
412 Willie Hendley Rd, Nashville, GA 31639
MLS# 154835Listed by: GARNER REALTY GROUP LLC $304,900Active3 beds 3 baths1,768 sq. ft.
1305 Carolina Trace, Nashville, GA 31639
MLS# 154833Listed by: HOGAN AND ASSOCIATES REALTY ADVISORS, LLC $469,800Active-- beds -- baths
0 Enigma Road, Nashville, GA 31639
MLS# 10831615Listed by: Plantation Properties & Land Invest
 $202,000Active3 beds 2 baths1,354 sq. ft.
604 Sherwood Drive, Nashville, GA 31639
MLS# 143032Listed by: COLDWELL BANKER ACTIVE REAL ESTATE $148,900Active3 beds 1 baths1,040 sq. ft.
219 Bay Street, Nashville, GA 31639
MLS# 143016Listed by: KEEN REALTY


Protect your home and budget from life's surprises with an Assurant Home Warranty, backed by a partner that supports you through every step of homeownership. Explore Plans.
©2026 Century 21 Real Estate LLC. All rights reserved. CENTURY 21®, the CENTURY 21 Logo and C21® are service marks owned by Century 21 Real Estate LLC. Century 21 Real Estate LLC fully supports the principles of the Fair Housing Act and the Equal Opportunity Act. Each office is independently owned and operated. Listing information is deemed reliable but not guaranteed accurate.