
311 Grapevine Rd, Nashville, GA 31639
Local realty services provided by:CENTURY 21 Realty Advisors GA
Listed by: deborah holthus
Office: re/max town & country
MLS#:154340
Source:GA_VBR
Price summary
- Price:$1,200,000
- Price per sq. ft.:$244.35
About this home
Welcome to The Grapevine Estate, a remarkable 41.37-acre South Georgia property featuring a stunning 4,911-square-foot custom home with 4 bedrooms and 3.5 bathrooms. The main residence showcases rich heart pine floors, soaring ceilings, multiple fireplaces, elegant finishes, expansive porches, and a beautifully designed custom kitchen with brick flooring, custom cabinetry, granite countertops, Viking appliances, and a commercial-style refrigerator. Spacious living and dining areas, a dedicated office, and flexible upstairs spaces provide comfort for both everyday living and entertaining. The property also includes an established 8-acre vineyard, picturesque grounds, and two fully furnished guest residences: an approximately 750-square-foot cottage and a 975-square-foot converted barn, each offering 1 bedroom and 1 bathroom. An unassembled 500-square-foot Geodome is also included, offering potential for a unique guest retreat or glamping experience. Offered fully furnished, the sale includes a 2024 Kubota tractor with Bush Hog attachment, a 2024 Big Horn side-by-side, and two active wells. With expansive acreage and endless possibilities, The Grapevine Estate is ideal as a private retreat, family compound, vineyard property, or hospitality destination. The possibilities are truly endless!!...
Contact an agent
Home facts
- Year built:2008
- Subdivision & Development:N/A
- Listing ID #:154340
- Added:112 day(s) ago
- Updated:October 31, 2026 at 09:31 PM
Rooms and interior
- Bedrooms:4
- Total bathrooms:4
- Full bathrooms:3
- Half bathrooms:1
- Flooring:Brick, Hardwood, Tile
- Kitchen Description:Dishwasher, Disposal, Microwave, Refrigerator
- Living area:4,911 sq. ft.
Heating and cooling
- Central air:Yes
Structure and exterior
- Roof:Shingle
- Year built:2008
- Building area:4,911 sq. ft.
- Lot area:41.37 Acres
- Construction Materials:Cement Siding
- Exterior Features:Deck, Fenced, Front Porch, Fruit Trees, Rear Porch, Sprinkler System, Termite Bonded
- Levels:2 Story
Utilities
- Water:Well
- Sewer:Septic Tank
Finances and disclosures
- Price:$1,200,000
- Price per sq. ft.:$244.35
- Tax amount:$6,677 (2025)
Features and amenities
- Laundry features:Dryer, In House, Laundry Room, Washer
- Amenities:Blinds, Cable TV Available, Draperies, Furnished, Insulated, Thermopane Window, Wood Blinds/Shutters, Workshop
New listings near 311 Grapevine Rd
- New
 $239,900Active4 beds 2 baths1,971 sq. ft.
1292 Cherokee Rose Road, Nashville, GA 31639
MLS# 155465Listed by: SOUTHERN CLASSIC REALTORS - New
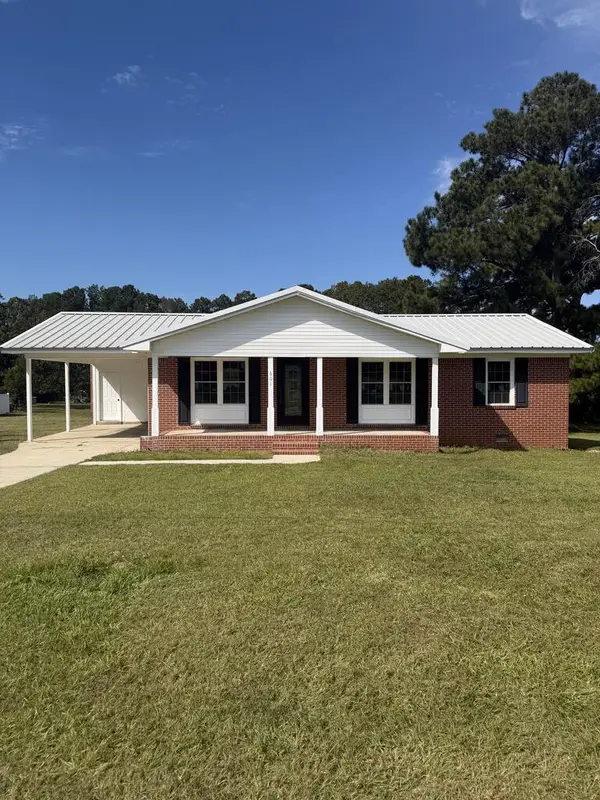 $169,900Active32 beds 20 baths1,154 sq. ft.
601 Pall Mall Place, Valdosta, GA 31639
MLS# 143269Listed by: KEEN REALTY - New
 $259,900Active3 beds 2 baths1,482 sq. ft.
1408 Camellia Way, Nashville, GA 31639
MLS# 155446Listed by: LAVISH REALTY CORP - New
 $524,900Active4 beds 2 baths1,657 sq. ft.
3412 Hwy 37, Nashville, GA 31639
MLS# 155434Listed by: GARNER REALTY GROUP LLC - New
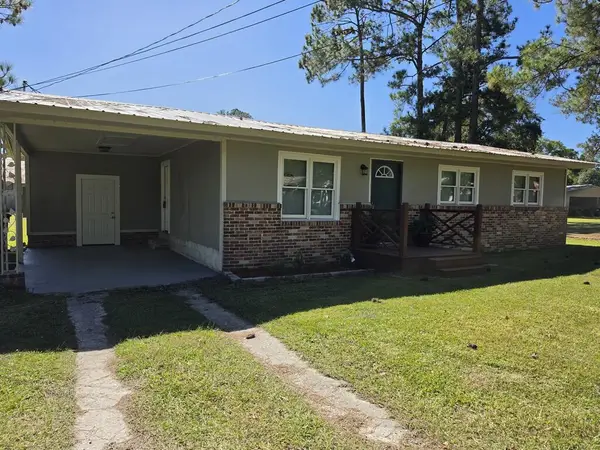 $164,900Active3 beds 1 baths1,100 sq. ft.
206 Bay Street, Nashville, GA 31639
MLS# 155418Listed by: EXP REALTY, LLC - New
 $359,900Active4 beds 2 baths1,825 sq. ft.
341 Nashland Ct, Nashville, GA 31639
MLS# 155417Listed by: GARNER REALTY GROUP LLC - New
 $19,900Active1 Acres
0 Bird Dog Ln, Nashville, GA 31639-1220
MLS# 155395Listed by: GARNER REALTY GROUP LLC 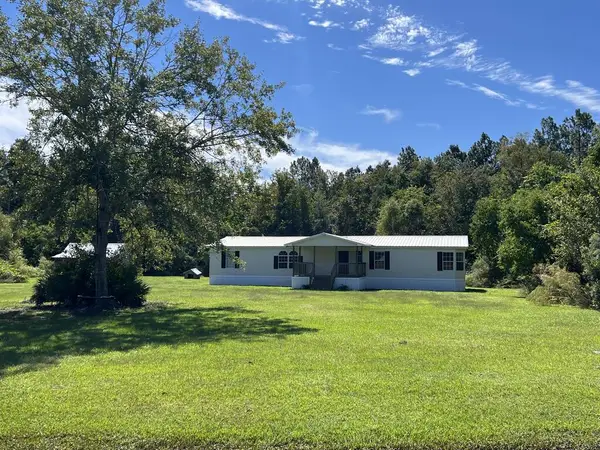 $199,900Active3 beds 2 baths1,904 sq. ft.
1982 Ten Mile Bay Road, Nashville, GA 31639
MLS# 155358Listed by: GPS REAL ESTATE $189,900Pending4 beds 2 baths1,768 sq. ft.
282 Benefield Lane, Nashville, GA 31639
MLS# 153937Listed by: GARNER REALTY GROUP LLC $159,900Active3 beds 1 baths1,164 sq. ft.
1903 Windsor Ave, Nashville, GA 31639
MLS# 155353Listed by: GARNER REALTY GROUP LLC


Protect your home and budget from life's surprises with an Assurant Home Warranty, backed by a partner that supports you through every step of homeownership. Explore Plans.
©2026 Century 21 Real Estate LLC. All rights reserved. CENTURY 21®, the CENTURY 21 Logo and C21® are service marks owned by Century 21 Real Estate LLC. Century 21 Real Estate LLC fully supports the principles of the Fair Housing Act and the Equal Opportunity Act. Each office is independently owned and operated. Listing information is deemed reliable but not guaranteed accurate.