
706 S Dogwood Drive, Nashville, GA 31639
Local realty services provided by:CENTURY 21 Smith Branch
Listed by: gwendolyn mcduffie, melissa burgess
Office: coldwell banker active real estate
MLS#:142865
Source:GA_TIFT
Price summary
- Price:$176,000
- Price per sq. ft.:$78.57
About this home
Spacious 3BR/3BA HUD-owned home in the quiet Dogwood community of Nashville. This property offers a flexible floor plan with multiple living areas, large bedrooms, and three full bathrooms—ideal for families, guests, or multi-generational living. The home sits on a generous lot with plenty of outdoor space for recreation, gardening, or future improvements. A two-space carport, covered porch, and fenced yard add convenience, outdoor enjoyment, and privacy. Interior layout provides excellent potential for customization, and the home's structure lends itself well to renovation or modernization. FHA financing (insured) subject to an FHA appraisal. FHA 203(k) eligible, giving buyers affordable pathways to complete repairs or upgrades. Home is sold AS-IS, with no repairs made by HUD. Submit all offers at www.HudHomeStore.gov. HUD Home Case #106-493755. Asset manager: www.olympusams-at.com. Equal Housing Opportunity.
Contact an agent
Home facts
- Year built:1940
- Subdivision & Development:N/A
- Listing ID #:142865
- Added:54 day(s) ago
- Updated:September 02, 2026 at 03:22 PM
Rooms and interior
- Bedrooms:3
- Total bathrooms:3
- Full bathrooms:3
- Rooms Total:8
- Flooring:Carpet, Hardwood
- Living area:2,240 sq. ft.
Heating and cooling
- Heating:Central
Structure and exterior
- Roof:Metal
- Year built:1940
- Building area:2,240 sq. ft.
- Lot area:0.36 Acres
- Architectural Style:Traditional
- Construction Materials:Stucco
- Exterior Features:Porch
- Foundation Description:Crawl
- Levels:1 Story
Utilities
- Water:Public
- Sewer:Public Sewer
Finances and disclosures
- Price:$176,000
- Price per sq. ft.:$78.57
- Tax amount:$2,938
Features and amenities
- Laundry features:Hall
Parking
- Parking description:Carport
New listings near 706 S Dogwood Drive
- New
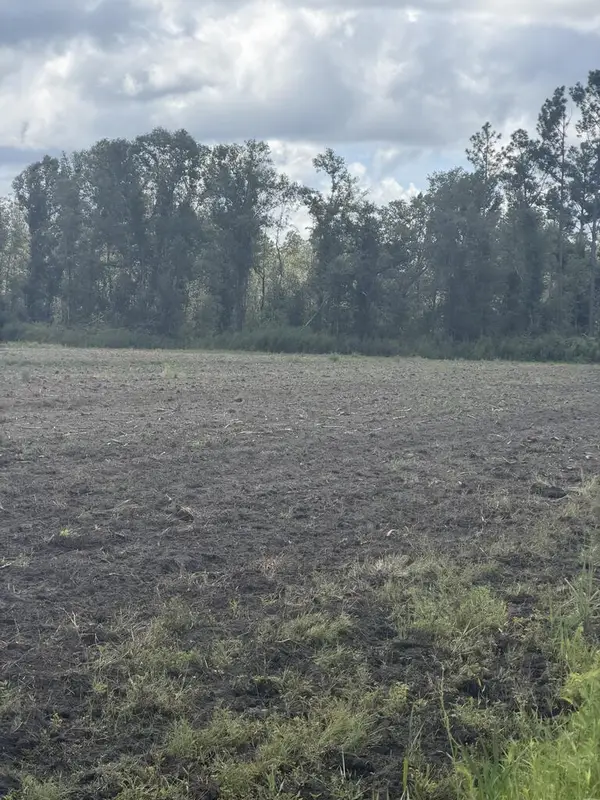 $59,999Active6 Acres
1240 D B.a. Warren Road, Nashville, GA 31639
MLS# 143081Listed by: KEEN REALTY - New
 $114,900Active3 beds 1 baths768 sq. ft.
407 Bullock Ave, Nashville, GA 31639
MLS# 154892Listed by: GARNER REALTY GROUP LLC - New
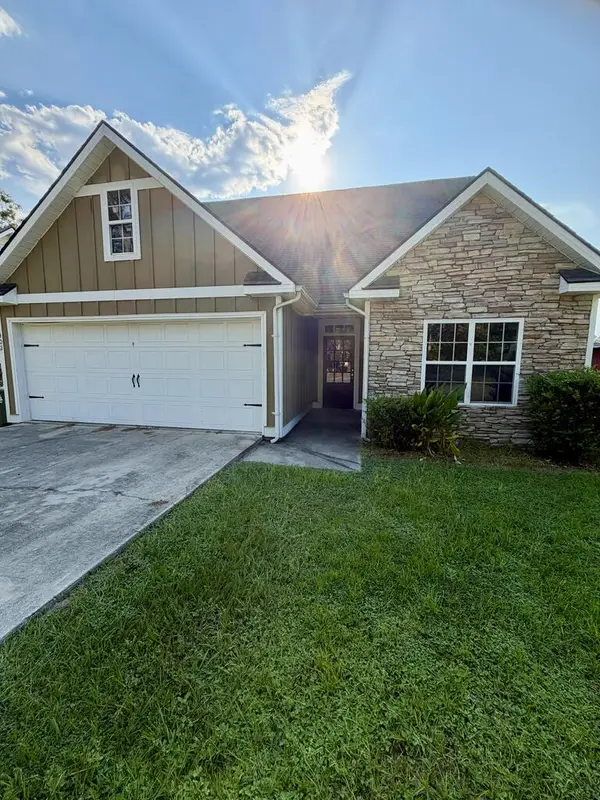 $219,000Active3 beds 2 baths1,644 sq. ft.
402 N Jefferson St, Nashville, GA 31639
MLS# 154839Listed by: HOGAN AND ASSOCIATES REALTY ADVISORS, LLC - New
 $259,900Active4 beds 2 baths1,643 sq. ft.
412 Willie Hendley Rd, Nashville, GA 31639
MLS# 154835Listed by: GARNER REALTY GROUP LLC - New
 $309,900Active3 beds 3 baths1,768 sq. ft.
1305 Carolina Trace, Nashville, GA 31639
MLS# 154833Listed by: HOGAN AND ASSOCIATES REALTY ADVISORS, LLC - New
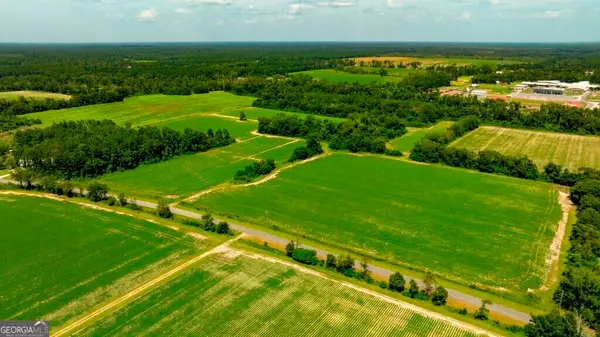 $469,800Active-- beds -- baths
0 Enigma Road, Nashville, GA 31639
MLS# 10831615Listed by: Plantation Properties & Land Invest
 $202,000Active3 beds 2 baths1,354 sq. ft.
604 Sherwood Drive, Nashville, GA 31639
MLS# 143032Listed by: COLDWELL BANKER ACTIVE REAL ESTATE $148,900Active3 beds 1 baths1,040 sq. ft.
219 Bay Street, Nashville, GA 31639
MLS# 143016Listed by: KEEN REALTY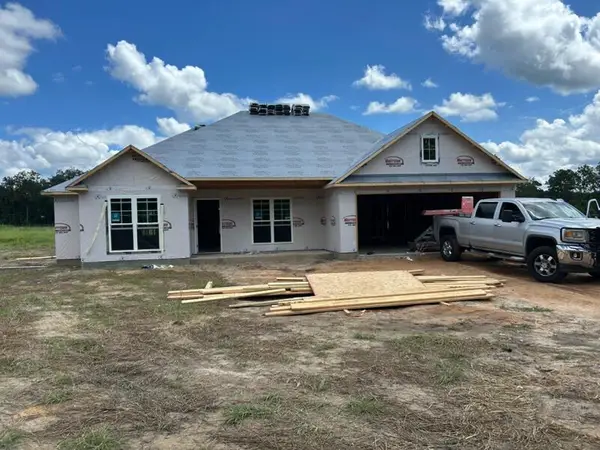 $299,900Active4 beds 2 baths1,678 sq. ft.
900 Highland Circle, Nashville, GA 31639
MLS# 154673Listed by: THE HERNDON COMPANY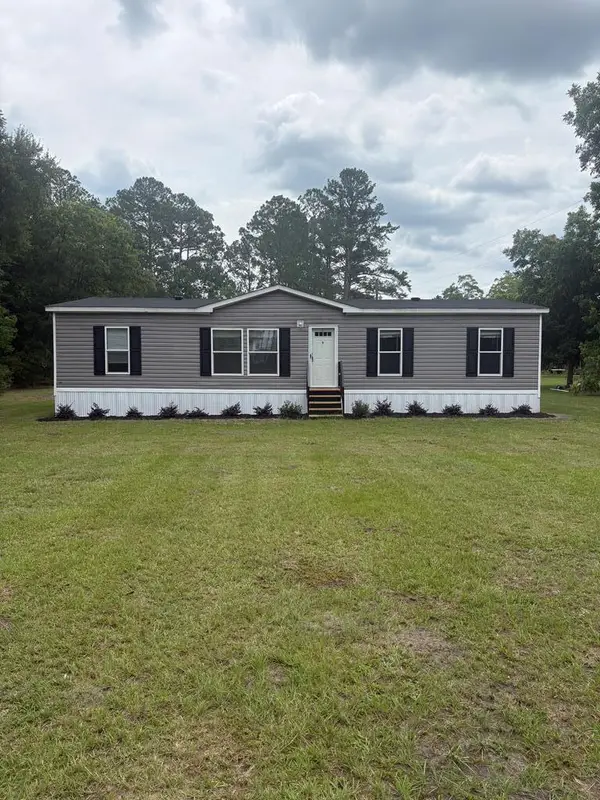 $244,900Active4 beds 2 baths1,680 sq. ft.
12536 Hwy 129, Nashville, GA 31639
MLS# 143002Listed by: KEEN REALTY


Protect your home and budget from life's surprises with an Assurant Home Warranty, backed by a partner that supports you through every step of homeownership. Explore Plans.
©2026 Century 21 Real Estate LLC. All rights reserved. CENTURY 21®, the CENTURY 21 Logo and C21® are service marks owned by Century 21 Real Estate LLC. Century 21 Real Estate LLC fully supports the principles of the Fair Housing Act and the Equal Opportunity Act. Each office is independently owned and operated. Listing information is deemed reliable but not guaranteed accurate.