
1100 S Hwy 221, Naylor, GA 31641
Local realty services provided by:CENTURY 21 Realty Advisors GA
Listed by: kelly zimmerman
Office: exp realty, llc.
MLS#:153540
Source:GA_VBR
Price summary
- Price:$379,900
- Price per sq. ft.:$187.7
About this home
This is a beautiful house plan that has 4 bedrooms 2.5 baths with 2024 heated square footage. Open floor plan. Living room with nice modified double trey ceiling. Kitchen with plenty of cabinet space on both sides. There is also a large 8 foot island in middle with additional cabinet space and drawers and space for additional seating. Stainless steel appliances. Marble counter tops. Large walk-in pantry. Laundry off kitchen in rear of house. LVP through out home. Master bath with a large corner tiled walk-in shower. 2 front bedrooms off living room with a full bath in between. 4th bedroom on other side of house. Down the hall is a half bath. There is an additional room next to the half bath that is 10x12 that can be used for storage with an additional door that leads to the large back covered patio. Garage is 24x24. 2.26 acre lot with approximately 30 pecan trees.
Contact an agent
Home facts
- Year built:2026
- Subdivision & Development:N/A
- Listing ID #:153540
- Added:100 day(s) ago
- Updated:August 08, 2026 at 08:23 AM
Rooms and interior
- Bedrooms:4
- Total bathrooms:3
- Full bathrooms:2
- Half bathrooms:1
- Kitchen Description:Dishwasher, Microwave, Refrigerator
- Living area:2,024 sq. ft.
Heating and cooling
- Central air:Yes
Structure and exterior
- Roof:Architectural, Shingle
- Year built:2026
- Building area:2,024 sq. ft.
- Lot area:2.26 Acres
- Construction Materials:Frame, Vinyl Siding
- Exterior Features:Covered Patio, Front Porch, Irregular Lot Size, Rear Porch, Sprinkler System
- Levels:1 Story
Utilities
- Water:Well
- Sewer:Septic Tank
Finances and disclosures
- Price:$379,900
- Price per sq. ft.:$187.7
- Tax amount:$81 (2025)
Features and amenities
- Laundry features:In House, Laundry Room
- Amenities:Blinds, Garage Door Opener, Insulated, Thermopane Window
Parking
- Parking description:2 Cars
- Garage spaces:2
New listings near 1100 S Hwy 221
- New
 $424,900Active4 beds 5 baths2,403 sq. ft.
5993 West Lake Dr, Naylor, GA 31641
MLS# 154714Listed by: EXP REALTY, LLC - New
 $470,000Active3 beds 2 baths3,600 sq. ft.
26 Lois Pl, Naylor, GA 31641
MLS# 154708Listed by: CANOPY REALTY GROUP - New
 $95,000Active3 beds 2 baths1,390 sq. ft.
8867 Hwy 135, Naylor, GA 31641
MLS# 154636Listed by: MERCER HUGHES REAL ESTATE GROUP, INC. - New
 $389,900Active4 beds 3 baths2,049 sq. ft.
1088 Hwy 221, Naylor, GA 31641
MLS# 154602Listed by: EXP REALTY, LLC  $699,900Active4 beds 3 baths2,818 sq. ft.
5943 Lake Shore Drive, Naylor, GA 31641
MLS# 154548Listed by: LANDMARK REALTY AND INVESTMENTS, LLC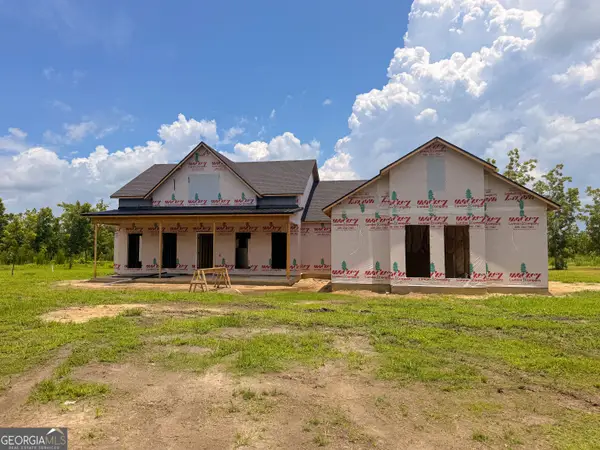 $369,900Active4 beds 3 baths1,935 sq. ft.
174 Ganas Road, Naylor, GA 31641
MLS# 10812521Listed by: Canopy Realty Group
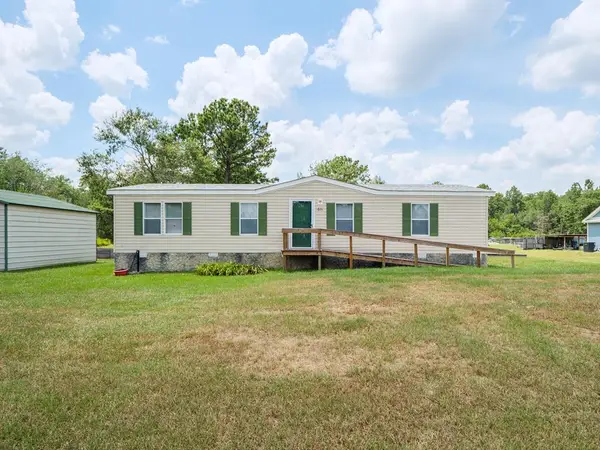 $179,990Active3 beds 2 baths1,248 sq. ft.
46 Oak Bend Dr, Naylor, GA 31641
MLS# 154394Listed by: THE HERNDON COMPANY $389,900Active4 beds 3 baths2,049 sq. ft.
1094 Hwy 221, Naylor, GA 31641
MLS# 154386Listed by: EXP REALTY, LLC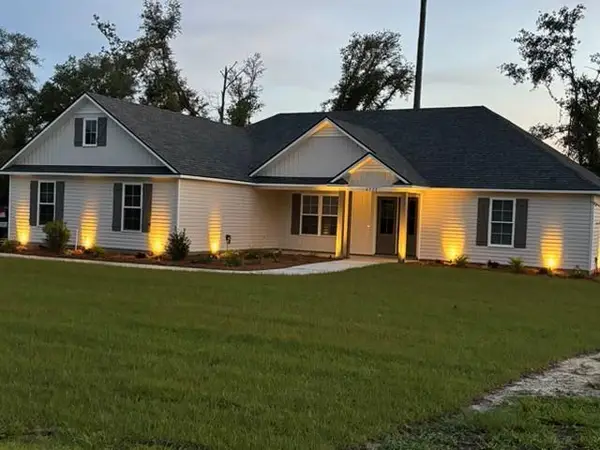 $329,900Pending4 beds 3 baths1,889 sq. ft.
6533 Lake Alapaha Blvd, Naylor, GA 31641
MLS# 154308Listed by: THE HERNDON COMPANY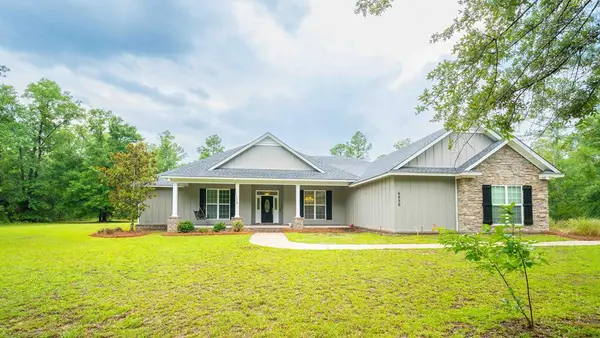 $474,900Pending4 beds 3 baths2,840 sq. ft.
6030 Natures Way, Naylor, GA 31641
MLS# 154268Listed by: EXP REALTY, LLC


Protect your home and budget from life's surprises with an Assurant Home Warranty, backed by a partner that supports you through every step of homeownership. Explore Plans.
©2026 Century 21 Real Estate LLC. All rights reserved. CENTURY 21®, the CENTURY 21 Logo and C21® are service marks owned by Century 21 Real Estate LLC. Century 21 Real Estate LLC fully supports the principles of the Fair Housing Act and the Equal Opportunity Act. Each office is independently owned and operated. Listing information is deemed reliable but not guaranteed accurate.