
215 Falcon Ridge, Newborn, GA 30056
Local realty services provided by:CENTURY 21 Novus
215 Falcon Ridge,Newborn, GA 30056
$319,900
- 3 Beds
- 2 Baths
- 1,248 sq. ft.
- Single family
- Active
Listed by: tonya bullard
Office: pinnacle realtors
MLS#:10871162
Source:METROMLS
Price summary
- Price:$319,900
- Price per sq. ft.:$256.33
About this home
Completely Renovated Ranch on 4.48 Private Acres! This beautifully updated home offers the perfect combination of modern style, peaceful country living, and privacy. Step inside to discover a thoughtfully renovated interior with a comfortable open layout and split-bedroom floor plan providing privacy for the master suite and additional bedrooms. Enjoy your morning coffee or unwind in the evening on the spacious wrap-around porch, overlooking the serene and private acreage. A detached carport provides convenient covered parking and additional storage building for extra storage. Nestled on 4.48 acres, this property offers plenty of room to enjoy the outdoors, garden, entertain, or simply relax and escape the hustle and bustle. If you're looking for a move-in-ready home with acreage and exceptional privacy and is located in the USDA 100% financing area. This is a must see.
Contact an agent
Home facts
- Year built:1982
- Subdivision & Development:Hawks Nest
- Listing ID #:10871162
- Updated:October 25, 2026 at 10:54 AM
Rooms and interior
- Bedrooms:3
- Total bathrooms:2
- Full bathrooms:2
- Flooring:Carpet, Laminate
- Kitchen Description:Country Kitchen, Oven/Range (Combo)
- Bedroom Description:Master On Main Level, Roommate Plan
- Basement Description:Crawl Space
- Living area:1,248 sq. ft.
Heating and cooling
- Cooling:Ceiling Fan(s), Electric
- Heating:Central
Structure and exterior
- Roof:Composition
- Year built:1982
- Building area:1,248 sq. ft.
- Lot area:4.48 Acres
- Lot Features:Level
- Construction Materials:Aluminum Siding, Wood Siding
- Exterior Features:Deck, Deck/Patio
- Foundation Description:Block
- Levels:1 Story
Schools
- High school:Jasper
- Middle school:Jasper
- Elementary school:Jasper Elementary
Utilities
- Water:Water Available, Well
- Sewer:Septic Tank
Finances and disclosures
- Price:$319,900
- Price per sq. ft.:$256.33
- Tax amount:$661 (2025)
Features and amenities
- Appliances:Electric Water Heater, Oven/Range (Combo)
- Laundry features:In Kitchen, Laundry, Laundry Closet
- Amenities:Electric Water Heater
Parking
- Parking description:Carport, Detached Parking
 2026 Georgia MLS. All rights reserved. Information Deem Reliable But Not Guaranteed October 25, 2026 METROMLS Member Broker: Curtis North
New listings near 215 Falcon Ridge
 $325,000Active3 beds 2 baths2,663 sq. ft.
116 E Fulton Street, Newborn, GA 30056
MLS# 10854387Listed by: Morris Realty Co LLC $768,000Active-- beds -- baths
0 Pitts Chapel, Newborn, GA 30056
MLS# 10852970Listed by: Galloway Real Estate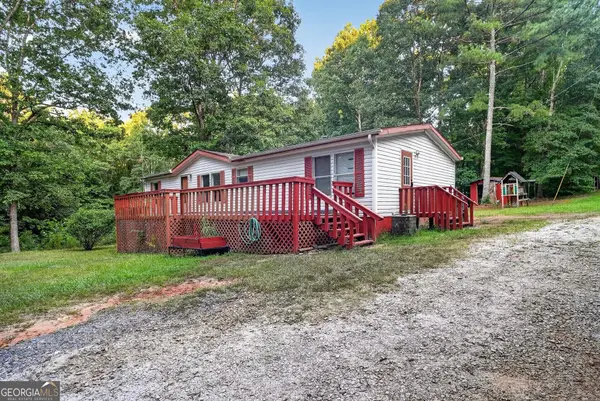 $149,990Active3 beds 2 baths1,344 sq. ft.
150 Country Creek Road, Newborn, GA 30056
MLS# 10838117Listed by: Beycome Brokerage Realty LLC $824,000Active4 beds 3 baths3,978 sq. ft.
132 Field Street, Newborn, GA 30056
MLS# 7822327Listed by: AMERICAN REALTY PROFESSIONALS OF GEORGIA, LLC. $824,000Active4 beds 3 baths3,978 sq. ft.
132 Field Street, Newborn, GA 30056
MLS# 10826857Listed by: The American Realty $285,000Active13.54 Acres
308 Pitts Chapel Road, Newborn, GA 30056
MLS# 10817323Listed by: Pinnacle Realtors $999,751Active-- beds -- baths
156 S Johnson Street, Newborn, GA 30056
MLS# 10775084Listed by: Carousel Properties, LLC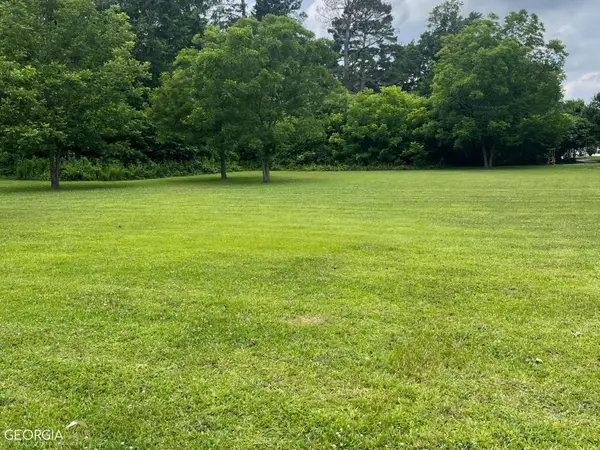 $259,900Active0.27 Acres
101 Fulton Street, Newborn, GA 30056
MLS# 10349110Listed by: Carter's Galaxy Of Homes


Protect your home and budget from life's surprises with an Assurant Home Warranty, backed by a partner that supports you through every step of homeownership. Explore Plans.
©2026 Century 21 Real Estate LLC. All rights reserved. CENTURY 21®, the CENTURY 21 Logo and C21® are service marks owned by Century 21 Real Estate LLC. Century 21 Real Estate LLC fully supports the principles of the Fair Housing Act and the Equal Opportunity Act. Each office is independently owned and operated. Listing information is deemed reliable but not guaranteed accurate.