
115 Quiet Cove, Newnan, GA 30263
Local realty services provided by:CENTURY 21 Realty 1 Professionals
115 Quiet Cove,Newnan, GA 30263
$684,935
- 4 Beds
- 4 Baths
- 2,882 sq. ft.
- Single family
- Active
Listed by: jessica mottola
Office: evergreen turnkey solutions
MLS#:10874759
Source:METROMLS
Price summary
- Price:$684,935
- Price per sq. ft.:$237.66
- Monthly HOA dues:$393
About this home
The Starling plan built by Galen Lichty - Redwine Cottages, Inc., a stepless ranch with a finished upper level, in the 55+ Cottages at Lake Redwine. There's still time to choose all of your colors and finishes. Home features: * 4 bedrooms, 3.5 baths, 2,882 sq ft on a 0.2-acre lot * Primary suite on the main with zero-entry tile shower * 3 bedrooms and 2.5 baths on the main level * Hardwood floors throughout the main level * Vaulted living room with wood beams and gas fireplace * Kitchen with cabinets to the ceiling, quartz counters, gas range and walk-in pantry * Upstairs living room, bedroom and full bath, carpeted * Huge walk-in attic that can be finished for an additional 450 sq ft as an upgrade* Covered back porch * 2-car garage with EV charger, spray foam insulation, irrigation. Community amenities at The Cottages at Lake Redwine and Lake Redwine Plantation: * 300-acre lake with marina and shared dock * Pool and clubhouse * Lighted tennis and pickleball courts * Playground * Sidewalks and street lights * Weekly lawn care and trash service included in HOA...
Contact an agent
Home facts
- Year built:2026
- Subdivision & Development:The Cottages at Lake Redwine
- Listing ID #:10874759
- Updated:October 21, 2026 at 11:10 AM
Rooms and interior
- Bedrooms:4
- Total bathrooms:4
- Full bathrooms:3
- Half bathrooms:1
- Flooring:Carpet, Hardwood
- Bathrooms Description:Separate Shower, Tile Bath
- Kitchen Description:Cooktop, Dishwasher, Disposal, Kitchen Island, Microwave, Pantry, Solid Surface Counters, Stainless Steel Appliance(s)
- Bedroom Description:Master On Main Level, Walk-In Closet(s)
- Living area:2,882 sq. ft.
Heating and cooling
- Cooling:Central Air
- Heating:Heat Pump
- Central air:Yes
Structure and exterior
- Roof:Composition
- Year built:2026
- Building area:2,882 sq. ft.
- Lot area:0.2 Acres
- Lot Features:Level
- Architectural Style:Craftsman, Ranch
- Construction Materials:Concrete
- Exterior Features:Sprinkler System
- Foundation Description:Slab
- Levels:1.5 Story
Schools
- High school:Newnan
- Middle school:Madras
- Elementary school:Brooks
Utilities
- Water:Public, Water Available
- Sewer:Public Sewer, Sewer Connected
Finances and disclosures
- Price:$684,935
- Price per sq. ft.:$237.66
Features and amenities
- Appliances:Cooktop, Dishwasher, Disposal, Microwave, Stainless Steel Appliance(s)
- Laundry features:In Mud Room
- Amenities:Beamed Ceilings, Bookcases, Smoke Detector(s), Vaulted Ceiling(s)
Parking
- Total parking spaces:2
- Parking description:Attached, Garage, Garage Door Opener, Kitchen Level
- Garage:Yes
 2026 Georgia MLS. All rights reserved. Information Deem Reliable But Not Guaranteed October 21, 2026 METROMLS Member Broker: Angela Whitmire
New listings near 115 Quiet Cove
- Coming Soon
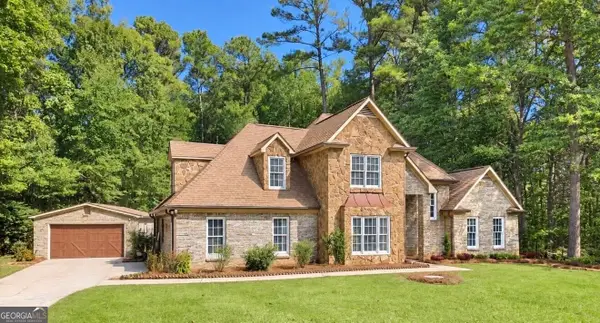 $459,000Coming Soon5 beds 3 baths2,300 sq. ft.
266 Yorkshire Place, Newnan, GA 30265
MLS# 10874132Listed by: Real Broker, LLC - New
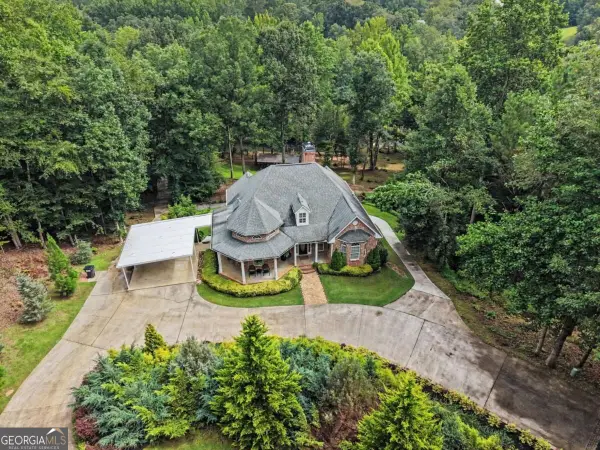 $745,000Active4 beds 3 baths3,672 sq. ft.
17 Moon Ridge, Newnan, GA 30263
MLS# 10876325Listed by: REMAX Concierge - New
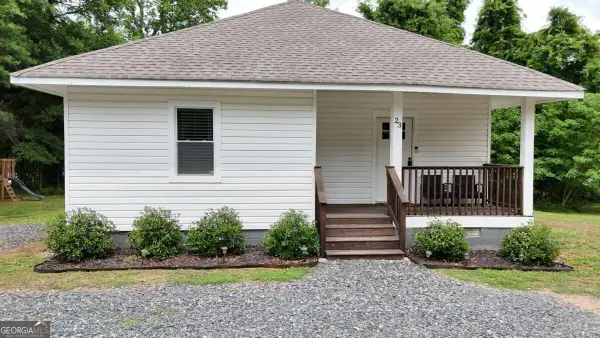 $189,999Active2 beds 1 baths
23 Arnco 2nd Street, Newnan, GA 30263
MLS# 10876264Listed by: Southern Realty - New
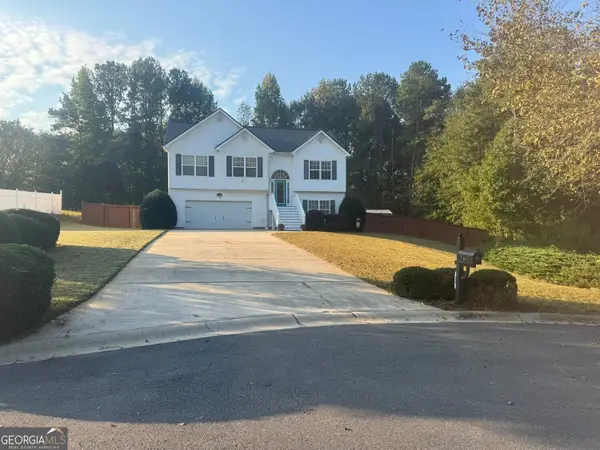 $340,000Active4 beds 3 baths
20 Parthenon Pointe, Newnan, GA 30263
MLS# 10875879Listed by: Keller Williams Realty Cityside - New
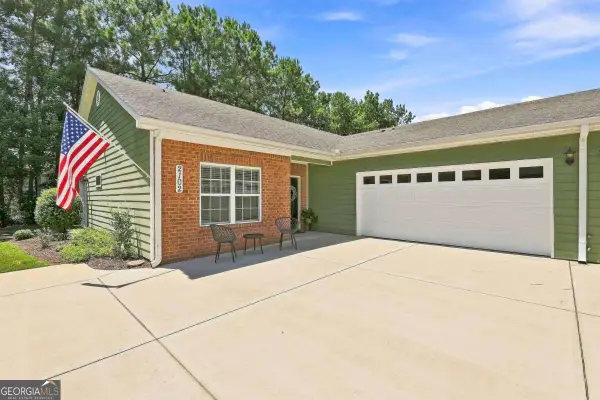 $329,000Active2 beds 2 baths1,680 sq. ft.
2102 Commonwealth Circle, Newnan, GA 30263
MLS# 10875896Listed by: Dwelli - New
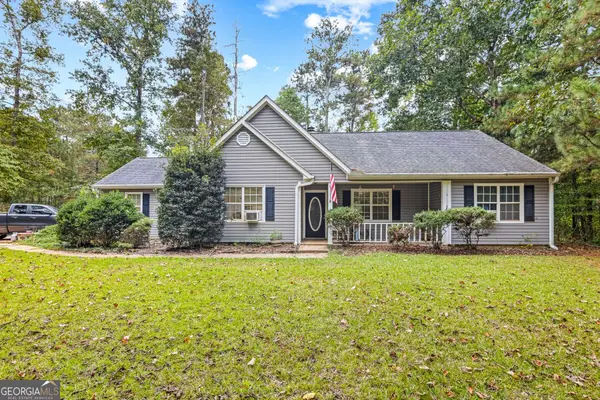 $249,000Active3 beds 2 baths1,338 sq. ft.
15 Dublin Court, Newnan, GA 30263
MLS# 10875703Listed by: Joseph Walter Realty, LLC - New
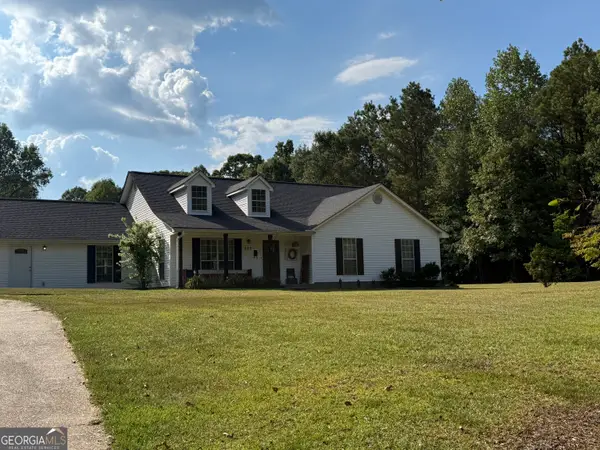 $515,000Active4 beds 3 baths2,470 sq. ft.
420 Charlie B Johnson Road, Newnan, GA 30263
MLS# 10875608Listed by: Real Broker, LLC - New
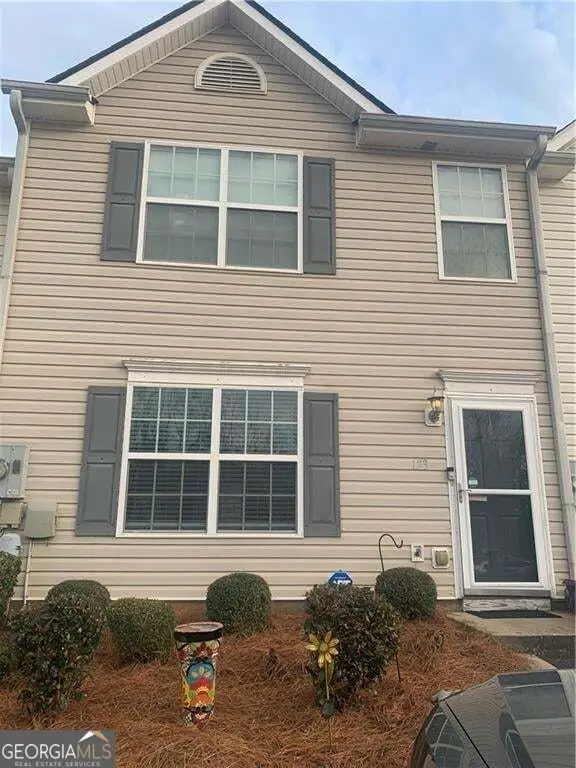 $220,000Active2 beds 3 baths1,280 sq. ft.
123 Chastain Circle, Newnan, GA 30263
MLS# 10875548Listed by: HomeSmart - New
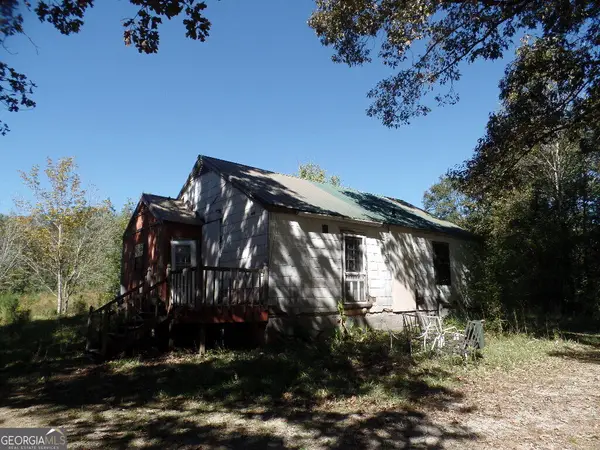 $125,000Active2 beds 1 baths1,058 sq. ft.
229 Dixon Road, Newnan, GA 30263
MLS# 10875391Listed by: Lindsey's Inc., Realtors - New
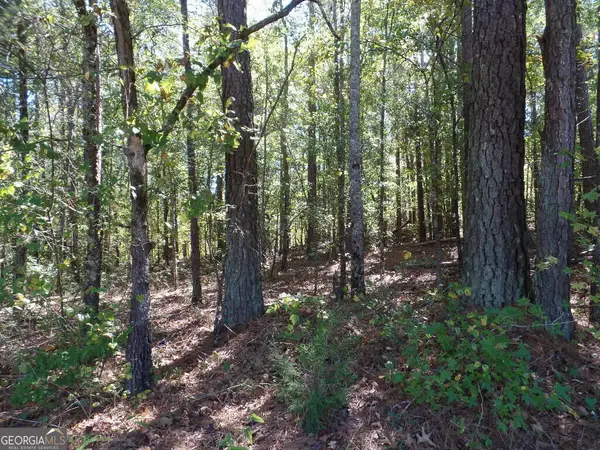 $110,000Active2.79 Acres
2.79 AC Dixon Rd, Newnan, GA 30263
MLS# 10875403Listed by: Lindsey's Inc., Realtors


Protect your home and budget from life's surprises with an Assurant Home Warranty, backed by a partner that supports you through every step of homeownership. Explore Plans.
©2026 Century 21 Real Estate LLC. All rights reserved. CENTURY 21®, the CENTURY 21 Logo and C21® are service marks owned by Century 21 Real Estate LLC. Century 21 Real Estate LLC fully supports the principles of the Fair Housing Act and the Equal Opportunity Act. Each office is independently owned and operated. Listing information is deemed reliable but not guaranteed accurate.