
118 Crescent Drive, Newnan, GA 30265
Local realty services provided by:CENTURY 21 Results
118 Crescent Drive,Newnan, GA 30265
$555,000
- 4 Beds
- 3 Baths
- 3,532 sq. ft.
- Single family
- Active
Listed by: steven koleno
Office: beycome brokerage realty llc
MLS#:10817836
Source:METROMLS
Price summary
- Price:$555,000
- Price per sq. ft.:$157.13
About this home
Incredible custom build in a desirable neighborhood with no HOA. Hardwood floors, extensive crown molding, master on main with custom bath, custom kitchen & pantry. Amazing large finished basement with slate floors & stacked stone fireplace, custom 18ft bar, home theater system. Large fenced backyard. 18x36 inground saltwater pool. 2 car garage with ample additional driveway parking space. Great for entertaining friends and family!
Contact an agent
Home facts
- Year built:1991
- Subdivision & Development:The Summit
- Listing ID #:10817836
- Updated:August 03, 2026 at 08:31 PM
Rooms and interior
- Bedrooms:4
- Total bathrooms:3
- Full bathrooms:3
- Flooring:Carpet, Hardwood, Stone, Tile, Vinyl
- Bathrooms Description:Double Vanity, Separate Shower, Tile Bath
- Kitchen Description:Dishwasher, Microwave, Oven/Range (Combo), Refrigerator, Stainless Steel Appliance(s)
- Bedroom Description:Master On Main Level, Split Bedroom Plan, Walk-In Closet(s)
- Basement Description:Bath Finished, Boat Door, Daylight, Exterior Entry, Finished, Full, Interior Entry
- Living area:3,532 sq. ft.
Heating and cooling
- Cooling:Ceiling Fan(s), Central Air, Electric
- Heating:Central, Forced Air, Natural Gas
- Central air:Yes
Structure and exterior
- Roof:Composition
- Year built:1991
- Building area:3,532 sq. ft.
- Lot area:1.07 Acres
- Lot Features:Private
- Architectural Style:Ranch
- Construction Materials:Stucco
- Levels:1 Story
Schools
- High school:Northgate
- Middle school:Blake Bass
- Elementary school:Thomas Crossroads
Utilities
- Water:Public
- Sewer:Septic Tank
Finances and disclosures
- Price:$555,000
- Price per sq. ft.:$157.13
- Tax amount:$4,553 (2025)
Features and amenities
- Appliances:Dishwasher, Dryer, Gas Water Heater, Microwave, Oven/Range (Combo), Refrigerator, Stainless Steel Appliance(s), Washer
- Laundry features:Dryer, Laundry, Washer
- Amenities:Bookcases, Gas Water Heater, Pulldown Attic Stairs, Tray Ceiling(s), Vaulted Ceiling(s), Wet Bar
Parking
- Total parking spaces:2
- Parking description:Attached, Garage, Garage Door Opener
- Garage:Yes
 2026 Georgia MLS. All rights reserved. Information Deem Reliable But Not Guaranteed August 3, 2026
New listings near 118 Crescent Drive
- New
 $359,000Active3 beds 3 baths1,845 sq. ft.
17 Ulsh Park Drive, Newnan, GA 30265
MLS# 10818134Listed by: BHHS Georgia Properties - Coming Soon
 $680,000Coming Soon5 beds 3 baths
206 Enclave Lane, Newnan, GA 30263
MLS# 10818178Listed by: Josey Young & Brady Realty - New
 $79,000Active2 beds 2 baths1,242 sq. ft.
96 Bob White Lane, Newnan, GA 30263
MLS# 185393Listed by: BERKSHIRE HATHAWAY HOMESERVICES GEORGIA PROPERTIES - MACON - New
 $297,000Active3 beds 3 baths1,409 sq. ft.
266 Lagrange Street, Newnan, GA 30263
MLS# 10817966Listed by: Southern Classic Realtors - New
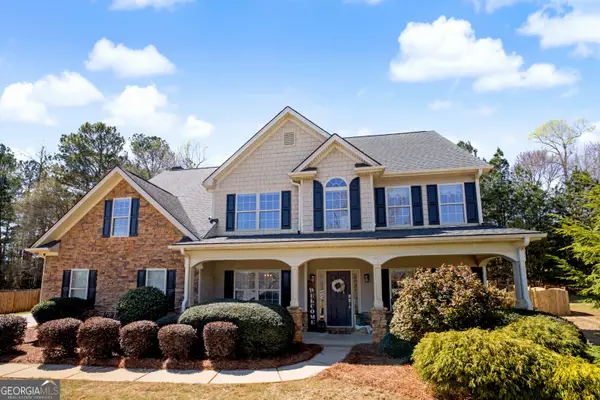 $514,900Active4 beds 4 baths3,352 sq. ft.
414 Long Shore Way, Newnan, GA 30265
MLS# 10817468Listed by: Brick and Branch Real Estate - New
 $279,990Active3 beds 2 baths1,328 sq. ft.
20 Willow Court, Newnan, GA 30263
MLS# 10817379Listed by: Southern Real Estate Properties - New
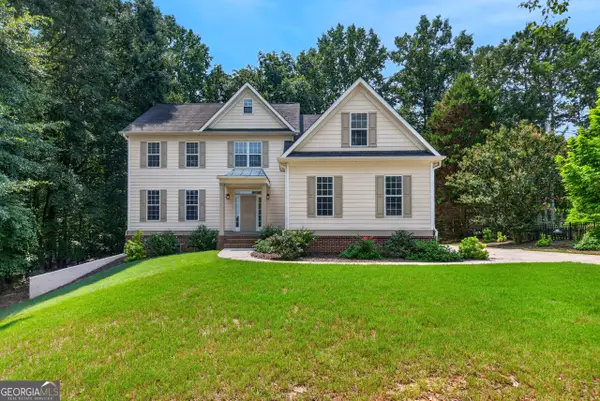 $499,900Active4 beds 3 baths2,738 sq. ft.
25 Heron Point, Newnan, GA 30263
MLS# 10817200Listed by: Lokation Real Estate LLC - New
 $1,390,000Active5 beds 5 baths5,471 sq. ft.
0 Forest Berry Court #LOT 71, Newnan, GA 30265
MLS# 10817270Listed by: Keller Williams Realty Atl. Partners - New
 $30,000Active0.74 Acres
0 Windsor Way, Newnan, GA 30263
MLS# 7814216Listed by: KELLER WILLIAMS REALTY ATL PARTNERS


Protect your home and budget from life's surprises with an Assurant Home Warranty, backed by a partner that supports you through every step of homeownership. Explore Plans.
©2026 Century 21 Real Estate LLC. All rights reserved. CENTURY 21®, the CENTURY 21 Logo and C21® are service marks owned by Century 21 Real Estate LLC. Century 21 Real Estate LLC fully supports the principles of the Fair Housing Act and the Equal Opportunity Act. Each office is independently owned and operated. Listing information is deemed reliable but not guaranteed accurate.