
12 Brightling Lane, Newnan, GA 30265
Local realty services provided by:CENTURY 21 Results
Listed by: jacob mullins
Office: dwelli
MLS#:10830767
Source:METROMLS
Price summary
- Price:$444,444
- Price per sq. ft.:$231.24
- Monthly HOA dues:$77.08
About this home
Beautifully updated and thoughtfully designed, this 4-bedroom home is filled with details that show true pride of ownership from the moment you arrive. Step inside to a welcoming foyer that opens to a dramatic vaulted family room, wired for surround sound and flowing seamlessly into the updated kitchen. The kitchen features a gorgeous glass backsplash, updated appliances, and easy access to the formal dining room-perfect for both everyday living and entertaining. The owner's suite is conveniently located on the main level and features a charming shiplap ceiling along with a beautifully renovated en suite bath designed with comfort and style in mind. A spacious laundry room/mudroom completes the main floor. Upstairs, you'll find three additional bedrooms and a full bath, giving this home a true four-bedroom layout with plenty of flexibility for family, guests, or a home office. Outside is where this home really shines! The fenced backyard has been transformed into an incredible outdoor oasis made for relaxing and entertaining. Enjoy nights next to the outdoor fireplace, outdoor kitchen area, and plenty of space to gather with friends and family. There's also a 14' x 8' workshop with spray foam insulation for hobbies, storage, or projects. An irrigation system helps keep the beautifully maintained yard looking its best. With its stylish updates, flexible four-bedroom floor plan, renovated owner's bath, and exceptional outdoor living space, this is a home you'll want to see in person. Located in the highly sought-after Summergrove community, this home offers a lifestyle filled with exceptional amenities. Residents enjoy access to three community pools, tennis courts, multiple playgrounds, a golf course, and a beautiful stocked lake. The neighborhood also connects conveniently to Newnan's LINC trail system, offering miles of scenic paths for walking, running, and biking while providing easy access to all that Newnan has to offer....
Contact an agent
Home facts
- Year built:2003
- Subdivision & Development:Tillbrook @ Summergrove
- Listing ID #:10830767
- Updated:October 08, 2026 at 11:26 AM
Rooms and interior
- Bedrooms:4
- Total bathrooms:3
- Full bathrooms:2
- Half bathrooms:1
- Flooring:Carpet, Laminate
- Bathrooms Description:Separate Shower
- Kitchen Description:Dishwasher, Disposal, Ice Maker, Microwave, Oven/Range (Combo)
- Bedroom Description:Master On Main Level, Walk-In Closet(s)
- Living area:1,922 sq. ft.
Heating and cooling
- Cooling:Ceiling Fan(s), Central Air
- Heating:Forced Air
- Central air:Yes
Structure and exterior
- Roof:Composition
- Year built:2003
- Building area:1,922 sq. ft.
- Lot area:0.22 Acres
- Lot Features:Private
- Architectural Style:Traditional
- Construction Materials:Stone, Stucco, Vinyl Siding
- Exterior Features:Deck, Deck/Patio, Gas Grill, Sprinkler System
- Levels:1.5 Story
Schools
- High school:East Coweta
- Middle school:Lee
- Elementary school:Newnan Crossing
Utilities
- Water:Public, Water Available
- Sewer:Public Sewer, Sewer Connected
Finances and disclosures
- Price:$444,444
- Price per sq. ft.:$231.24
- Tax amount:$3,360 (2025)
Features and amenities
- Appliances:Dishwasher, Disposal, Gas Water Heater, Microwave, Oven/Range (Combo)
- Laundry features:In Mud Room, Laundry
- Amenities:Gas Water Heater, High Ceilings, Vaulted Ceiling(s)
Parking
- Total parking spaces:2
- Parking description:Attached, Garage Door Opener, Kitchen Level
- Garage:Yes
 2026 Georgia MLS. All rights reserved. Information Deem Reliable But Not Guaranteed October 8, 2026
New listings near 12 Brightling Lane
- Coming Soon
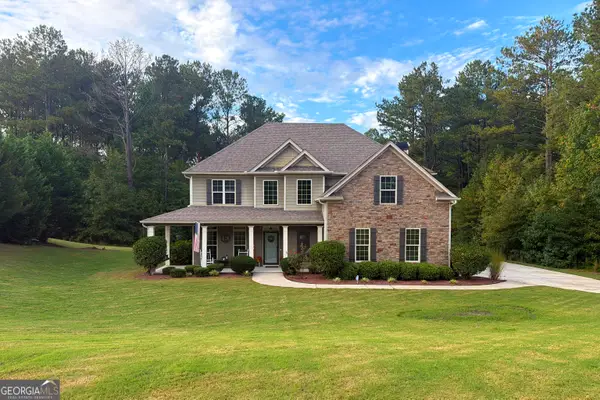 $535,000Coming Soon4 beds 4 baths2,600 sq. ft.
141 Austin Storey Circle, Newnan, GA 30263
MLS# 10867684Listed by: Southern Classic Realtors - Coming Soon
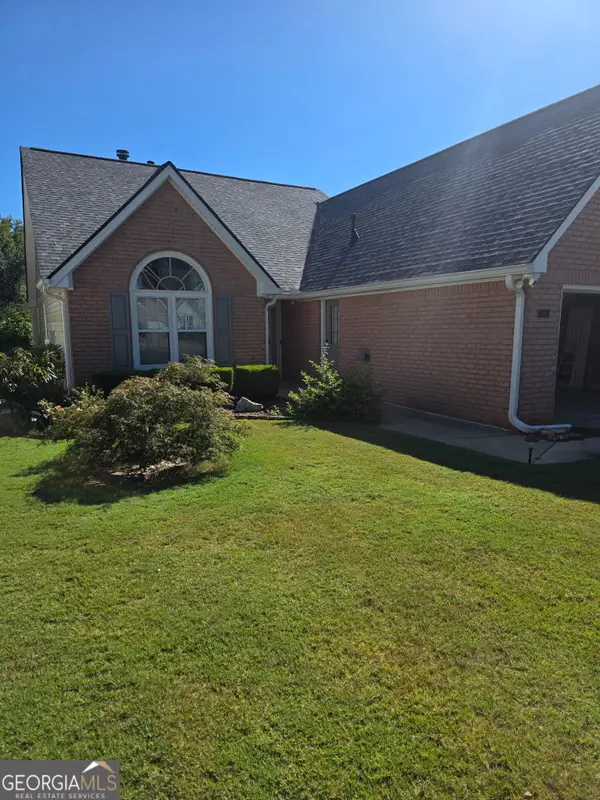 $369,000Coming Soon3 beds 2 baths2,306 sq. ft.
390 Fairway Court, Newnan, GA 30265
MLS# 10854594Listed by: BHHS Georgia Properties - New
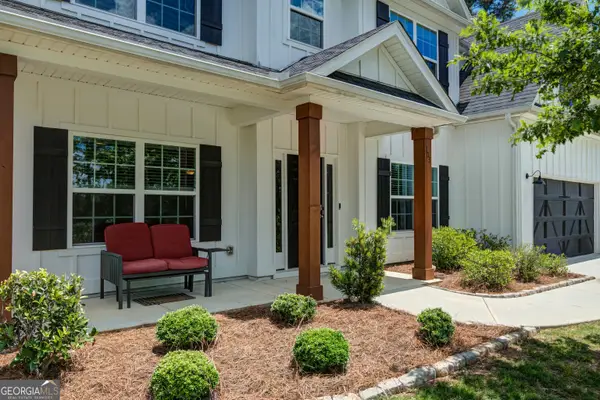 $489,000Active5 beds 3 baths3,178 sq. ft.
103 Pacific Avenue, Sharpsburg, GA 30277
MLS# 10869033Listed by: Atlanta Communities - New
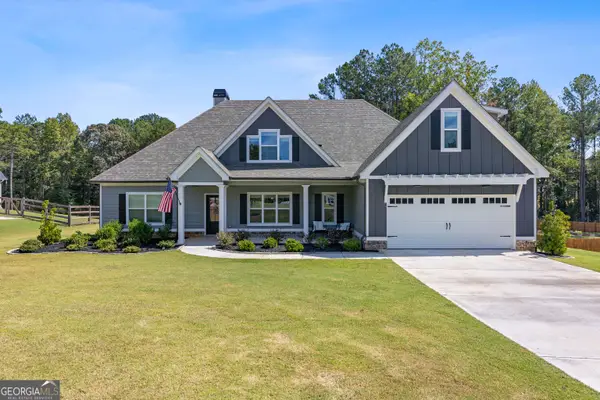 $589,000Active4 beds 4 baths3,046 sq. ft.
80 Sagebrook Lane, Newnan, GA 30263
MLS# 10868987Listed by: Evergreen Turnkey Solutions - New
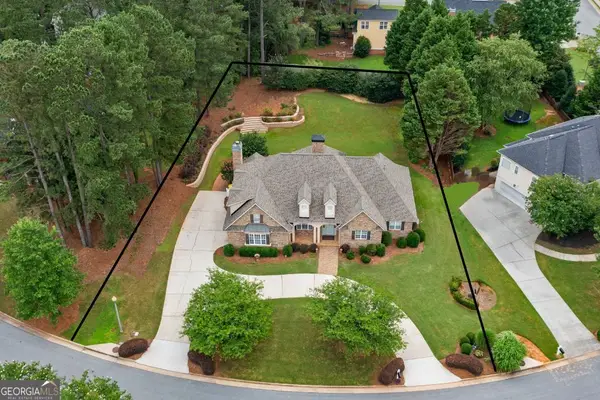 $575,000Active4 beds 3 baths3,404 sq. ft.
15 Stratford Way, Newnan, GA 30265
MLS# 10868888Listed by: Chapman Hall Realtors - New
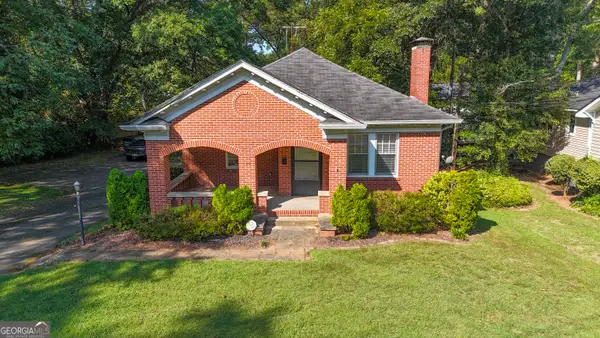 $400,000Active2 beds 1 baths1,438 sq. ft.
142 Jackson Street, Newnan, GA 30263
MLS# 10868909Listed by: F.L.I. Properties - New
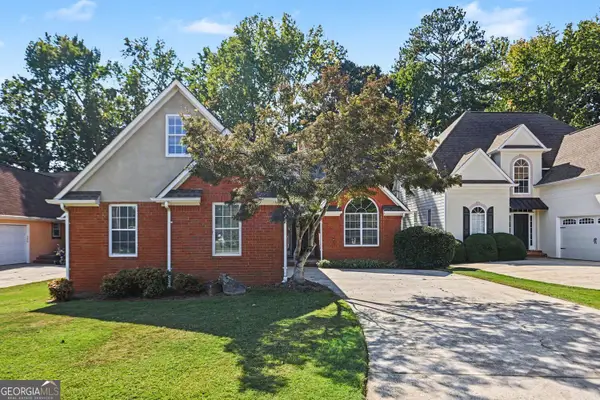 $364,900Active3 beds 2 baths1,892 sq. ft.
475 Fairway Court, Newnan, GA 30265
MLS# 10868917Listed by: Entera Realty - New
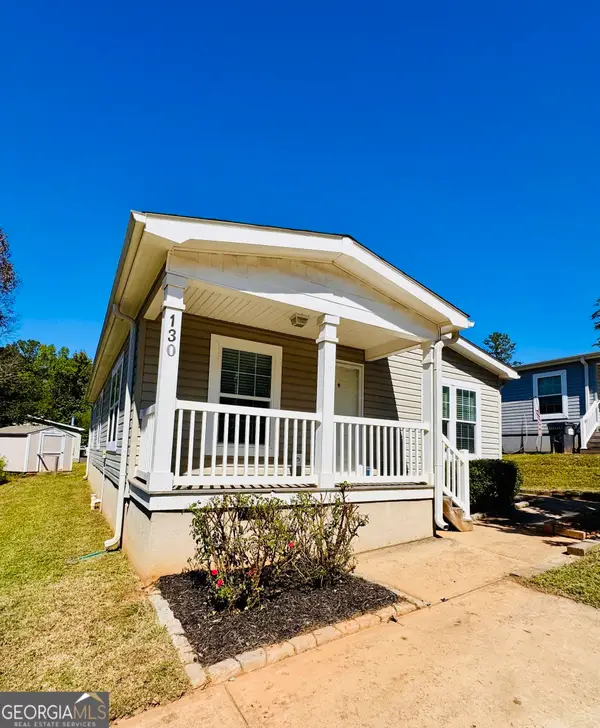 $79,900Active2 beds 2 baths1,215 sq. ft.
130 Bob White Ln, Newnan, GA 30263
MLS# 10868927Listed by: Keller Williams Realty Atl. Partners - New
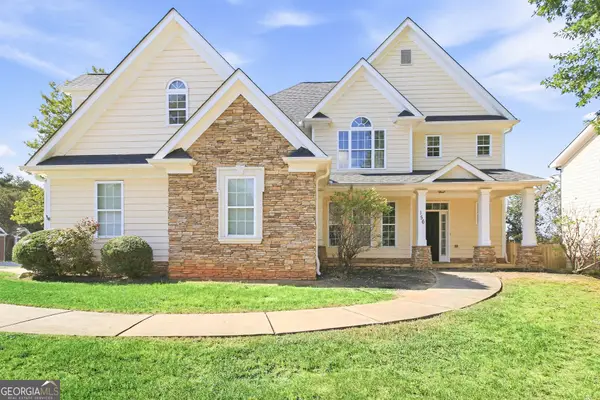 $415,000Active3 beds 3 baths2,611 sq. ft.
156 Olmstead Trace, Newnan, GA 30263
MLS# 10868771Listed by: EveryState - New
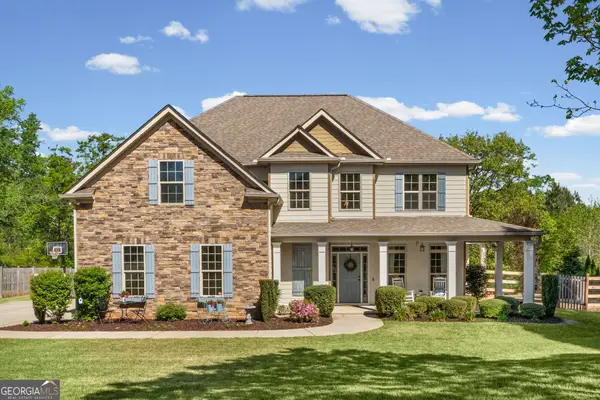 $515,000Active4 beds 4 baths2,630 sq. ft.
15 Austin Storey Circle, Newnan, GA 30263
MLS# 10868825Listed by: Lindsey's Inc., Realtors


Protect your home and budget from life's surprises with an Assurant Home Warranty, backed by a partner that supports you through every step of homeownership. Explore Plans.
©2026 Century 21 Real Estate LLC. All rights reserved. CENTURY 21®, the CENTURY 21 Logo and C21® are service marks owned by Century 21 Real Estate LLC. Century 21 Real Estate LLC fully supports the principles of the Fair Housing Act and the Equal Opportunity Act. Each office is independently owned and operated. Listing information is deemed reliable but not guaranteed accurate.