
120 Shilling Way, Newnan, GA 30263
Local realty services provided by:CENTURY 21 Adams-Harvey & Associates
120 Shilling Way,Newnan, GA 30263
$547,000
- 5 Beds
- 4 Baths
- 3,051 sq. ft.
- Single family
- Active
Listed by: valerie howard
Office: bhhs georgia properties
MLS#:10730837
Source:METROMLS
Price summary
- Price:$547,000
- Price per sq. ft.:$179.29
About this home
Just like Callaway Gardens, this property is a gardener's dream-a living work of art that changes with the seasons and rewards you every time you pull into the drive. The front yard is a masterpiece of layered color and texture: flowering shrubs, evergreens, Japanese maples, and blooms that feel curated rather than planted. Out back, a walking path meanders through an exquisite garden-lush, colorful, and thoughtfully designed with thousands of flowers and ornamental plantings, punctuated by shaded sitting areas where you'll linger longer than you planned. A fenced backyard opens to an additional garden space with established vegetable beds-because here, beauty isn't just admired... it's harvested. **** And that is all before you step inside. ***** This classic Georgia home-with its wide country front porch, dormers, and welcoming presence-invites you to slow down. The foyer sets a graceful tone, with a spacious dining room just off the entry, designed for holidays, celebrations, and the kind of long-table dinners where the conversation becomes the evening. The kitchen has been recently reimagined and it shows-white Shaker cabinetry, thoughtfully placed glass-front accents, light quartz countertops, a work island with sink, and new appliances that make everyday living feel elevated. Nearby, a cozy breakfast nook with a bay window frames a view of the flower garden like a painting-your own private "garden channel," on repeat. Just beyond is an oversized laundry room with the kind of functionality you don't realize you've been missing: space for front-loaders, a laundry sink, cabinetry for keeping life tidy, and tall storage that swallows brooms, vacuums, and the "stuff" you'd rather not see. Then the home opens into an oversized great room-warm, inviting, and anchored by a remodeled fireplace with a rough-sawn wood mantel, tile surround, tile hearth, and gas logs. It's the kind of space where the best moments happen naturally: a crackle of flame, a soft blanket, a game on in the background, and the sense that you're exactly where you're supposed to be. And just off the great room-your favorite room in the house. A sunroom with its own mini-split system lets you enjoy it year-round-morning coffee, afternoon reading, evening wine-no matter the weather. It's a front-row seat to the gardens, and when you step outside, the sunroom becomes the perfect bridge between the heart of the home and the beauty of the path beyond. The primary suite is on the main level, offering true one-level living if that's your preference. The bathroom is effortless and well designed: walk-in shower, two separate vanities, two separate walk-in closets, and a private water closet-comfort with breathing room. Upstairs, guests will feel like they have their own retreat: a private en-suite tucked away across the staircase with a full bath-ideal for weekend visitors or longer stays. The "Rapunzel-style" banister overlooks the massive great room, adding charm and architectural drama, while the secondary bedrooms offer walk-in closets and share a generously sized bath. And then there's the oversized bonus room-with closet, window, and easy bath access-ready to become what life needs next: media lounge, teen-cave, creative studio, fitness space, or a truly functional home office. This is a property where you can live, sleep, work, and breathe-and where the outdoors isn't "the yard," it's part of the lifestyle. Gather at the fire pit at sunset. Pick muscadines. Plant broccoli, leeks, asparagus-whatever your seasonal dreams call for. Wander the path. Sit in the shade. Let the home hold the busy parts of life while the gardens restore the rest. Set on a quiet cul-de-sac in a neighborhood of high-end homes on acre-plus lots, 120 Shilling Way offers something increasingly rare: a place that feels established, loved, and quietly extraordinary-waiting for the next person to walk in and think, "Pick me."...
Contact an agent
Home facts
- Year built:2001
- Subdivision & Development:Halt Whistle
- Listing ID #:10730837
- Updated:October 15, 2026 at 12:18 PM
Rooms and interior
- Bedrooms:5
- Total bathrooms:4
- Full bathrooms:3
- Half bathrooms:1
- Flooring:Carpet, Hardwood, Tile
- Dining Description:Seats 12+, Separate Room
- Bathrooms Description:Double Vanity, Separate Shower, Soaking Tub, Tile Bath, Whirlpool Bath
- Kitchen Description:Breakfast Area, Breakfast Bar, Dishwasher, Kitchen Island, Microwave, Oven/Range (Combo), Pantry, Refrigerator, Solid Surface Counters, Stainless Steel Appliance(s)
- Bedroom Description:Master On Main Level, Walk-In Closet(s)
- Living area:3,051 sq. ft.
Heating and cooling
- Cooling:Ceiling Fan(s), Central Air, Electric, Zoned
- Heating:Central, Forced Air, Natural Gas, Zoned
- Central air:Yes
Structure and exterior
- Roof:Composition
- Year built:2001
- Building area:3,051 sq. ft.
- Lot area:1.03 Acres
- Lot Features:Cul-De-Sac, Greenbelt, Level, Private
- Architectural Style:Cape Cod, Traditional
- Construction Materials:Vinyl Siding
- Exterior Features:Deck/Patio, Garden
- Foundation Description:Slab
- Levels:2 Story
Schools
- High school:Newnan
- Middle school:Madras
- Elementary school:Northside
Utilities
- Water:Public, Water Available
- Sewer:Septic Tank
Finances and disclosures
- Price:$547,000
- Price per sq. ft.:$179.29
- Tax amount:$3,532 (2024)
Features and amenities
- Appliances:Dishwasher, Dryer, Gas Water Heater, Microwave, Oven/Range (Combo), Refrigerator, Stainless Steel Appliance(s), Washer
- Laundry features:Common Area, Dryer, In Mud Room, Laundry, Washer
- Amenities:Bay Window(s), Carbon Monoxide Detector(s), Double Pane Windows, Gas Water Heater, High Ceilings, In-Law Floorplan, Pulldown Attic Stairs, Smoke Detector(s), Vaulted Ceiling(s), Window Treatments
Parking
- Total parking spaces:2
- Parking description:Attached, Garage, Garage Door Opener, Kitchen Level, RV / Boat Parking, Side/Rear Entrance
- Garage:Yes
 2026 Georgia MLS. All rights reserved. Information Deem Reliable But Not Guaranteed October 15, 2026 METROMLS Member Broker: Shane Phillips
New listings near 120 Shilling Way
- Coming Soon
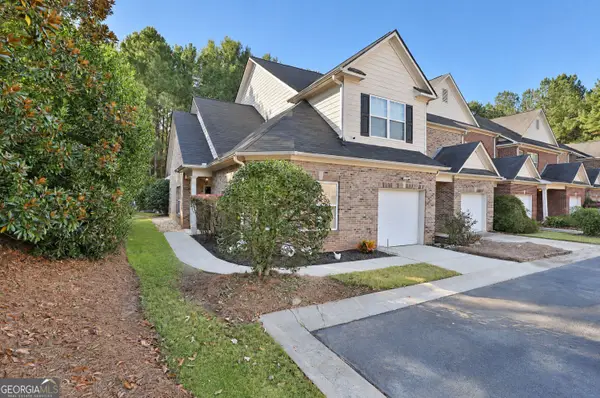 $264,900Coming Soon3 beds 3 baths1,691 sq. ft.
79 Granite Way, Newnan, GA 30265
MLS# 10872757Listed by: Keller Williams Realty Atl. Partners - Coming Soon
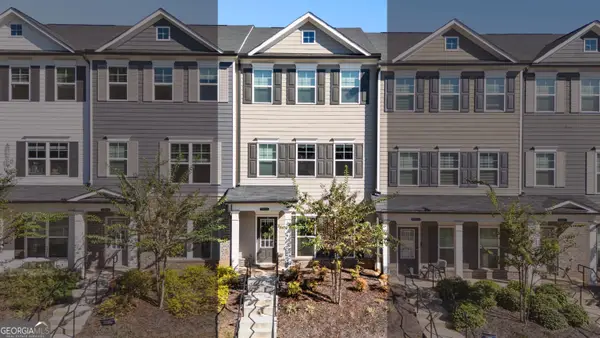 $320,000Coming Soon4 beds 4 baths2,000 sq. ft.
10 Silver Lane, Newnan, GA 30263
MLS# 10871387Listed by: BHHS Georgia Properties - New
 $490,000Active4 beds 3 baths2,500 sq. ft.
127 Austin Storey Circle, Newnan, GA 30263
MLS# 10872954Listed by: Evergreen Turnkey Solutions - New
 $272,900Active3 beds 2 baths1,323 sq. ft.
LOT 6 Clemit Harris Road #LOT 6, Newnan, GA 30263
MLS# 10872822Listed by: Piedmont Residential Realty - New
 $62,000Active2 beds 2 baths1,242 sq. ft.
83 Willow Drive E, Newnan, GA 30263
MLS# 10872833Listed by: BHGRE Metro Brokers - New
 $475,000Active4 beds 3 baths2,236 sq. ft.
31 Mansour Circle, Newnan, GA 30263
MLS# 10872648Listed by: Dwelli - New
 $374,900Active3 beds 2 baths1,792 sq. ft.
90 Edwin Smith Road, Newnan, GA 30263
MLS# 10872359Listed by: eXp Realty - New
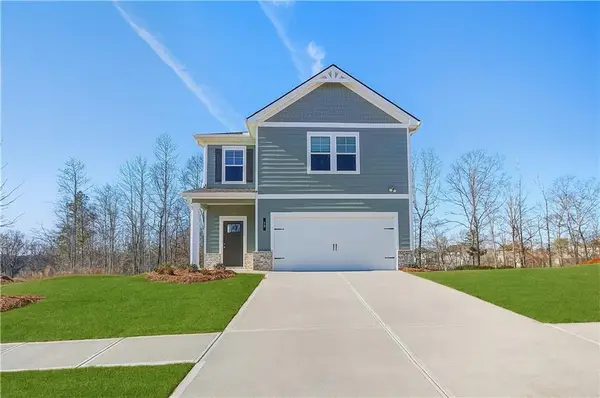 $339,993Active3 beds 3 baths1,721 sq. ft.
66 Jericho Way, Newnan, GA 30263
MLS# 7853395Listed by: DRB GROUP GEORGIA, LLC - Open Fri, 10am to 5pmNew
 $414,993Active4 beds 3 baths2,662 sq. ft.
59 Armour Pass, Newnan, GA 30263
MLS# 7853404Listed by: DRB GROUP GEORGIA, LLC - Open Fri, 10am to 5pmNew
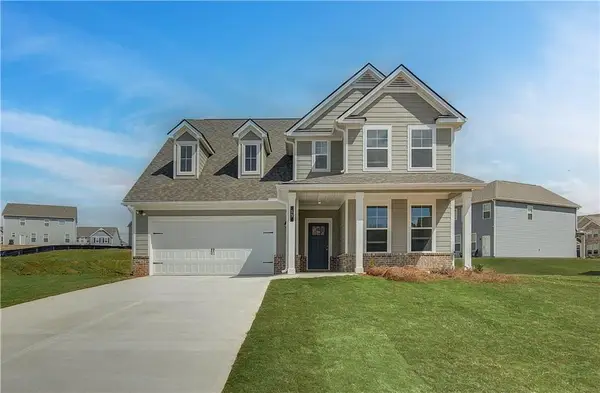 $444,993Active5 beds 3 baths2,724 sq. ft.
67 Jericho Way, Newnan, GA 30263
MLS# 7853454Listed by: DRB GROUP GEORGIA, LLC


Protect your home and budget from life's surprises with an Assurant Home Warranty, backed by a partner that supports you through every step of homeownership. Explore Plans.
©2026 Century 21 Real Estate LLC. All rights reserved. CENTURY 21®, the CENTURY 21 Logo and C21® are service marks owned by Century 21 Real Estate LLC. Century 21 Real Estate LLC fully supports the principles of the Fair Housing Act and the Equal Opportunity Act. Each office is independently owned and operated. Listing information is deemed reliable but not guaranteed accurate.