
15 Stonebridge Boulevard, Newnan, GA 30265
Local realty services provided by:CENTURY 21 Results
15 Stonebridge Boulevard,Newnan, GA 30265
$473,222
- 5 Beds
- 4 Baths
- 3,661 sq. ft.
- Single family
- Coming Soon
Listed by: jeannie doole
Office: jeannie doole & assoc. real estate
MLS#:10878533
Source:METROMLS
Price summary
- Price:$473,222
- Price per sq. ft.:$129.26
- Monthly HOA dues:$41.67
About this home
EXCEPTIONAL VALUE IN STONEBRIDGE IN THIS IMPRESSIVE 3 SIDED BRICK HOME ON FULL UNFINISHED BASEMENT! Looking for SPACE? 5 Large Bedrooms & 4 full Bathrooms + huge unfinished basement, stubbed for Bathroom -perfect for future living space, recreation, a workshop or storage. Beautiful hardwood floors throughout the main living areas, a gas-log fireplace create a welcoming family room. The spacious open kitchen features granite countertops, a large island, double wall ovens, a gas cooktop with exterior downdraft ventilation and an oversized pantry. The main level includes the expansive primary suite and two full bathrooms. Elegant details include upgraded iron staircase spindles and a beveled-glass front door with sidelights. Enjoy the front porch, rear deck with backyard stairs, side-entry garage and generous parking pad. NEWER ROOF & HOT WATER HEATER! Stonebridge amenities include a pool, clubhouse, fitness center, tennis courts, playground and sidewalks. Convenient to The Linc, Ashley Park shopping, restaurants and medical, plus quick access to I-85, Atlanta and the Airport. BRING YOUR VISION AND MAKE THIS SPACIOUS, WELL-LOCATED HOME YOUR OWN!...
Contact an agent
Home facts
- Year built:2007
- Subdivision & Development:Stonebridge
- Listing ID #:10878533
- Updated:October 24, 2026 at 11:28 AM
Rooms and interior
- Bedrooms:5
- Total bathrooms:4
- Full bathrooms:4
- Flooring:Carpet, Hardwood, Tile
- Dining Description:Seats 12+, Separate Room
- Bathrooms Description:Double Vanity, Separate Shower, Soaking Tub, Tile Bath
- Kitchen Description:Breakfast Bar, Breakfast Room, Cooktop, Dishwasher, Disposal, Double Oven, Ice Maker, Kitchen Island, Oven (Wall), Pantry, Refrigerator, Solid Surface Counters
- Bedroom Description:Master On Main Level, Walk-In Closet(s)
- Basement Description:Bath/Stubbed, Concrete, Daylight, Exterior Entry, Interior Entry
- Living area:3,661 sq. ft.
Heating and cooling
- Cooling:Ceiling Fan(s), Central Air, Common, Dual, Electric, Zoned
- Heating:Central, Common, Dual, Forced Air, Natural Gas, Zoned
- Central air:Yes
Structure and exterior
- Roof:Composition
- Year built:2007
- Building area:3,661 sq. ft.
- Lot area:0.28 Acres
- Lot Features:Level, Sloped
- Architectural Style:Brick 3 Side, Traditional
- Construction Materials:Brick, Concrete
- Exterior Features:Deck, Sprinkler System
- Levels:2 Story
Schools
- High school:East Coweta
- Middle school:Arnall
- Elementary school:Newnan Crossing
Utilities
- Water:Public, Water Available
- Sewer:Public Sewer, Sewer Available, Sewer Connected
Finances and disclosures
- Price:$473,222
- Price per sq. ft.:$129.26
- Tax amount:$5,589 (2025)
Features and amenities
- Appliances:Cooktop, Dishwasher, Disposal, Double Oven, Oven (Wall), Refrigerator
- Laundry features:In Hall, Laundry
- Amenities:Bookcases, Carbon Monoxide Detector(s), Double Pane Windows, High Ceilings, Pulldown Attic Stairs, Rear Stairs, Security System, Smoke Detector(s), Two Story Foyer, Vaulted Ceiling(s)
Parking
- Total parking spaces:2
- Parking description:Attached, Garage, Kitchen Level, Parking Pad, Side/Rear Entrance
- Garage:Yes
 2026 Georgia MLS. All rights reserved. Information Deem Reliable But Not Guaranteed October 24, 2026
New listings near 15 Stonebridge Boulevard
- Coming Soon
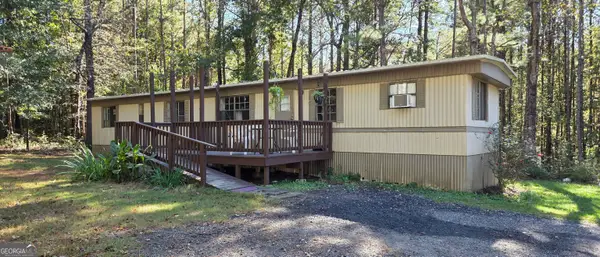 $179,900Coming Soon3 beds 1 baths780 sq. ft.
234 Newton Road, Newnan, GA 30263
MLS# 10878064Listed by: eXp Realty - New
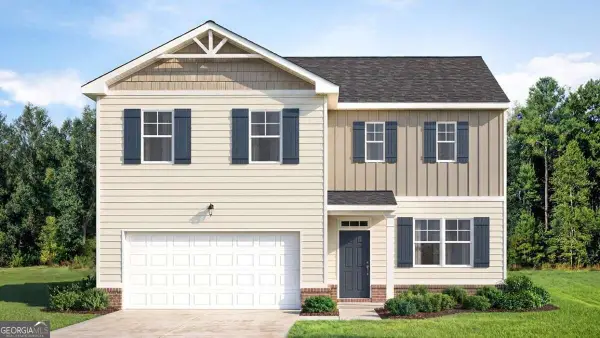 $409,600Active4 beds 3 baths2,338 sq. ft.
134 White Spruce, Newnan, GA 30265
MLS# 10878362Listed by: D.R. Horton Realty of Georgia, Inc. - New
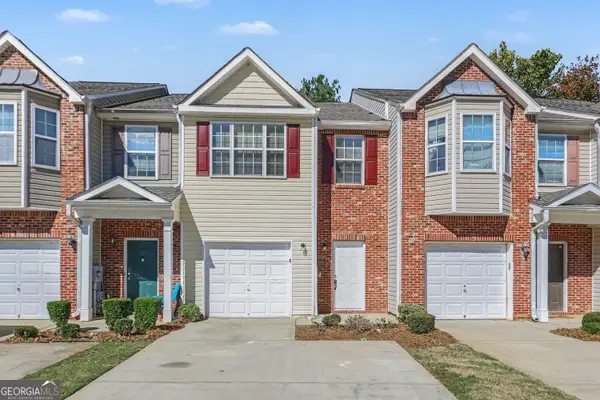 $259,900Active3 beds 3 baths1,496 sq. ft.
108 Chastain Circle, Newnan, GA 30263
MLS# 10878399Listed by: Entera Realty - New
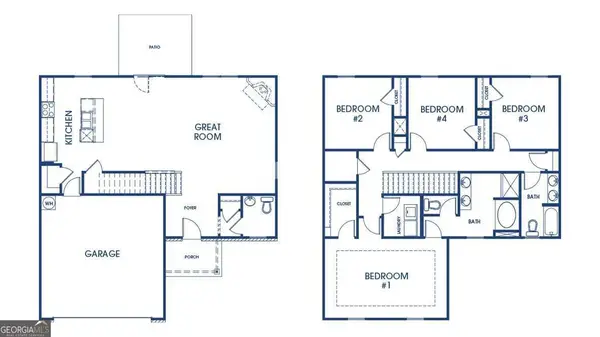 $396,600Active5 beds 3 baths2,511 sq. ft.
121 White Spruce Way, Newnan, GA 30265
MLS# 10878286Listed by: D.R. Horton Realty of Georgia, Inc. - New
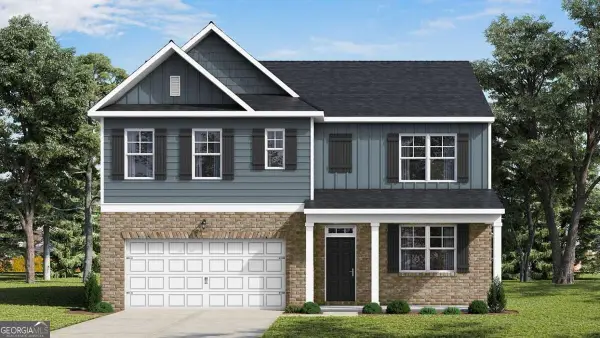 $424,315Active5 beds 3 baths2,511 sq. ft.
147 White Spruce Way, Newnan, GA 30265
MLS# 10878322Listed by: D.R. Horton Realty of Georgia, Inc. - New
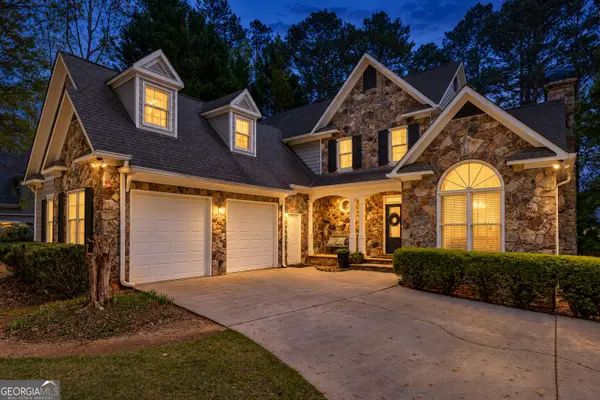 $579,000Active4 beds 5 baths4,526 sq. ft.
22 Shoreline Drive, Newnan, GA 30263
MLS# 10878261Listed by: Heartland Real Estate - New
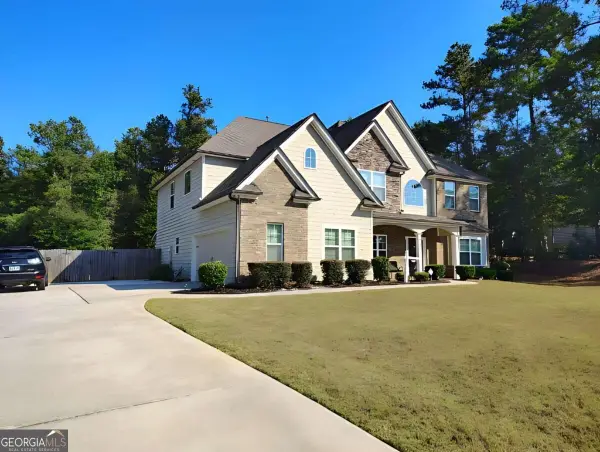 $699,000Active5 beds 4 baths3,609 sq. ft.
85 Brooks Landing Drive, Newnan, GA 30263
MLS# 10877788Listed by: Maxima Realty - New
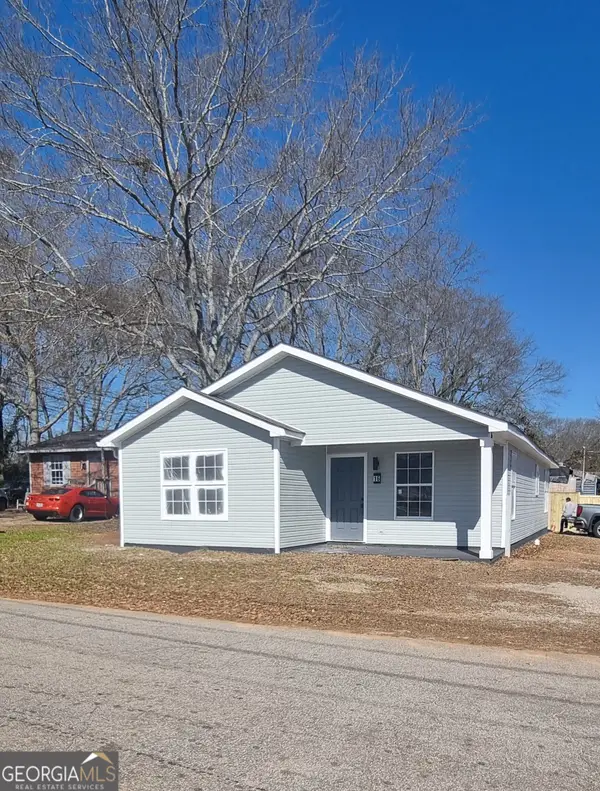 $249,500Active3 beds 2 baths1,232 sq. ft.
16 Kidd Street, Newnan, GA 30263
MLS# 10877704Listed by: Keller Williams Realty Atl. Partners - New
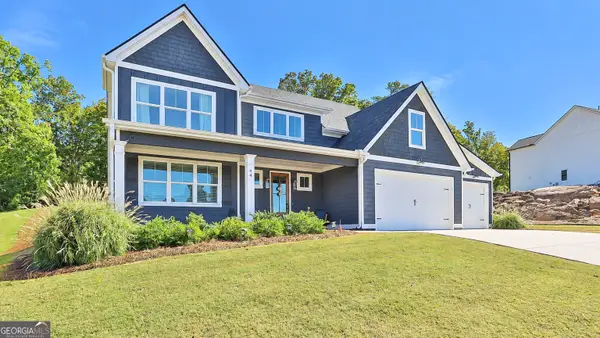 $729,000Active4 beds 4 baths3,484 sq. ft.
44 North Shore At Redwine Drive, Newnan, GA 30263
MLS# 10877598Listed by: Keller Williams Realty Atl. Partners


Protect your home and budget from life's surprises with an Assurant Home Warranty, backed by a partner that supports you through every step of homeownership. Explore Plans.
©2026 Century 21 Real Estate LLC. All rights reserved. CENTURY 21®, the CENTURY 21 Logo and C21® are service marks owned by Century 21 Real Estate LLC. Century 21 Real Estate LLC fully supports the principles of the Fair Housing Act and the Equal Opportunity Act. Each office is independently owned and operated. Listing information is deemed reliable but not guaranteed accurate.