169 Emery Nell Lane, Newnan, GA 30263
Local realty services provided by:CENTURY 21 The Avenues
169 Emery Nell Lane,Newnan, GA 30263
$820,900
- 5 Beds
- 4 Baths
- 3,524 sq. ft.
- Single family
- Active
Listed by: lindsey wall
Office: southern classic realtors
MLS#:7837800
Source:FIRSTMLS
Price summary
- Price:$820,900
- Price per sq. ft.:$232.95
- Monthly HOA dues:$70.83
About this home
BETTER than NEW CONSTRUCTION, designer details already finished and move in ready! Luxury on a private 1.02-acre cul-de-sac lot in a sought-after Newnan subdivision, look down to your private secluded home, but with all the conveniences of neighborhood living. 5 BR / 4 BA with dual garage/workshop space for up to 3 cars, plus an 1,864 SF basement plumbed & studded for a future bath and kitchen, two double-door entrances and framed rooms ready for an in-law suite, gym, or theater. SMART home with upgraded whole-house water filtration and reverse-osmosis drinking water fountain. Spa-inspired primary bath, dual shower heads, tile flooring, double vanity, massive master closet. Downstairs has bathroom and full bathroom. Interior stairs to the basement; deck overlooks the wooded backyard. Luxury, privacy, and endless potential. Chef inspired kitchen with hooded gas range and double oven, Pull-out spice rack with track system, wine rack, butlers pantry and so much more. Come see this beautiful home and all of its luxury details for yourself and schedule a showing today!...
Contact an agent
Home facts
- Year built:2022
- Subdivision & Development:Reagan Farm
- Listing ID #:7837800
- Updated:September 16, 2026 at 05:48 PM
Rooms and interior
- Bedrooms:5
- Total bathrooms:4
- Full bathrooms:4
- Flooring:Carpet, Ceramic Tile
- Dining Description:Butlers Pantry, Separate Dining Room
- Bathrooms Description:Double Vanity, Separate Tub/Shower, Soaking Tub
- Kitchen Description:Breakfast Bar, Dishwasher, Double Oven, Eat-in Kitchen, Gas Cooktop, Gas Range, Kitchen Island, Microwave, Pantry, Pantry Walk-In, Range Hood, Refrigerator, View to Family Room, Wine Rack
- Bedroom Description:Oversized Master, Roommate Floor Plan, Split Bedroom Plan
- Basement Description:Bath/Stubbed, Exterior Entry, Interior Entry, Unfinished
- Living area:3,524 sq. ft.
Heating and cooling
- Cooling:Central Air
- Heating:Central, Natural Gas
- Central air:Yes
Structure and exterior
- Roof:Composition
- Year built:2022
- Building area:3,524 sq. ft.
- Lot area:1 Acres
- Lot Features:Back Yard, Cul-De-Sac
- Architectural Style:Craftsman
- Construction Materials:Vinyl Siding
- Exterior Features:Balcony, Deck, Front Porch, Private Yard, Rain Gutters, Rear Porch, Rear Stairs
- Levels:3+ Story
Schools
- High school:Newnan
- Middle school:Madras
- Elementary school:Brooks - Coweta
Utilities
- Water:Public, Water Available
- Sewer:Septic Tank
Finances and disclosures
- Price:$820,900
- Price per sq. ft.:$232.95
- Tax amount:$7,351 (2025)
Features and amenities
- Laundry features:Dryer, Laundry Room, Washer
- Amenities:Beamed Ceilings, Bookcases, Cathedral Ceiling(s), Disappearing Attic Stairs, ENERGY STAR Qualified Appliances, Gas Water Heater, High Ceilings 10 ft Main, High Ceilings 10 ft Upper, High Speed Internet, Smart Home, Walk-In Closet(s)
- Smart home:Yes
Parking
- Total parking spaces:3
- Parking description:Attached, Garage, Garage Door Opener, Garage Faces Front, Garage Faces Side, Parking Pad, Storage
- Garage spaces:2
 Listings identified with the FMLS IDX logo come from FMLS and are held by brokerage firms other than the owner of this website. The listing brokerage is identified in any listing details. Information is deemed reliable but is not guaranteed. If you believe any FMLS listing contains material that infringes your copyrighted work please click here (https://www.fmls.com/dmca) to review our DMCA policy and learn how to submit a takedown request. ©2026 First Multiple Listing Service, Inc.
New listings near 169 Emery Nell Lane
- Coming Soon
 $399,900Coming Soon3 beds 2 baths2,054 sq. ft.
37 Stonehaven Drive, Newnan, GA 30265
MLS# 10846128Listed by: Mark Spain Real Estate - Coming Soon
 $399,900Coming Soon3 beds 2 baths2,054 sq. ft.
37 Stonehaven Drive, Newnan, GA 30265
MLS# 7837950Listed by: MARK SPAIN REAL ESTATE - New
 $1,050,000Active4 beds 4 baths3,652 sq. ft.
74 Green Terrace, Newnan, GA 30265
MLS# 7838835Listed by: ATLANTA FINE HOMES SOTHEBY'S INTERNATIONAL - New
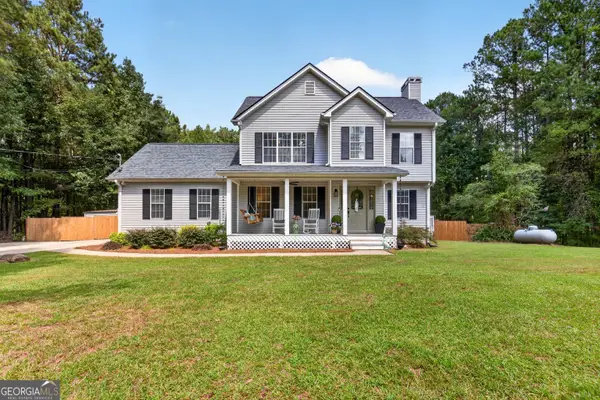 $449,900Active3 beds 3 baths1,432 sq. ft.
270 Gibson Road, Newnan, GA 30263
MLS# 10846839Listed by: Realty Bureau - New
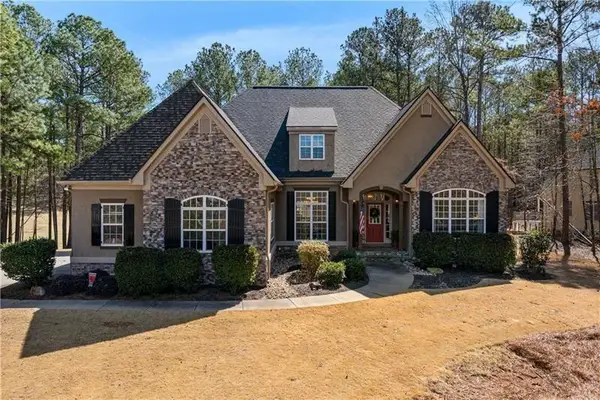
 $780,000Active5 beds 5 baths4,430 sq. ft.
35 Trellisss Trace, Newnan, GA 30265
MLS# 7838473Listed by: CENTURY 21 RESULTS - New
 $329,900Active3 beds 2 baths1,580 sq. ft.
27 Lynhaven Drive, Newnan, GA 30263
MLS# 10846457Listed by: Southern Classic Realtors - New
 $649,000Active19.46 Acres
19.46 ACRES Tommy Lee Cook Road, Newnan, GA 30263
MLS# 10846481Listed by: Southern Classic Realtors - New
 $438,900Active4 beds 4 baths2,800 sq. ft.
31 Vaux Way, Newnan, GA 30263
MLS# 7838247Listed by: CLOVER REALTY - New
 $214,900Active6.5 Acres
555 Vaughn Road, Newnan, GA 30265
MLS# 10846401Listed by: Meybohm LLC - New
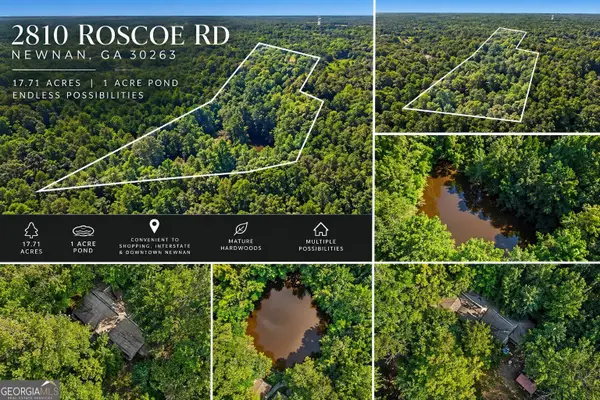 $599,900Active4 beds 3 baths3,052 sq. ft.
2810 Roscoe Road, Newnan, GA 30263
MLS# 10846289Listed by: HOMEAdvantage


Protect your home and budget from life's surprises with an Assurant Home Warranty, backed by a partner that supports you through every step of homeownership. Explore Plans.
©2026 Century 21 Real Estate LLC. All rights reserved. CENTURY 21®, the CENTURY 21 Logo and C21® are service marks owned by Century 21 Real Estate LLC. Century 21 Real Estate LLC fully supports the principles of the Fair Housing Act and the Equal Opportunity Act. Each office is independently owned and operated. Listing information is deemed reliable but not guaranteed accurate.