
170 Middleton Trace, Newnan, GA 30265
Local realty services provided by:CENTURY 21 North East
170 Middleton Trace,Newnan, GA 30265
$747,000
- 5 Beds
- 3 Baths
- 3,504 sq. ft.
- Single family
- Active
Listed by: scott cosby, austin cosby
Office: bhgre metro brokers
MLS#:10880105
Source:METROMLS
Price summary
- Price:$747,000
- Price per sq. ft.:$213.18
- Monthly HOA dues:$77.08
About this home
WOW! 5 BEDROOM/3 BATH WITH OVER 3500 SF BEAUTIFULLY RENOVATED AND UPGRADED ESTATE, MOVE IN READY IN SOUGHT AFTER OVERLOOK OF SUMMERGROVE! A MUST SEE AND PRICED $100k BELOW COST! Located in the custom home section of SummerGrove, this home enjoys nearly a half acre LEVEL AND FENCED in a private section of the flagship community of Coweta County! NEW FLOORING! RECENTLY PAINTED AND LANDSCAPED! NEARLY NEW HIGH END SMART APPLIANCES, ENLARGED CUSTOM SHOWER AND MASTER SPA LIKE BATH, 30 YEAR ARCHITECTURALLY SHINGLED ROOF, NEARLY NEW HVAC AND TANKLESS HOT WATER HEATER, AND THE EXPANDED BACK PATIO WITH PAVILION AND BOCCI BALL COURT IS UNMATCHED! *** THIS IS A SMART HOME controlled by WIFI on so many features such as the front and back doors, door bell, Two HVAC systems, garage door, front and back lighting, all appliances and RING camera system *** Plenty of parking and large side entry garage with EPOXIED FLOORS and storage. *** MAIN LEVEL *** A covered front porch welcomes your guests into a splendid two story foyer flanked by a office/library area to the right and a formal, well trimmed dining room to the left. Incredible WIDE PLANK LUXURY PLANK FLOORING flows through the main level. The foyer opens onto a grand two story tall living area with views into the breakfast and kitchen areas and 70" MOUNTED TV INCLUDED OVER GAS LOG FIREPLACE. All new luxury vinyl plank and carpeting grace the main level which also includes a guest bedroom and bath on the main level; as well as, the magnificent owner's suite also on the main level. The owner's suite has a double treyed ceiling and access to the enlarged back patio in the back yard. The spa like owner's bath includes an enlarged shower with dual shower heads, beautiful tile work, and space galore. It includes new granite counters with glass topped basin sinks, large whirlpool tub and a very spacious closet. Back in the kitchen you will find high end stainless SMART appliances that were replaced about two to three years ago. Also NEW QUARTZ COUNTERS and custom backsplash. **** UPSTAIRS *** Upstairs is PLUSH NEW CARPETING THROUGHOUT and two more spacious bedrooms and a three room bath to provide private vanities for each bedroom. There is also a spacious bonus room that may be used as a 5th bedroom with large walk in closet. *** BACK YARD *** The backyard is ideal! Level and set up for a future pool if desirable and already fenced in with considerable OUTDOOR LIGHTING. Large cleared open lawn with slight wooded area in the back and a NEW EXTENDED PATIO that stretches the width of the home and is over 1000 SF. This amazing patio area also includes a DOUBLE GAZEBO with TWO AWNINGS, BUG FREE LIGHTING, and an OUTDOOR TV (included). There is also a LARGE CUSTOM FIRE PIT to provide a great entertaining and playing area. In the back of the yard is a large raised STORAGE SHED. The Overlook area of SummerGrove is ideally located right behind the main golf course clubhouse, main amenity area with pool, playground, tennis and pickle ball courts, and SummerGrove Town Hall (which is also where the food trucks come a few times a month). It is just a very short walk to all these great amenities and the golf course. Living in SummerGrove (and especially the Overlook area) is like living on a resort with 18 parks and playgrounds, 3 pool centers, 100 acre fishing/boating lake, market square, incredible social calendar, volleyball courts and basketball shooting courts, ample tennis and pickleball courts, nature trails and side walk, AND ACCESS TO THE NEWNAN LINCS TRAIL SYSTEM IN SUMMERGROVE ITSELF. GREAT HOME! GREAT LOCATION! GREAT SUBDIVISION WITH GREAT AMENITIES, GREAT PRICE, GREAT SCHOOLS, AND GREAT NEIGHBORS! THIS HOME WILL NOT LAST LONG!!...
Contact an agent
Home facts
- Year built:2002
- Subdivision & Development:Summergrove
- Listing ID #:10880105
- Updated:October 28, 2026 at 08:33 PM
Rooms and interior
- Bedrooms:5
- Total bathrooms:3
- Full bathrooms:3
- Flooring:Carpet, Stone, Tile, Vinyl
- Dining Description:Separate Room
- Bathrooms Description:Double Vanity, Separate Shower, Soaking Tub, Tile Bath
- Kitchen Description:Breakfast Bar, Breakfast Room, Convection Oven, Cooktop, Dishwasher, Disposal, Double Oven, Microwave, Oven (Wall), Pantry, Refrigerator, Solid Surface Counters, Stainless Steel Appliance(s), Walk-in Pantry
- Bedroom Description:Master On Main Level, Walk-In Closet(s)
- Living area:3,504 sq. ft.
Heating and cooling
- Cooling:Ceiling Fan(s), Central Air, Electric
- Heating:Forced Air, Natural Gas, Zoned
- Central air:Yes
Structure and exterior
- Roof:Composition
- Year built:2002
- Building area:3,504 sq. ft.
- Lot area:0.42 Acres
- Lot Features:Cul-De-Sac, Level, Private
- Architectural Style:Traditional
- Construction Materials:Brick
- Exterior Features:Deck/Patio, Sprinkler System
- Foundation Description:Slab
- Levels:2 Story
Schools
- High school:East Coweta
- Middle school:Lee
- Elementary school:Welch
Utilities
- Water:Public, Water Available
- Sewer:Public Sewer, Sewer Available, Sewer Connected
Finances and disclosures
- Price:$747,000
- Price per sq. ft.:$213.18
- Tax amount:$4,066 (2020)
Features and amenities
- Appliances:Convection Oven, Cooktop, Dishwasher, Disposal, Double Oven, Gas Water Heater, Microwave, Oven (Wall), Refrigerator, Stainless Steel Appliance(s), Tankless Water Heater
- Laundry features:Laundry
- Amenities:Double Pane Windows, Gas Water Heater, High Ceilings, Pulldown Attic Stairs, Security System, Smoke Detector(s), Tankless Water Heater, Tray Ceiling(s), Two Story Foyer, Vaulted Ceiling(s)
- Smart home:Yes
Parking
- Total parking spaces:2
- Parking description:Attached, Garage, Garage Door Opener, Kitchen Level, Side/Rear Entrance, Storage
- Garage:Yes
 2026 Georgia MLS. All rights reserved. Information Deem Reliable But Not Guaranteed October 28, 2026 METROMLS Member Broker: Jim D’Amico
New listings near 170 Middleton Trace
- Coming Soon
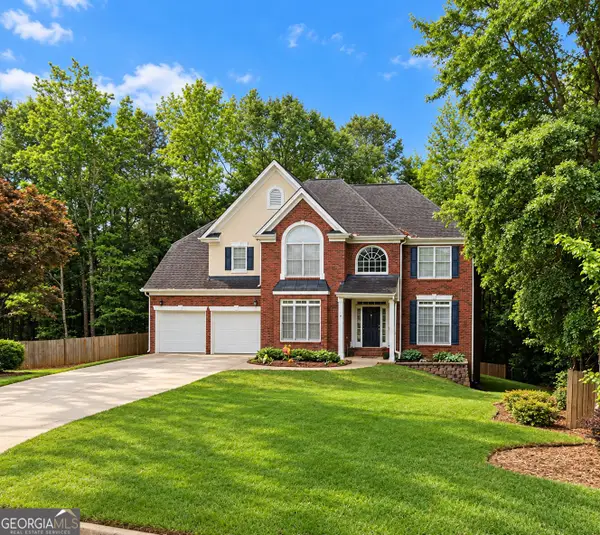 $450,000Coming Soon5 beds 5 baths
9 Vaux Park Lane, Newnan, GA 30263
MLS# 10880063Listed by: Dwelli - Coming Soon
 $465,000Coming Soon5 beds 3 baths2,898 sq. ft.
77 Shadow Lake Trail, Newnan, GA 30265
MLS# 7857133Listed by: KELLER WILLIAMS REALTY PEACHTREE RD. - Coming Soon
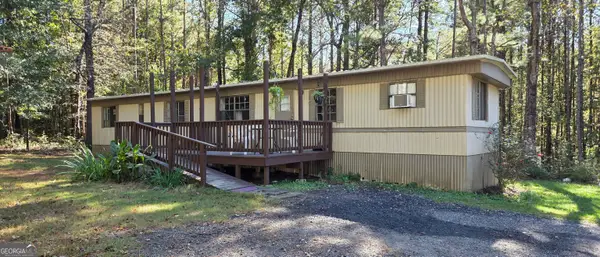 $179,900Coming Soon3 beds 1 baths780 sq. ft.
234 Newton Road, Newnan, GA 30263
MLS# 10878064Listed by: eXp Realty - New
 $340,000Active3 beds 3 baths2,017 sq. ft.
45 Greens Court, Newnan, GA 30265
MLS# 10880549Listed by: Keller Williams Realty Atl. Partners - New
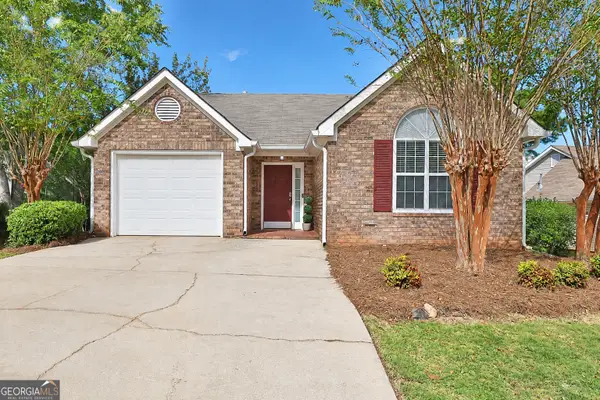 $340,000Active3 beds 2 baths1,358 sq. ft.
126 Green Tree Dr., Newnan, GA 30265
MLS# 10880364Listed by: BHHS Georgia Properties - New
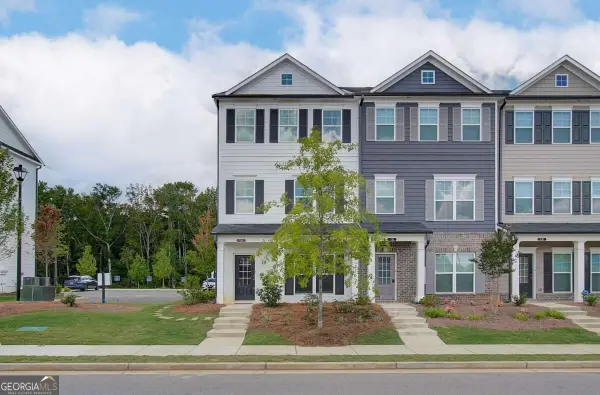 $342,912Active3 beds 4 baths
36 Nickel Drive #17, Newnan, GA 30265
MLS# 10880378Listed by: KM Homes Realty - New
 $299,900Active3 beds 2 baths1,441 sq. ft.
55 Westport Place, Newnan, GA 30265
MLS# 10880196Listed by: Brick and Branch Real Estate - New
 $435,000Active4 beds 3 baths2,195 sq. ft.
171 Brimer Road, Newnan, GA 30263
MLS# 10880200Listed by: Beycome Brokerage Realty LLC - New
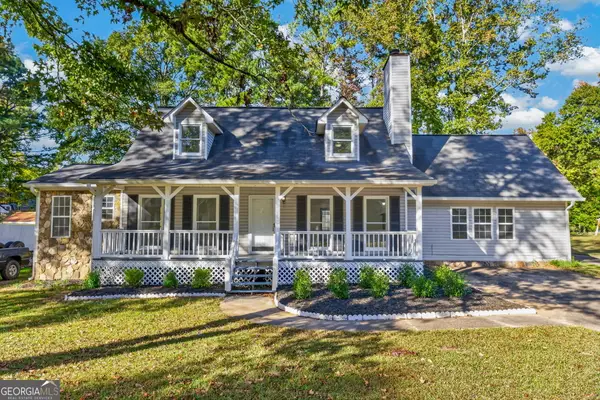 $319,900Active3 beds 3 baths2,074 sq. ft.
15 Pine Grove Circle, Newnan, GA 30263
MLS# 10880170Listed by: eXp Realty - New
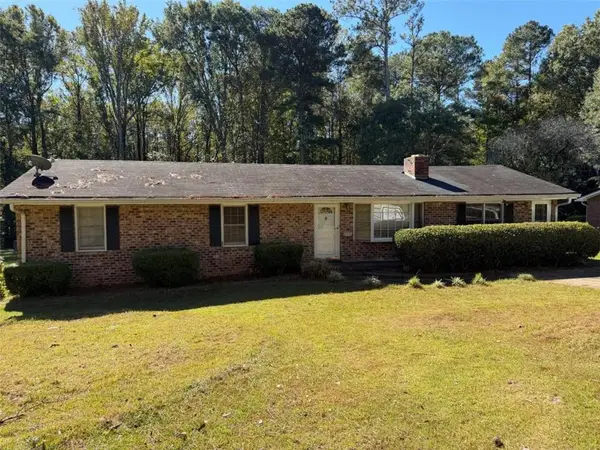 $205,000Active-- beds -- baths
18 Thomas Way, Newnan, GA 30263
MLS# 7860170Listed by: INDIGO ROAD REALTY, LLC


Protect your home and budget from life's surprises with an Assurant Home Warranty, backed by a partner that supports you through every step of homeownership. Explore Plans.
©2026 Century 21 Real Estate LLC. All rights reserved. CENTURY 21®, the CENTURY 21 Logo and C21® are service marks owned by Century 21 Real Estate LLC. Century 21 Real Estate LLC fully supports the principles of the Fair Housing Act and the Equal Opportunity Act. Each office is independently owned and operated. Listing information is deemed reliable but not guaranteed accurate.