
212 Fairway Drive, Newnan, GA 30265
Local realty services provided by:CENTURY 21 Results
212 Fairway Drive,Newnan, GA 30265
$549,900
- 7 Beds
- 4 Baths
- 5,521 sq. ft.
- Single family
- Coming Soon
Listed by: mark spain, arleen sealy-hannibal
Office: mark spain real estate
MLS#:10881566
Source:METROMLS
Price summary
- Price:$549,900
- Price per sq. ft.:$99.6
- Monthly HOA dues:$50
About this home
Welcome home to this spacious 7-bedroom, 4-bath home offering endless possibilities! The inviting front porch welcomes you into a thoughtfully designed interior featuring a two-story family room with an inviting fireplace, formal dining room, and a well-appointed kitchen with a breakfast bar and stainless steel appliances included. The breakfast area provides access to a large deck, perfect for outdoor dining and entertaining. The main level features an expansive primary suite with a walk-in closet and ensuite bathroom complete with dual vanities, a large soaking tub, and a separate shower. A secondary bedroom with access to a full bathroom and a convenient main-level laundry room adds to the home's functionality. Upstairs, you'll find three nicely sized secondary bedrooms and a full bathroom. The finished basement expands the living space with two additional bedrooms, a full bathroom, and two large flex areas ideal for a home theater, game room, recreation space, home gym, or whatever suits your needs. The basement also provides access to the back patio. Enjoy the large, fenced backyard, offering plenty of space for outdoor activities and gatherings. Residents can take advantage of the subdivision's outstanding amenities, including a clubhouse, golf, lake, tennis courts, swimming pools, and playgrounds. Conveniently located near shopping, great dining options, and major expressways, this home offers exceptional space, versatility, and a lifestyle you'll love. Schedule your private showing today!...
Contact an agent
Home facts
- Year built:2006
- Subdivision & Development:ASHTON AT SUMMERGROVE
- Listing ID #:10881566
- Updated:October 30, 2026 at 03:25 AM
Rooms and interior
- Bedrooms:7
- Total bathrooms:4
- Full bathrooms:4
- Flooring:Carpet, Hardwood, Laminate, Tile
- Kitchen Description:Dishwasher, Disposal, Microwave, Refrigerator, Stainless Steel Appliance(s)
- Basement Description:Exterior Entry, Full
- Living area:5,521 sq. ft.
Heating and cooling
- Cooling:Ceiling Fan(s), Central Air, Electric
- Heating:Central, Forced Air, Natural Gas
- Central air:Yes
Structure and exterior
- Roof:Composition
- Year built:2006
- Building area:5,521 sq. ft.
- Lot area:0.36 Acres
- Lot Features:Level, Private
- Architectural Style:Traditional
- Construction Materials:Stone, Vinyl Siding
- Exterior Features:Deck
- Levels:2 Story
Schools
- High school:East Coweta
- Middle school:Lee
- Elementary school:Newnan Crossing
Utilities
- Water:Public, Water Available
- Sewer:Public Sewer, Sewer Connected
Finances and disclosures
- Price:$549,900
- Price per sq. ft.:$99.6
- Tax amount:$1,834 (2026)
Features and amenities
- Appliances:Dishwasher, Disposal, Dryer, Gas Water Heater, Microwave, Refrigerator, Stainless Steel Appliance(s), Washer
- Laundry features:Dryer, In Hall, Laundry Closet, Washer
- Amenities:Carbon Monoxide Detector(s), Double Pane Windows, Gas Water Heater, Smoke Detector(s), Tray Ceiling(s)
Parking
- Total parking spaces:2
- Parking description:Attached, Garage, Garage Door Opener
- Garage:Yes
 2026 Georgia MLS. All rights reserved. Information Deem Reliable But Not Guaranteed October 30, 2026
New listings near 212 Fairway Drive
- Coming Soon
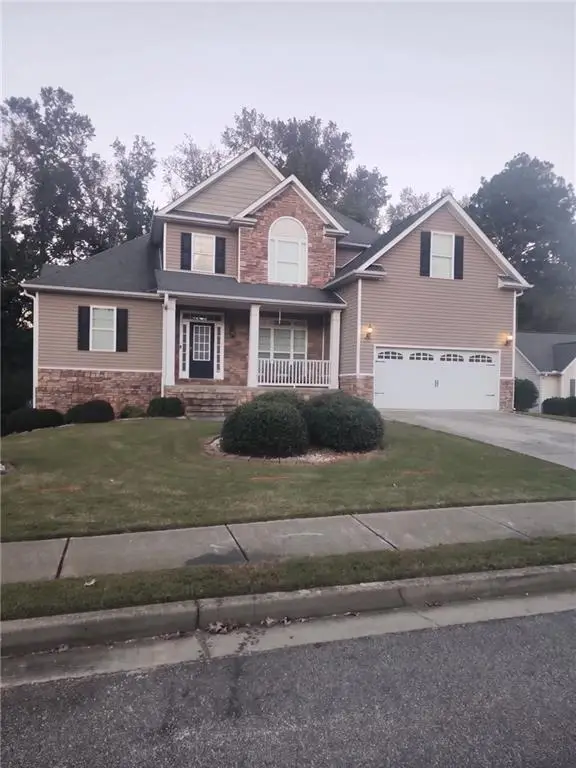 $549,900Coming Soon7 beds 4 baths3,948 sq. ft.
212 Fairway Drive, Newnan, GA 30265
MLS# 7861278Listed by: MARK SPAIN REAL ESTATE - Coming Soon
 $465,000Coming Soon5 beds 3 baths2,898 sq. ft.
77 Shadow Lake Trail, Newnan, GA 30265
MLS# 10879019Listed by: Keller Williams Realty PeachtreeRoad - Coming Soon
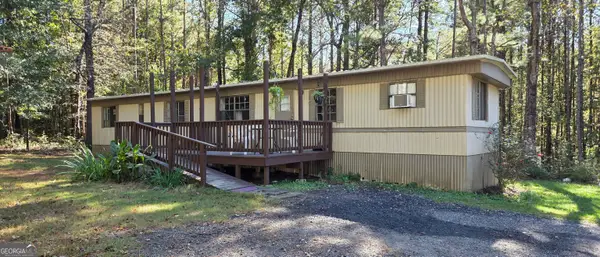 $179,900Coming Soon3 beds 1 baths780 sq. ft.
234 Newton Road, Newnan, GA 30263
MLS# 10878064Listed by: eXp Realty - New
 $247,817Active26.09 Acres
0 Austin Road, Newnan, GA 30263
MLS# 10881650Listed by: Southeastern Land Group - New
 $248,400Active27.6 Acres
0 Sweeper Smith Road, Newnan, GA 30263
MLS# 10881666Listed by: Southeastern Land Group - New
 $695,000Active5 beds 4 baths3,353 sq. ft.
191 Meadow View Glen, Newnan, GA 30265
MLS# 10881591Listed by: REMAX Concierge - New
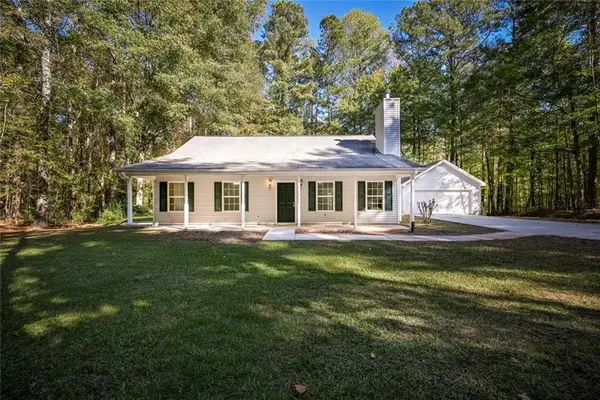 $300,000Active3 beds 2 baths1,478 sq. ft.
84 Moody Farm Road, Newnan, GA 30263
MLS# 7861274Listed by: JOE STOCKDALE REAL ESTATE, LLC - New
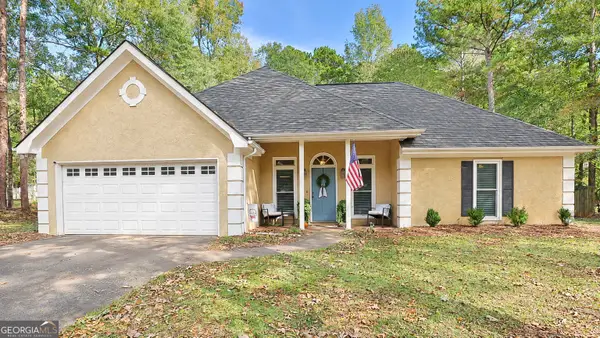 $299,000Active3 beds 2 baths1,564 sq. ft.
138 Florence Drive, Newnan, GA 30263
MLS# 10881496Listed by: Dwelli - New
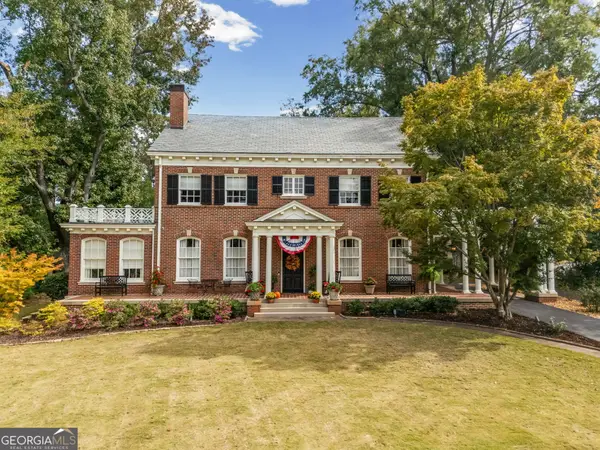 $1,175,000Active4 beds 3 baths3,780 sq. ft.
209 Jackson Street, Newnan, GA 30263
MLS# 10881499Listed by: Lindsey's Inc., Realtors


Protect your home and budget from life's surprises with an Assurant Home Warranty, backed by a partner that supports you through every step of homeownership. Explore Plans.
©2026 Century 21 Real Estate LLC. All rights reserved. CENTURY 21®, the CENTURY 21 Logo and C21® are service marks owned by Century 21 Real Estate LLC. Century 21 Real Estate LLC fully supports the principles of the Fair Housing Act and the Equal Opportunity Act. Each office is independently owned and operated. Listing information is deemed reliable but not guaranteed accurate.