
54 Overbrook Court, Newnan, GA 30263
Local realty services provided by:CENTURY 21 Novus
Listed by: tom barron
Office: lindsey's inc., realtors
MLS#:10835719
Source:METROMLS
Price summary
- Price:$449,900
- Price per sq. ft.:$179.1
About this home
Fantastic home on a quiet cul-de-sac lot in Crossbrook Estates! Spacious eat-in kitchen features a bay window, skylight providing great natural light and plenty of cabinet space. Family room with marble-surround fireplace with gas starter and separate dining room with oak hardwood flooring. Main-level primary suite with walk-in closet and private bath. Upstairs offers 2 additional bedrooms, including an oversized second primary/teen suite with walk-in closet and separate sitting room-perfect for an office, nursery or additional closet. Finished basement provides an excellent in-law or teen suite with tiled flooring, full kitchen with stainless appliances, granite-topped island, bedroom area, full bath and walk-in closet! Enjoy the rocking-chair front porch and covered porch overlooking the private backyard. NEW ROOF in 2025, NEW INTERIOR PAINT in 2026 and porches freshly painted August 2026! Conveniently located approximately 3.4 miles to I-85, 2.9 miles to Ashley Park shopping and restaurants, and 2.3 miles to Historic Downtown Newnan!...
Contact an agent
Home facts
- Year built:2004
- Subdivision & Development:Crossbrook Estates
- Listing ID #:10835719
- Updated:September 14, 2026 at 11:13 AM
Rooms and interior
- Bedrooms:4
- Total bathrooms:4
- Full bathrooms:3
- Half bathrooms:1
- Flooring:Carpet, Hardwood, Tile, Vinyl
- Dining Description:Separate Room
- Bathrooms Description:Tile Bath
- Kitchen Description:Breakfast Area, Dishwasher, Kitchen Island, Microwave, Oven/Range (Combo), Pantry, Second Kitchen, Stainless Steel Appliance(s)
- Bedroom Description:Master On Main Level, Walk-In Closet(s)
- Basement Description:Bath Finished, Concrete, Daylight, Exterior Entry, Finished, Full
- Living area:2,512 sq. ft.
Heating and cooling
- Cooling:Ceiling Fan(s), Central Air, Dual, Electric
- Heating:Central, Dual, Electric, Heat Pump
- Central air:Yes
Structure and exterior
- Roof:Composition
- Year built:2004
- Building area:2,512 sq. ft.
- Lot area:0.76 Acres
- Lot Features:Cul-De-Sac, Level, Private, Sloped
- Architectural Style:Traditional
- Construction Materials:Stone, Vinyl Siding
- Foundation Description:Slab
- Levels:2 Story
Schools
- High school:Newnan
- Middle school:Evans
- Elementary school:Elm Street
Utilities
- Water:Public, Water Available
- Sewer:Public Sewer, Sewer Connected
Finances and disclosures
- Price:$449,900
- Price per sq. ft.:$179.1
- Tax amount:$2,822 (2025)
Features and amenities
- Appliances:Dishwasher, Electric Water Heater, Microwave, Oven/Range (Combo), Stainless Steel Appliance(s)
- Laundry features:In Kitchen, Laundry Closet
- Amenities:Bay Window(s), Carbon Monoxide Detector(s), Double Pane Windows, Electric Water Heater, High Ceilings, In-Law Floorplan, Pulldown Attic Stairs, Security System, Smoke Detector(s)
Parking
- Total parking spaces:2
- Parking description:Attached, Garage, Garage Door Opener, Side/Rear Entrance
- Garage:Yes
 2026 Georgia MLS. All rights reserved. Information Deem Reliable But Not Guaranteed September 14, 2026 METROMLS Member Broker: Curtis North
New listings near 54 Overbrook Court
- Coming Soon
 $537,222Coming Soon4 beds 3 baths2,422 sq. ft.
67 Redlevel Walk, Newnan, GA 30265
MLS# 10844685Listed by: Jeannie Doole & Assoc. Real Estate - Coming Soon
 $677,222Coming Soon4 beds 3 baths3,069 sq. ft.
145 Fawn Ridge, Newnan, GA 30265
MLS# 10842652Listed by: Jeannie Doole & Assoc. Real Estate - New
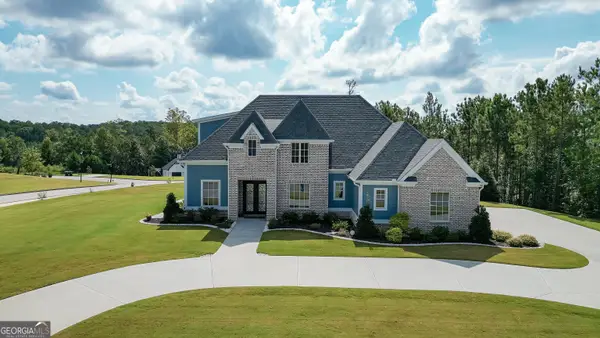 $1,035,000Active4 beds 5 baths3,408 sq. ft.
61 Forest Berry Court, Newnan, GA 30265
MLS# 10845377Listed by: Keller Williams Realty Atl. Partners - New
 $649,900Active5 beds 3 baths3,187 sq. ft.
260 Lake Forest Drive, Newnan, GA 30265
MLS# 10845254Listed by: Keller Williams Realty Atl. Partners - New
 $399,000Active4 beds 3 baths2,512 sq. ft.
180 Smokey Ridge Drive, Newnan, GA 30263
MLS# 7837096Listed by: ANNE TAMM, LLC. - New
 $1,150,000Active4 beds 5 baths3,759 sq. ft.
29 Water Stone Cove, Newnan, GA 30265
MLS# 10845108Listed by: REMAX Concierge - New
 $379,900Active3 beds 2 baths1,632 sq. ft.
34 Tapestry Lane, Newnan, GA 30265
MLS# 10845013Listed by: Bush Real Estate - New
 $269,000Active3 beds 2 baths
93 Virginia Heights Drive, Newnan, GA 30263
MLS# 10845027Listed by: Virtual Properties Realty.com - New
 $329,900Active3 beds 4 baths2,000 sq. ft.
5 Iron Drive, Newnan, GA 30265
MLS# 10844936Listed by: BHHS Georgia Properties - New
 $275,000Active-- beds -- baths
143 Granite Way, Newnan, GA 30265
MLS# 10844967Listed by: Evergreen Turnkey Solutions


Protect your home and budget from life's surprises with an Assurant Home Warranty, backed by a partner that supports you through every step of homeownership. Explore Plans.
©2026 Century 21 Real Estate LLC. All rights reserved. CENTURY 21®, the CENTURY 21 Logo and C21® are service marks owned by Century 21 Real Estate LLC. Century 21 Real Estate LLC fully supports the principles of the Fair Housing Act and the Equal Opportunity Act. Each office is independently owned and operated. Listing information is deemed reliable but not guaranteed accurate.