
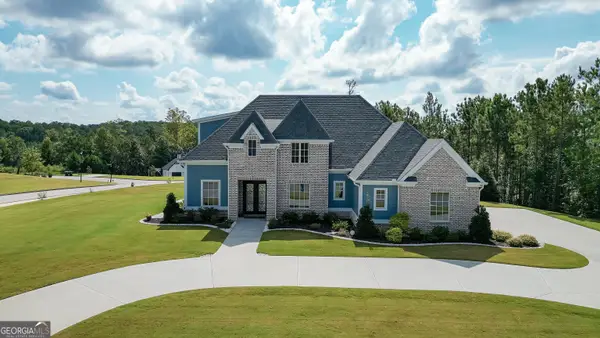
7 Camden Circle, Newnan, GA 30265
Local realty services provided by:CENTURY 21 Results
7 Camden Circle,Newnan, GA 30265
$350,000
- 5 Beds
- 3 Baths
- 2,978 sq. ft.
- Single family
- Active
Listed by: the glennie group inc, allison glennie
Office: keller williams realty atl. partners
MLS#:10842439
Source:METROMLS
Price summary
- Price:$350,000
- Price per sq. ft.:$117.53
About this home
***Be sure to ask about our LENDER-PAID 1-0 BUYDOWN option! Enjoy an INTEREST RATE THAT IS 1% LOWER DURING YOUR FIRST YEAR.*** Space, style, and flexibility come together at 7 Camden Circle! Designed with everyday living in mind, the two-story floor plan offers a MAIN-LEVEL BEDROOM AND FULL BATH, plus four additional bedrooms and two full baths upstairs, providing plenty of room for family, guests, a home office, or hobbies. The main level welcomes you with HARDWOOD FLOORING, high ceilings, a cozy living room fireplace, and a separate dining room. The kitchen features a breakfast area, GRANITE COUNTERTOPS, and STAINLESS STEEL APPLIANCES, creating a comfortable space for both casual meals and entertaining. Upstairs, the spacious primary suite offers a WALK-IN CLOSET, SEPARATE SHOWER AND SOAKING TUB, while the additional bedrooms provide plenty of flexibility. Convenience continues with an upper-level laundry room and pull-down attic stairs for easy access to additional storage. Outside, enjoy the FENCED BACKYARD, PATIO, AND GAZEBO, creating a private setting for morning coffee, weekend gatherings, or simply relaxing outdoors. A 2-car garage adds convenient parking and storage. This home needs some updates, including paint, carpet, and attention to the upstairs HVAC, creating an opportunity for a buyer ready to add their own vision. With a functional layout, generous bedroom space, inviting outdoor areas, and desirable features throughout, this home offers the flexibility and comfort you've been looking for....
Contact an agent
Home facts
- Year built:2014
- Subdivision & Development:Camden Village At Stillwood
- Listing ID #:10842439
- Updated:September 14, 2026 at 11:13 AM
Rooms and interior
- Bedrooms:5
- Total bathrooms:3
- Full bathrooms:3
- Flooring:Carpet, Hardwood
- Dining Description:Separate Room
- Bathrooms Description:Separate Shower, Soaking Tub
- Kitchen Description:Breakfast Area, Microwave, Oven/Range (Combo), Second Kitchen
- Living area:2,978 sq. ft.
Heating and cooling
- Cooling:Central Air, Electric
- Heating:Central, Electric
- Central air:Yes
Structure and exterior
- Roof:Composition
- Year built:2014
- Building area:2,978 sq. ft.
- Lot area:0.15 Acres
- Lot Features:Private
- Architectural Style:Craftsman
- Construction Materials:Concrete
- Exterior Features:Deck/Patio
- Foundation Description:Slab
- Levels:2 Story
Schools
- High school:East Coweta
- Middle school:Lee
- Elementary school:Newnan Crossing
Utilities
- Water:Public
- Sewer:Public Sewer
Finances and disclosures
- Price:$350,000
- Price per sq. ft.:$117.53
- Tax amount:$3,994 (2025)
Features and amenities
- Appliances:Microwave, Oven/Range (Combo)
- Laundry features:Laundry, Laundry Closet, Upper Level
- Amenities:Pulldown Attic Stairs
Parking
- Total parking spaces:2
- Parking description:Garage
- Garage:Yes
 2026 Georgia MLS. All rights reserved. Information Deem Reliable But Not Guaranteed September 14, 2026
New listings near 7 Camden Circle
- Coming Soon
 $537,222Coming Soon4 beds 3 baths2,422 sq. ft.
67 Redlevel Walk, Newnan, GA 30265
MLS# 10844685Listed by: Jeannie Doole & Assoc. Real Estate - Coming Soon
 $677,222Coming Soon4 beds 3 baths3,069 sq. ft.
145 Fawn Ridge, Newnan, GA 30265
MLS# 10842652Listed by: Jeannie Doole & Assoc. Real Estate - New
 $1,035,000Active4 beds 5 baths3,408 sq. ft.
61 Forest Berry Court, Newnan, GA 30265
MLS# 10845377Listed by: Keller Williams Realty Atl. Partners - New
 $649,900Active5 beds 3 baths3,187 sq. ft.
260 Lake Forest Drive, Newnan, GA 30265
MLS# 10845254Listed by: Keller Williams Realty Atl. Partners - New
 $399,000Active4 beds 3 baths2,512 sq. ft.
180 Smokey Ridge Drive, Newnan, GA 30263
MLS# 7837096Listed by: ANNE TAMM, LLC. - New
 $1,150,000Active4 beds 5 baths3,759 sq. ft.
29 Water Stone Cove, Newnan, GA 30265
MLS# 10845108Listed by: REMAX Concierge - New
 $379,900Active3 beds 2 baths1,632 sq. ft.
34 Tapestry Lane, Newnan, GA 30265
MLS# 10845013Listed by: Bush Real Estate - New
 $269,000Active3 beds 2 baths
93 Virginia Heights Drive, Newnan, GA 30263
MLS# 10845027Listed by: Virtual Properties Realty.com - New
 $329,900Active3 beds 4 baths2,000 sq. ft.
5 Iron Drive, Newnan, GA 30265
MLS# 10844936Listed by: BHHS Georgia Properties - New
 $275,000Active-- beds -- baths
143 Granite Way, Newnan, GA 30265
MLS# 10844967Listed by: Evergreen Turnkey Solutions


Protect your home and budget from life's surprises with an Assurant Home Warranty, backed by a partner that supports you through every step of homeownership. Explore Plans.
©2026 Century 21 Real Estate LLC. All rights reserved. CENTURY 21®, the CENTURY 21 Logo and C21® are service marks owned by Century 21 Real Estate LLC. Century 21 Real Estate LLC fully supports the principles of the Fair Housing Act and the Equal Opportunity Act. Each office is independently owned and operated. Listing information is deemed reliable but not guaranteed accurate.