
36 Tremont Drive, Nicholson, GA 30565
Local realty services provided by:CENTURY 21 Results
36 Tremont Drive,Nicholson, GA 30565
$529,000
- 4 Beds
- 3 Baths
- 2,649 sq. ft.
- Single family
- Active
Upcoming open houses
- Sat, Sep 1910:00 am - 12:00 pm
Listed by: daniel hardigree
Office: keller williams realty atl. partners
MLS#:10815377
Source:METROMLS
Price summary
- Price:$529,000
- Price per sq. ft.:$199.7
About this home
Welcome home to this beautiful new construction in Nicholson! Situated on a spacious homesite, this thoughtfully designed 4-bedroom, 3-bath home offers approximately 2,649 square feet of stylish living space with quality craftsmanship throughout. The open-concept floor plan features a spacious living room with a cozy fireplace that flows seamlessly into the kitchen and dining area, creating the perfect space for entertaining and everyday living. The main level offers a desirable split-bedroom layout with the owner's suite and an additional bedroom and full bath, while upstairs you'll find two more bedrooms, a full bath, and a large bonus room that provides endless possibilities for a media room, playroom, home office, or additional living space. The spacious owner's suite is designed for comfort with two large walk-in closets, dual vanities, a relaxing soaking tub, and a separate tiled shower. Additional features include a convenient main-level laundry room, durable Hardie Plank siding, slab foundation, public water, septic system, and an attached two-car garage. Step outside to enjoy the covered back patio overlooking the private backyard-perfect for morning coffee, grilling, or relaxing after a long day. Don't miss your opportunity to own a brand-new home in a peaceful Nicholson location with easy access to Athens, Commerce, and surrounding areas....
Contact an agent
Home facts
- Year built:2026
- Subdivision & Development:None
- Listing ID #:10815377
- Updated:September 17, 2026 at 04:37 AM
Rooms and interior
- Bedrooms:4
- Total bathrooms:3
- Full bathrooms:3
- Flooring:Vinyl
- Bathrooms Description:Double Vanity, Separate Shower, Soaking Tub
- Kitchen Description:Dishwasher, Kitchen Island, Microwave, Oven/Range (Combo), Solid Surface Counters, Stainless Steel Appliance(s)
- Bedroom Description:Master On Main Level, Walk-In Closet(s)
- Living area:2,649 sq. ft.
Heating and cooling
- Cooling:Central Air, Electric
- Heating:Central, Electric
- Central air:Yes
Structure and exterior
- Roof:Composition
- Year built:2026
- Building area:2,649 sq. ft.
- Lot area:3.41 Acres
- Lot Features:Level, Private, Sloped
- Architectural Style:Traditional
- Construction Materials:Concrete
- Exterior Features:Deck/Patio
- Foundation Description:Slab
- Levels:2 Story
Schools
- High school:East Jackson
- Middle school:East Jackson
- Elementary school:East Jackson
Utilities
- Water:Public, Water Available
- Sewer:Septic Tank
Finances and disclosures
- Price:$529,000
- Price per sq. ft.:$199.7
Features and amenities
- Appliances:Dishwasher, Microwave, Oven/Range (Combo), Stainless Steel Appliance(s)
- Laundry features:Laundry
- Amenities:Vaulted Ceiling(s)
Parking
- Total parking spaces:2
- Parking description:Attached, Garage, Kitchen Level
- Garage:Yes
 2026 Georgia MLS. All rights reserved. Information Deem Reliable But Not Guaranteed September 17, 2026
New listings near 36 Tremont Drive
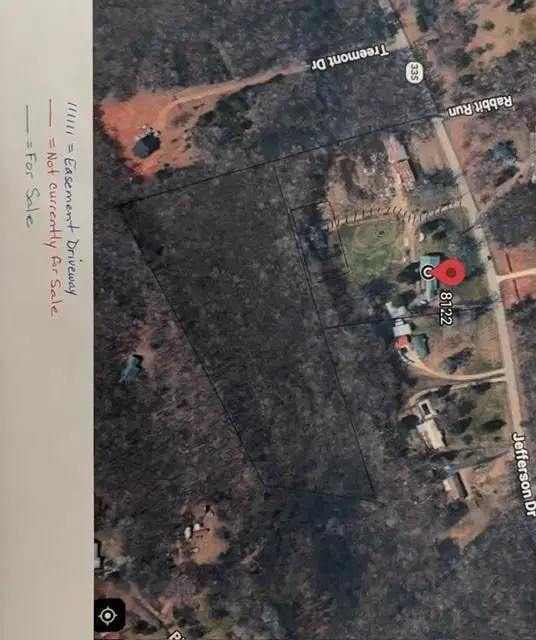 $620,000Active13.61 Acres
8122 Jefferson Drive, Nicholson, GA 30565
MLS# 7833509Listed by: ERA SUNRISE REALTY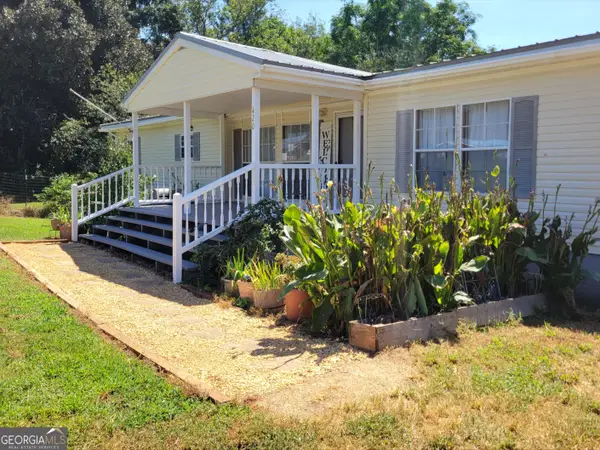 $250,000Active3 beds 2 baths1,596 sq. ft.
420 Sanford Drive, Nicholson, GA 30565
MLS# 10840223Listed by: Homeland Realty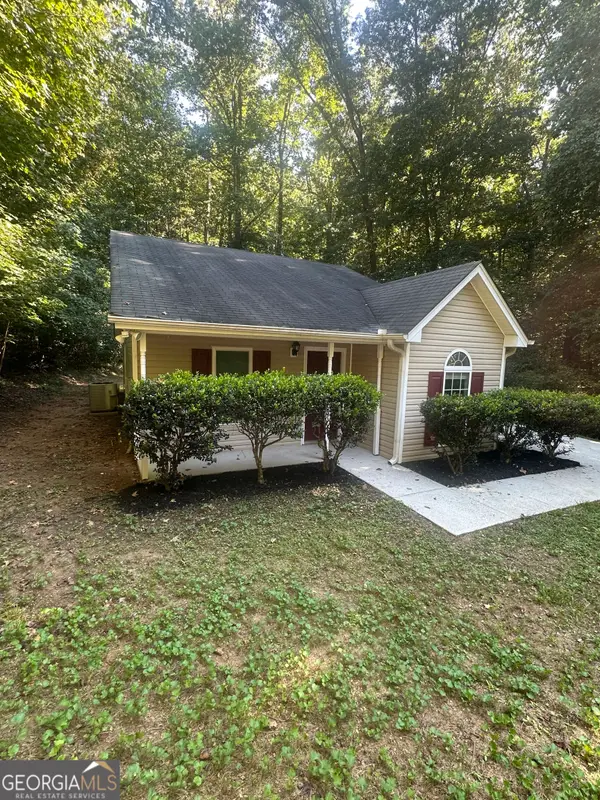 $249,900Active3 beds 2 baths1,014 sq. ft.
69 Autumn Drive, Nicholson, GA 30565
MLS# 10836099Listed by: Above All Realty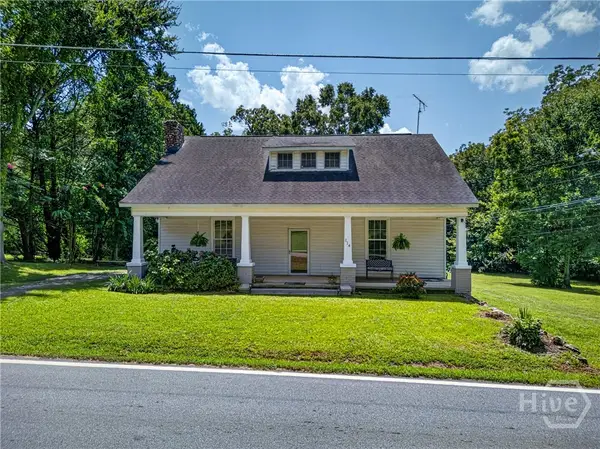 $299,000Active4 beds 1 baths1,820 sq. ft.
174 Sanford Drive, Nicholson, GA 30565
MLS# CL363250Listed by: BRASELTON REAL ESTATE GROUP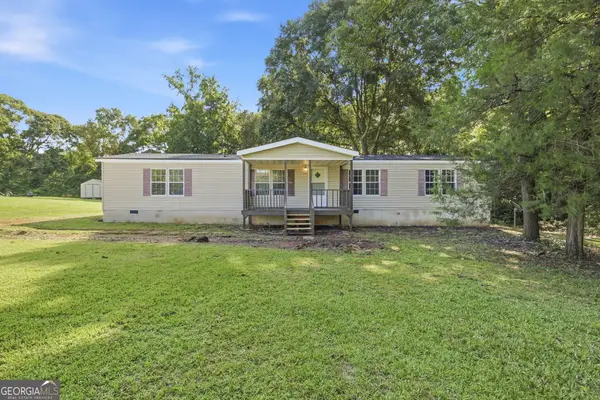 $214,900Active3 beds 3 baths1,584 sq. ft.
291 Church Street, Nicholson, GA 30565
MLS# 10830290Listed by: The Norton Agency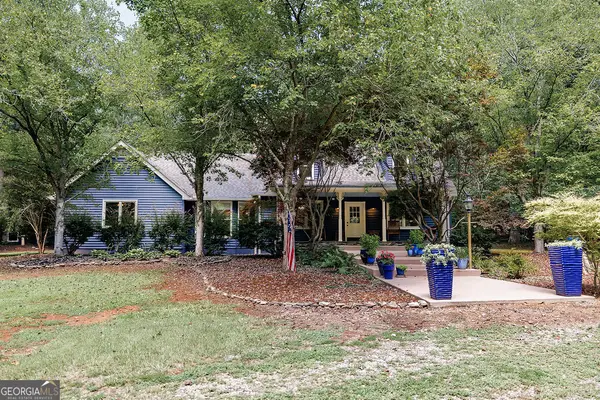 $558,000Active4 beds 3 baths2,530 sq. ft.
6329 Brockton Road, Nicholson, GA 30565
MLS# 10829832Listed by: Cozart Realty $529,000Active4 beds 3 baths2,649 sq. ft.
49 Tremont Drive, Nicholson, GA 30565
MLS# 10827266Listed by: Keller Williams Realty Atl. Partners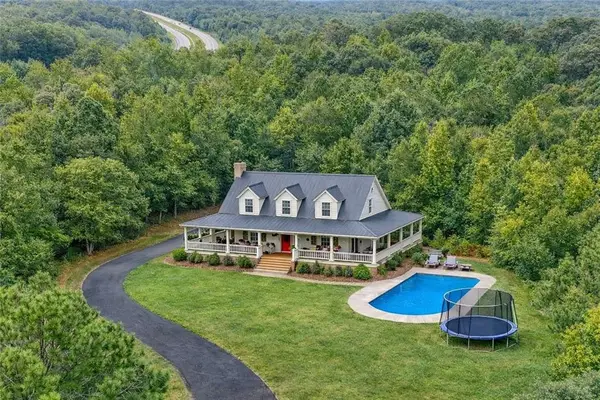 $98,000Active2.14 Acres
130 Levi Trail, Nicholson, GA 30565
MLS# 7821848Listed by: KELLER WILLIAMS REALTY ATLANTA PARTNERS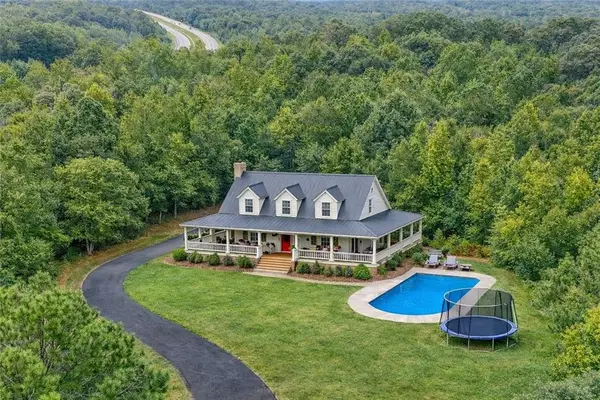 $148,000Active3.13 Acres
140 Levi Trail, Nicholson, GA 30565
MLS# 7821861Listed by: KELLER WILLIAMS REALTY ATLANTA PARTNERS $387,000Active3 beds 2 baths1,800 sq. ft.
540 James Maxwell Road, Commerce, GA 30529
MLS# 10824727Listed by: RE/MAX Signature


Protect your home and budget from life's surprises with an Assurant Home Warranty, backed by a partner that supports you through every step of homeownership. Explore Plans.
©2026 Century 21 Real Estate LLC. All rights reserved. CENTURY 21®, the CENTURY 21 Logo and C21® are service marks owned by Century 21 Real Estate LLC. Century 21 Real Estate LLC fully supports the principles of the Fair Housing Act and the Equal Opportunity Act. Each office is independently owned and operated. Listing information is deemed reliable but not guaranteed accurate.