1142 Greenyard Way, Norcross, GA 30093
Local realty services provided by:CENTURY 21 The Avenues
1142 Greenyard Way,Norcross, GA 30093
$209,000
- 2 Beds
- 2 Baths
- 1,180 sq. ft.
- Townhouse
- Active
Listed by: christopher heber
Office: veribas real estate, llc.
MLS#:7865661
Source:FIRSTMLS
Price summary
- Price:$209,000
- Price per sq. ft.:$177.12
- Monthly HOA dues:$255
About this home
Partially renovated and updated townhouse in convenient location. 2 bedroom 2.5 bathroom townhome ready for new owner. Home features great room with brick wall fireplace, kitchen with open view to great room and lvp flooring. Upstairs features 2 bedrooms and 2 bathrooms with an additional 1/2 bath on ground floor. This unit features a heat pump and hvac 2whick is only a couple years old. The kitchen cabinets and the appiances are brand new. Relax in the eveneings with a privately fenced in patio area. Great location, close to I-85, shopping, restaurants and great schools. Must see to appreciate.
Contact an agent
Home facts
- Year built:1984
- Subdivision & Development:Clover Rise
- Listing ID #:7865661
- Updated:November 08, 2026 at 04:46 PM
Rooms and interior
- Bedrooms:2
- Total bathrooms:2
- Full bathrooms:2
- Flooring:Ceramic Tile
- Bathrooms Description:Tub/Shower Combo
- Kitchen Description:Cabinets White, Dishwasher, Electric Range, Laminate Counters, Microwave, Pantry, Refrigerator
- Living area:1,180 sq. ft.
Heating and cooling
- Cooling:Ceiling Fan(s), Central Air, Heat Pump
- Heating:Central, Electric, Heat Pump
- Central air:Yes
Structure and exterior
- Roof:Shingle
- Year built:1984
- Building area:1,180 sq. ft.
- Lot area:0.01 Acres
- Lot Features:Landscaped
- Architectural Style:Townhouse
- Construction Materials:Vinyl Siding
- Exterior Features:Enclosed, Patio
- Levels:2 Story
Schools
- High school:Meadowcreek
- Middle school:Lilburn
- Elementary school:Lilburn
Utilities
- Water:Public, Water Available
- Sewer:Public Sewer, Sewer Available
Finances and disclosures
- Price:$209,000
- Price per sq. ft.:$177.12
- Tax amount:$2,549 (2025)
Features and amenities
- Laundry features:Laundry Room, Main Level
- Amenities:Disappearing Attic Stairs, ENERGY STAR Qualified Appliances, Electric Water Heater, Walk-In Closet(s)
- Pool features:In Ground
Parking
- Parking description:Parking Lot
 Listings identified with the FMLS IDX logo come from FMLS and are held by brokerage firms other than the owner of this website. The listing brokerage is identified in any listing details. Information is deemed reliable but is not guaranteed. If you believe any FMLS listing contains material that infringes your copyrighted work please click here (https://www.fmls.com/dmca) to review our DMCA policy and learn how to submit a takedown request. ©2026 First Multiple Listing Service, Inc.
New listings near 1142 Greenyard Way
- Coming Soon
 $185,000Coming Soon2 beds 3 baths1,180 sq. ft.
5505 Clover Rise Lane, Norcross, GA 30093
MLS# 10886264Listed by: Keller Williams Realty Atlanta North - New
 $325,000Active3 beds 2 baths2,177 sq. ft.
5302 Station Circle, Norcross, GA 30071
MLS# 10886833Listed by: Virtual Properties Realty.com - New
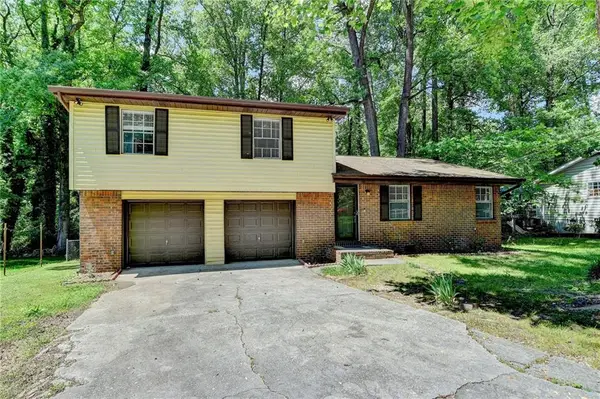 $315,000Active3 beds 2 baths1,554 sq. ft.
6419 Danbury Lane, Norcross, GA 30093
MLS# 7865320Listed by: ATLANTA COMMUNITIES - New
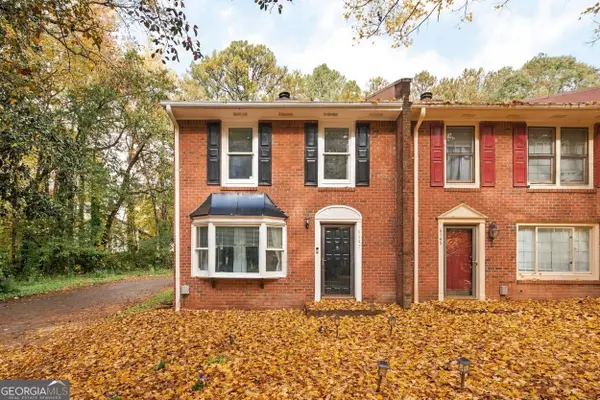 $255,000Active2 beds 3 baths1,280 sq. ft.
6147 Queen Anne Court, Norcross, GA 30093
MLS# 10886253Listed by: Ansley RE | Christie's Int'l RE - New
 $185,000Active2 beds 3 baths1,452 sq. ft.
6059 Wintergreen Road, Norcross, GA 30093
MLS# 10886144Listed by: Southern Classic Realtors - New
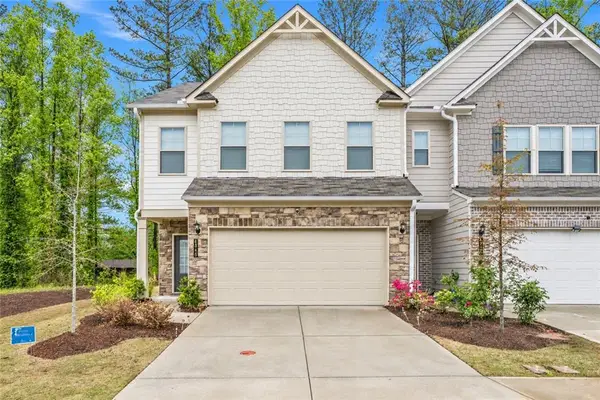 $419,000Active3 beds 3 baths2,184 sq. ft.
4346 Ava Oak Lane, Norcross, GA 30071
MLS# 7864851Listed by: COMPASS - New
 $329,900Active3 beds 2 baths1,385 sq. ft.
6259 Boyett Drive, Norcross, GA 30093
MLS# 10885946Listed by: Vu Nguyen Realty Atlanta, LLC - New
 $324,900Active3 beds 3 baths1,633 sq. ft.
6131 Brookechase Lane, Norcross, GA 30093
MLS# 10885765Listed by: Atlanta Communities - New

 $575,000Active4 beds 4 baths2,508 sq. ft.
6069 Ellery Street, Norcross, GA 30071
MLS# 10885551Listed by: Century 21 Results


Protect your home and budget from life's surprises with an Assurant Home Warranty, backed by a partner that supports you through every step of homeownership. Explore Plans.
©2026 Century 21 Real Estate LLC. All rights reserved. CENTURY 21®, the CENTURY 21 Logo and C21® are service marks owned by Century 21 Real Estate LLC. Century 21 Real Estate LLC fully supports the principles of the Fair Housing Act and the Equal Opportunity Act. Each office is independently owned and operated. Listing information is deemed reliable but not guaranteed accurate.