
1864 Shetley Creek Drive, Norcross, GA 30071
Local realty services provided by:CENTURY 21 Realty 1 Professionals
1864 Shetley Creek Drive,Norcross, GA 30071
$419,000
- 3 Beds
- 3 Baths
- - sq. ft.
- Townhouse
- Active
Listed by: sung chong
Office: keller williams chattahoochee
MLS#:10808605
Source:METROMLS
Price summary
- Price:$419,000
- Monthly HOA dues:$132
About this home
Freshly painted, merticusly maintained, like new! 3BDRM, 2.5 BATH HOME WITH CHARM! OPEN CONCEPT MAIN FLOOR FEATURES A KITCHEN WITH 42' CABINETS, UPGARAE KITCHEN VENT ABOBE STOVE, SS APPLIANCES AND LARGE ISLAND OVERLOOKING THE DINING AND FAMILY ROOM WITH FIREPLACE. THE SPLITE STAIRS, 2 SECONDARY BDRMS , LAUNDRY R00M. THE OWNER'S SUITE with TREY CEILING HAS A BATH WITH DUAL VANITIES, TILE SHOWER AND WALK-IN CLOSET. THE 2-CAR GARAGE IS JUST OFF THE KITCHEN. THE BACK PATIO WITH HUGE BACKYARD IS IDEAL FOR ENTERTAINING
Contact an agent
Home facts
- Year built:2022
- Subdivision & Development:Berkeley Township
- Listing ID #:10808605
- Updated:September 13, 2026 at 11:08 AM
Rooms and interior
- Bedrooms:3
- Total bathrooms:3
- Full bathrooms:2
- Half bathrooms:1
- Flooring:Carpet, Hardwood, Tile
- Bathrooms Description:Double Vanity
- Kitchen Description:Breakfast Area, Dishwasher, Disposal, Kitchen Island, Microwave, Refrigerator, Walk-in Pantry
- Bedroom Description:Split Bedroom Plan, Walk-In Closet(s)
Heating and cooling
- Cooling:Ceiling Fan(s), Central Air, Zoned
- Heating:Central, Natural Gas, Zoned
- Central air:Yes
Structure and exterior
- Roof:Composition
- Year built:2022
- Lot area:0.05 Acres
- Lot Features:Level, Private
- Architectural Style:Brick Front
- Construction Materials:Concrete, Stone
- Exterior Features:Deck/Patio
- Foundation Description:Slab
- Levels:2 Story
Schools
- High school:Duluth
- Middle school:Duluth
- Elementary school:Chesney
Utilities
- Water:Public, Water Available
- Sewer:Public Sewer, Sewer Available
Finances and disclosures
- Price:$419,000
Features and amenities
- Appliances:Dishwasher, Disposal, Electric Water Heater, Microwave, Refrigerator
- Laundry features:Laundry, Upper Level
- Amenities:Carbon Monoxide Detector(s), Double Pane Windows, Electric Water Heater, High Ceilings, Pulldown Attic Stairs, Smoke Detector(s), Tray Ceiling(s)
Parking
- Total parking spaces:2
- Parking description:Attached, Garage, Kitchen Level
- Garage:Yes
 2026 Georgia MLS. All rights reserved. Information Deem Reliable But Not Guaranteed September 13, 2026 METROMLS Member Broker: Angela Whitmire
 New listings near 1864 Shetley Creek Drive
- Coming Soon
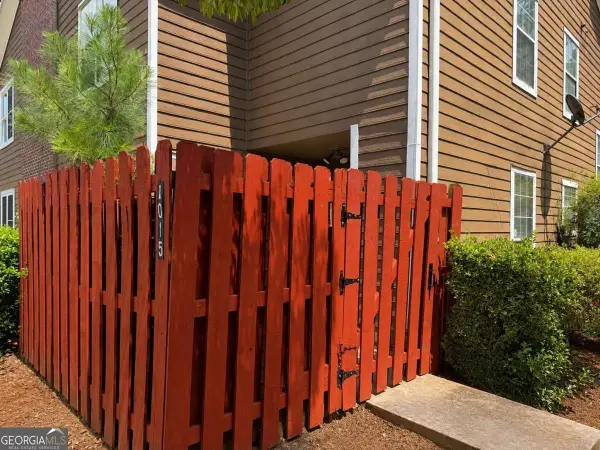 $235,000Coming Soon3 beds 3 baths
1015 Rock Creek Lane, Norcross, GA 30093
MLS# 10828482Listed by: eXp Realty - New
 $175,000Active2 beds 2 baths1,146 sq. ft.
2340 Beaver Ruin Road #16, Norcross, GA 30071
MLS# 10844847Listed by: eXp Realty - New
 $199,000Active2 beds 4 baths1,214 sq. ft.
110 Summer Pl, Norcross, GA 30071
MLS# 7836430Listed by: TREND ATLANTA REALTY, INC. - New
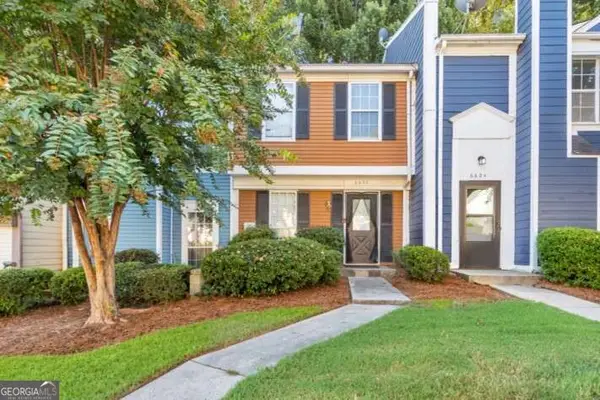 $255,000Active2 beds 2 baths1,088 sq. ft.
6622 Wellington Square, Norcross, GA 30093
MLS# 10844432Listed by: Keller Williams Realty Atlanta North - New
 $129,000Active3 beds 2 baths1,182 sq. ft.
5271 Williams Road #A1, Norcross, GA 30093
MLS# 7835750Listed by: VIRTUAL PROPERTIES REALTY.COM - Open Sun, 1 to 3pmNew
 $1,595,000Active5 beds 5 baths3,358 sq. ft.
2878 Ollie Avenue, Norcross, GA 30071
MLS# 10843471Listed by: Ansley RE | Christie's Int'l RE - New
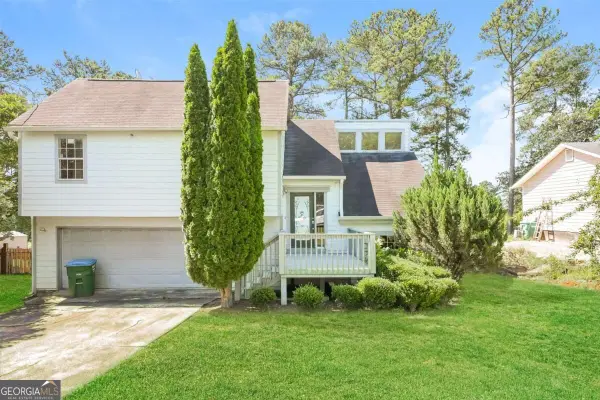 $230,000Active3 beds 3 baths1,486 sq. ft.
2325 E Hill Way, Norcross, GA 30071
MLS# 10843371Listed by: Atlas Real Estate - New
 $289,900Active3 beds 3 baths
2408 Beaver Falls Drive, Norcross, GA 30071
MLS# 10843260Listed by: Rasmus Real Estate Group Inc. - New
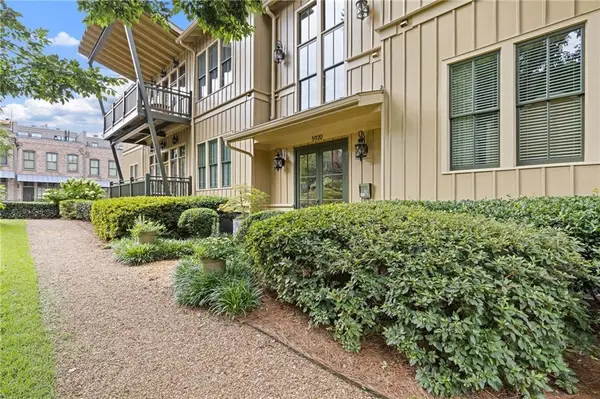 $500,000Active2 beds 3 baths1,356 sq. ft.
5920 Webster Circle #203, Norcross, GA 30071
MLS# 7834613Listed by: KELLER WILLIAMS REALTY PEACHTREE RD. - New
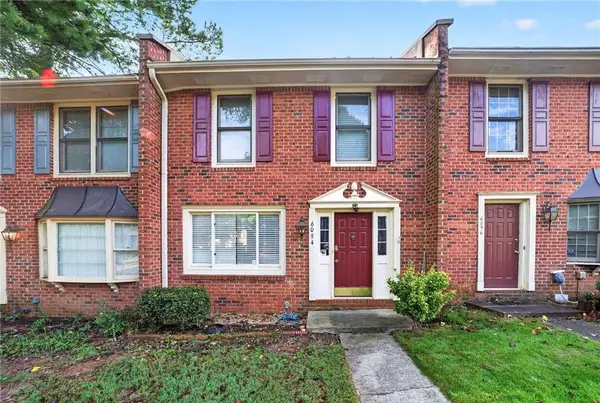 $259,900Active2 beds 3 baths1,320 sq. ft.
6094 Queen Anne Court, Norcross, GA 30093
MLS# 7835175Listed by: NDI MAXIM RESIDENTIAL


Protect your home and budget from life's surprises with an Assurant Home Warranty, backed by a partner that supports you through every step of homeownership. Explore Plans.
©2026 Century 21 Real Estate LLC. All rights reserved. CENTURY 21®, the CENTURY 21 Logo and C21® are service marks owned by Century 21 Real Estate LLC. Century 21 Real Estate LLC fully supports the principles of the Fair Housing Act and the Equal Opportunity Act. Each office is independently owned and operated. Listing information is deemed reliable but not guaranteed accurate.