
190 N Peachtree Street, Norcross, GA 30071
Local realty services provided by:CENTURY 21 The Avenues
Listed by: sara pace
Office: atlanta communities
MLS#:7842157
Source:FIRSTMLS
Price summary
- Price:$1,250,000
- Price per sq. ft.:$440.14
About this home
COMING SOON — CUSTOM-BUILT HOME ON DESIRABLE NORTH PEACHTREE STREET
A rare opportunity to own a custom-built home in a truly exceptional location! Situated on desirable North Peachtree Street in the heart of Downtown Historic Norcross, this distinctive property is within walking distance of two beautiful parks, local shops, restaurants, and dining.
This approximately 2,800 square foot home was built in 1988 by its original owner — a custom home builder — and offers thoughtful craftsmanship, generous living space, and unique features throughout.
The home features a classic brick front with siding on the sides, while the entire basement level is brick. A spacious 24' x 20' screened porch, located over the two-car garage, provides the perfect setting for relaxing or entertaining.
Numerous important updates have already been completed, including a new roof installed just four months ago, an upstairs HVAC system approximately two years old, a downstairs HVAC system approximately one year old, and a one-year-old water heater. The home also features plantation shutters throughout and newer Low-E windows, approximately 3–4 years old.
Adding tremendous value and versatility is the detached 2,700-square-foot shop, built in 1993. This expansive space offers endless possibilities for a workshop, hobbies, business use, storage, vehicles, or other specialized needs.
Offered AS IS for $1,250,000. Home has been inspected in Sept of 2026 and that report is attached in documents in the MLS systems and is available in the home as a printed version.
The seller is offering a $50,000 seller concession, which may be used toward an interest-rate/loan buy-down, with any remaining allowable balance available toward other permitted closing expenses, subject to lender and closing requirements.
A truly special opportunity to own a custom-built home with substantial detached space in one of Historic Norcross's most desirable locations — just steps from downtown shops, dining, and parks. All personal items will be removed by October 5th. City taxes for 2025 were $1,713.
COMING SOON — More details and professional photography to follow!...
Contact an agent
Home facts
- Year built:1988
- Subdivision & Development:Historic Norcross
- Listing ID #:7842157
- Updated:September 24, 2026 at 05:41 PM
Rooms and interior
- Bedrooms:4
- Total bathrooms:4
- Full bathrooms:3
- Half bathrooms:1
- Flooring:Carpet, Ceramic Tile, Concrete, Hardwood
- Dining Description:Separate Dining Room
- Bathrooms Description:Double Vanity, Separate Tub/Shower, Soaking Tub
- Kitchen Description:Breakfast Bar, Breakfast Room, Cabinets Stain, Dishwasher, Disposal, Electric Range, Kitchen Island, Microwave, Pantry, Range Hood, Refrigerator, Solid Surface Counters
- Bedroom Description:Oversized Master
- Basement Description:Daylight, Driveway Access, Exterior Entry, Finished, Finished Bath
- Living area:2,840 sq. ft.
Heating and cooling
- Cooling:Ceiling Fan(s), Central Air, Whole House Fan
- Heating:Central, Natural Gas
- Central air:Yes
Structure and exterior
- Roof:Shingle
- Year built:1988
- Building area:2,840 sq. ft.
- Lot area:0.48 Acres
- Lot Features:Back Yard, Front Yard
- Architectural Style:Traditional
- Exterior Features:Awning(s), Deck, Garden, Rear Porch, Rear Stairs, Screened
- Levels:3+ Story
Schools
- High school:Norcross
- Middle school:Summerour
- Elementary school:Norcross
Utilities
- Water:Public
- Sewer:Public Sewer, Sewer Available
Finances and disclosures
- Price:$1,250,000
- Price per sq. ft.:$440.14
- Tax amount:$10,899 (2025)
Features and amenities
- Appliances:Intercom
- Laundry features:Laundry Room
- Amenities:Bookcases, Disappearing Attic Stairs, Entrance Foyer, Gas Water Heater, High Ceilings 9 ft Main, Tray Ceiling(s)
Parking
- Total parking spaces:2
- Parking description:Drive Under Main Level, Driveway, Garage, Garage Door Opener, Garage Faces Side
- Garage spaces:2
 Listings identified with the FMLS IDX logo come from FMLS and are held by brokerage firms other than the owner of this website. The listing brokerage is identified in any listing details. Information is deemed reliable but is not guaranteed. If you believe any FMLS listing contains material that infringes your copyrighted work please click here (https://www.fmls.com/dmca) to review our DMCA policy and learn how to submit a takedown request. ©2026 First Multiple Listing Service, Inc.
New listings near 190 N Peachtree Street
- Coming Soon
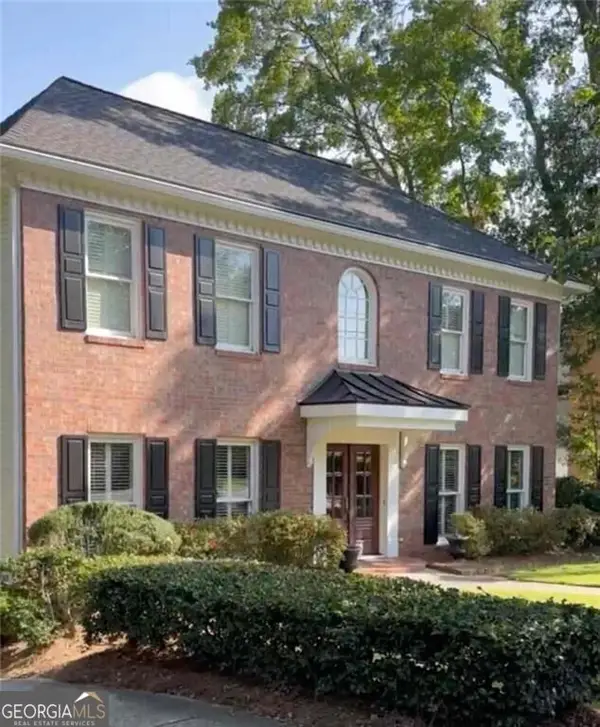 $1,250,000Coming Soon4 beds 4 baths2,800 sq. ft.
190 N Peachtree Street, Norcross, GA 30071
MLS# 10851925Listed by: Atlanta Communities - Coming Soon
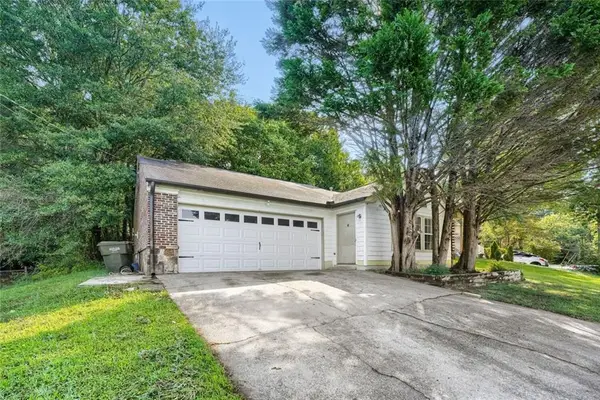 $296,000Coming Soon3 beds 3 baths
5754 Western Hills Drive, Norcross, GA 30071
MLS# 7842431Listed by: COMPASS - Coming Soon
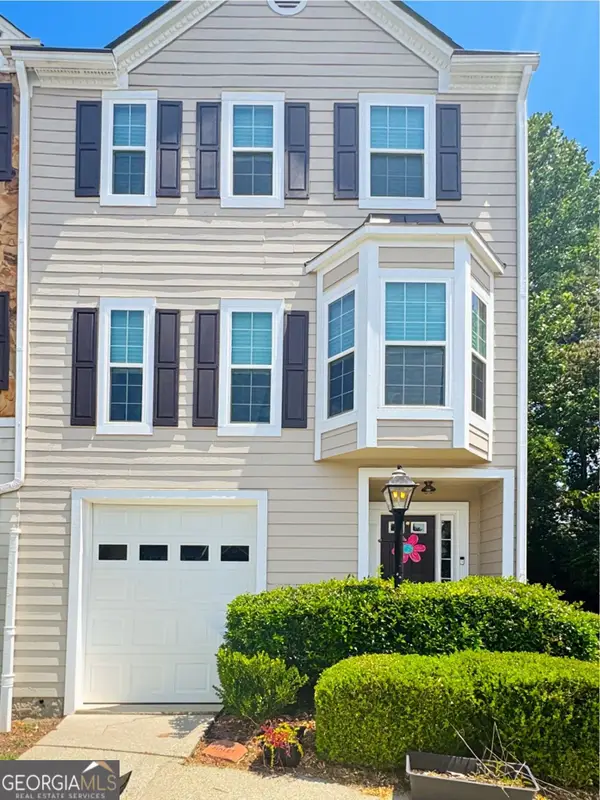 $325,000Coming Soon2 beds 3 baths1,424 sq. ft.
2021 Pinnacle Pointe Drive, Norcross, GA 30071
MLS# 10851132Listed by: Realty of America - New
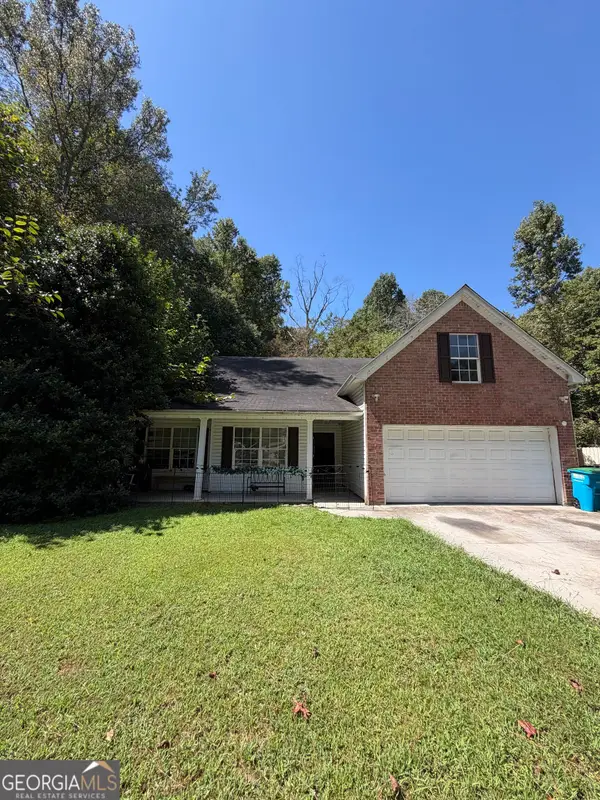 $310,000Active4 beds 3 baths2,063 sq. ft.
5716 Wylake Drive, Norcross, GA 30093
MLS# 10852416Listed by: Joseph Walter Realty, LLC - New
 $245,000Active3 beds 3 baths1,824 sq. ft.
Address Withheld By Seller, Norcross, GA 30093
MLS# 7842650Listed by: BRANDYWINE HOMES USA, LLC. - New
 $77,500Active0.32 Acres
0 Tug Drive, Norcross, GA 30093
MLS# 7842626Listed by: HOMESMART - New
 $260,000Active3 beds 3 baths1,608 sq. ft.
4849 Wuthering Way, Norcross, GA 30093
MLS# 7842535Listed by: EXP REALTY, LLC. - New
 $260,000Active2 beds 3 baths1,228 sq. ft.
1534 Cove Creek Circle, Norcross, GA 30093
MLS# 7841433Listed by: ALL ATLANTA INVESTMENTS, LLC - New
 $299,900Active-- beds -- baths
1461 Reddington Lane, Norcross, GA 30093
MLS# 10849976Listed by: Chapman Hall Realtors


Protect your home and budget from life's surprises with an Assurant Home Warranty, backed by a partner that supports you through every step of homeownership. Explore Plans.
©2026 Century 21 Real Estate LLC. All rights reserved. CENTURY 21®, the CENTURY 21 Logo and C21® are service marks owned by Century 21 Real Estate LLC. Century 21 Real Estate LLC fully supports the principles of the Fair Housing Act and the Equal Opportunity Act. Each office is independently owned and operated. Listing information is deemed reliable but not guaranteed accurate.