
4489 John Drive, Norcross, GA 30093
Local realty services provided by:CENTURY 21 Novus
4489 John Drive,Norcross, GA 30093
$299,900
- 4 Beds
- 3 Baths
- 2,268 sq. ft.
- Single family
- Active
Listed by: khang le
Office: jason mitchell real estate of georgia, llc.
MLS#:7812916
Source:FIRSTMLS
Price summary
- Price:$299,900
- Price per sq. ft.:$132.23
About this home
GREAT INVESTMENT OPPORTUNITY. Split level 4 bed 2.5 bath with great location! Close to majority of the major grocery shops. This property is located approximately 4 miles near highway 85. Georgia Mall is only 30 minutes away! RGH is currently building a townhouse community nearby which will greatly impact values of homes in the surrounding areas. Property won't last long! Property selling in As-Is condition.
Contact an agent
Home facts
- Year built:1971
- Subdivision & Development:John-Sons Estates
- Listing ID #:7812916
- Updated:September 14, 2026 at 01:28 PM
Rooms and interior
- Bedrooms:4
- Total bathrooms:3
- Full bathrooms:2
- Half bathrooms:1
- Flooring:Carpet
- Dining Description:Dining L
- Basement Description:Daylight, Full, Unfinished
- Living area:2,268 sq. ft.
Heating and cooling
- Cooling:Central Air
- Heating:Forced Air
- Central air:Yes
Structure and exterior
- Roof:Composition, Shingle
- Year built:1971
- Building area:2,268 sq. ft.
- Lot area:0.42 Acres
- Construction Materials:Wood Siding
- Exterior Features:Deck
- Levels:Multi/Split
Schools
- High school:Meadowcreek
- Middle school:Berkmar
- Elementary school:Minor
Utilities
- Water:Public
- Sewer:Septic Tank
Finances and disclosures
- Price:$299,900
- Price per sq. ft.:$132.23
- Tax amount:$4,849 (2025)
Features and amenities
- Laundry features:Main Level
Parking
- Parking description:Driveway, Garage
- Garage spaces:2
 Listings identified with the FMLS IDX logo come from FMLS and are held by brokerage firms other than the owner of this website. The listing brokerage is identified in any listing details. Information is deemed reliable but is not guaranteed. If you believe any FMLS listing contains material that infringes your copyrighted work please click here (https://www.fmls.com/dmca) to review our DMCA policy and learn how to submit a takedown request. ©2026 First Multiple Listing Service, Inc. FIRSTMLS Member Broker: Kendall Chance
New listings near 4489 John Drive
- Coming Soon
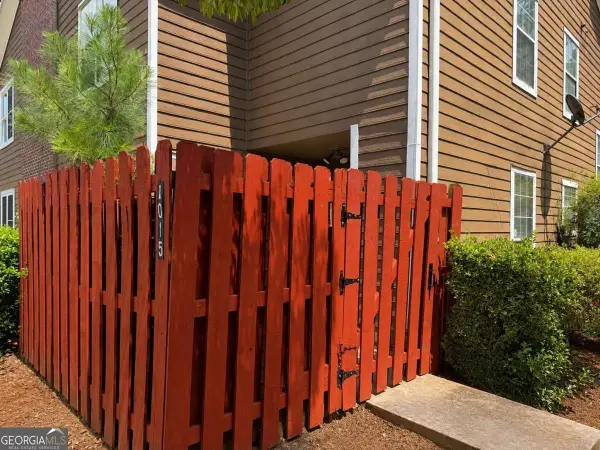 $235,000Coming Soon3 beds 3 baths
1015 Rock Creek Lane, Norcross, GA 30093
MLS# 10828482Listed by: eXp Realty - New
 $129,000Active3 beds 2 baths
5271 Williams Road #A1, Norcross, GA 30093
MLS# 10845463Listed by: Virtual Properties Realty.com - New
 $175,000Active2 beds 2 baths1,146 sq. ft.
2340 Beaver Ruin Road #16, Norcross, GA 30071
MLS# 10844847Listed by: eXp Realty - New
 $199,000Active2 beds 4 baths1,214 sq. ft.
110 Summer Pl, Norcross, GA 30071
MLS# 7836430Listed by: TREND ATLANTA REALTY, INC. - New
 $255,000Active2 beds 2 baths1,088 sq. ft.
6622 Wellington Square, Norcross, GA 30093
MLS# 7830430Listed by: KELLER WILLIAMS REALTY ATL NORTH - New
 $1,595,000Active5 beds 5 baths3,358 sq. ft.
2878 Ollie Avenue, Norcross, GA 30071
MLS# 10843471Listed by: Ansley RE | Christie's Int'l RE - New
 $289,900Active3 beds 3 baths1,872 sq. ft.
2408 Beaver Falls Drive, Norcross, GA 30071
MLS# 7835466Listed by: RASMUS REAL ESTATE GROUP, INC. - New
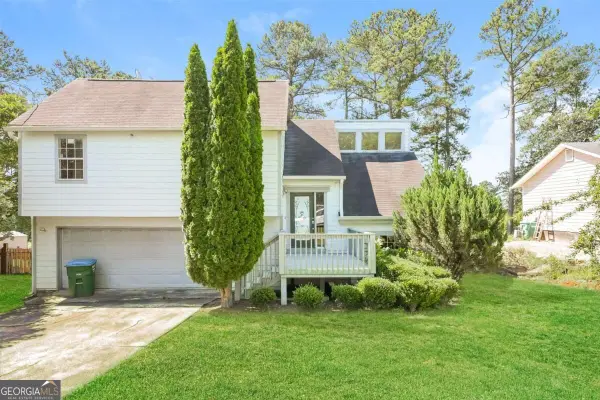 $230,000Active3 beds 3 baths1,486 sq. ft.
2325 E Hill Way, Norcross, GA 30071
MLS# 10843371Listed by: Atlas Real Estate - New
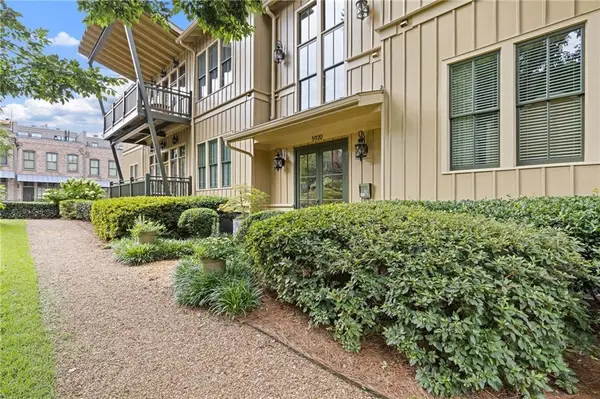 $500,000Active2 beds 3 baths1,356 sq. ft.
5920 Webster Circle #203, Norcross, GA 30071
MLS# 7834613Listed by: KELLER WILLIAMS REALTY PEACHTREE RD. - New
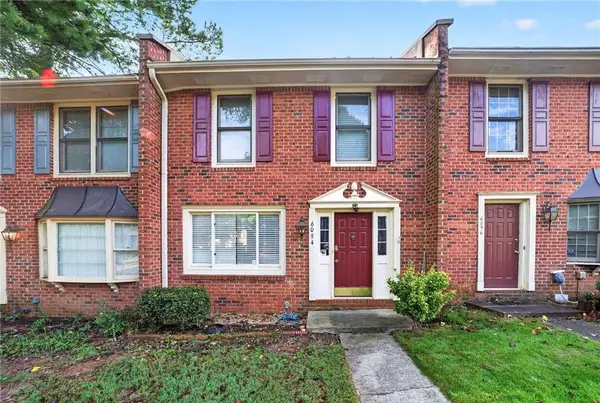 $259,900Active2 beds 3 baths1,320 sq. ft.
6094 Queen Anne Court, Norcross, GA 30093
MLS# 7835175Listed by: NDI MAXIM RESIDENTIAL


Protect your home and budget from life's surprises with an Assurant Home Warranty, backed by a partner that supports you through every step of homeownership. Explore Plans.
©2026 Century 21 Real Estate LLC. All rights reserved. CENTURY 21®, the CENTURY 21 Logo and C21® are service marks owned by Century 21 Real Estate LLC. Century 21 Real Estate LLC fully supports the principles of the Fair Housing Act and the Equal Opportunity Act. Each office is independently owned and operated. Listing information is deemed reliable but not guaranteed accurate.