
4495 Almanor Circle, Norcross, GA 30071
Local realty services provided by:CENTURY 21 Novus
4495 Almanor Circle,Norcross, GA 30071
$499,000
- 4 Beds
- 4 Baths
- 2,288 sq. ft.
- Single family
- Active
Listed by: andy do
Office: dream homes realty atlanta, llc.
MLS#:7808423
Source:FIRSTMLS
Price summary
- Price:$499,000
- Price per sq. ft.:$218.09
About this home
FULLY FURNISHED HOME IN A GREAT LOCATION. Newly-built 2022, 4 beds 3.5 baths with 4 SIDED BRICKS. Excellent location, Actual squarefeet published by the builder is 2,600. Close to everything, great Duluth schools. Walking into front door with wide foyer entrance, you will meet a large living area with open view to beautiful kitchen and dining room, looking out to nice backyard. Main floor has 1 half bath for guest. Beautiful spindle staircase leads to the second floor with large Master suite, an ensuite bathroom with double vanities, separate tub and shower. There are two other bedrooms on the second floor sharing 1 full bath. Laundry room is located on this floor make it easy and convenient for laundry job. Top floor has great room with full bath and a big open area can be used for office or play room. Owner carefully chose all the beautiful furniture to furnish the whole house, it is ready for your come and stay.
Contact an agent
Home facts
- Year built:2022
- Subdivision & Development:Creekside Woods
- Listing ID #:7808423
- Updated:September 11, 2026 at 01:31 PM
Rooms and interior
- Bedrooms:4
- Total bathrooms:4
- Full bathrooms:3
- Half bathrooms:1
- Flooring:Carpet, Ceramic Tile, Vinyl
- Bathrooms Description:Double Vanity
- Kitchen Description:Dishwasher, Disposal, Electric Range, Refrigerator, Solid Surface Counters
- Bedroom Description:Oversized Master
- Living area:2,288 sq. ft.
Heating and cooling
- Cooling:Central Air
- Heating:Central
- Central air:Yes
Structure and exterior
- Roof:Composition
- Year built:2022
- Building area:2,288 sq. ft.
- Lot area:0.08 Acres
- Lot Features:Back Yard
- Construction Materials:Brick 4 Sides
- Exterior Features:Private Yard
- Levels:3+ Story
Schools
- High school:Duluth
- Middle school:Duluth
- Elementary school:Chesney
Utilities
- Water:Public, Water Available
- Sewer:Public Sewer, Sewer Available
Finances and disclosures
- Price:$499,000
- Price per sq. ft.:$218.09
- Tax amount:$7,584 (2025)
Features and amenities
- Laundry features:Dryer, Laundry Room, Upper Level
Parking
- Parking description:Garage Door Opener, Garage Faces Front
 Listings identified with the FMLS IDX logo come from FMLS and are held by brokerage firms other than the owner of this website. The listing brokerage is identified in any listing details. Information is deemed reliable but is not guaranteed. If you believe any FMLS listing contains material that infringes your copyrighted work please click here (https://www.fmls.com/dmca) to review our DMCA policy and learn how to submit a takedown request. ©2026 First Multiple Listing Service, Inc. FIRSTMLS Member Broker: Kendall Chance
New listings near 4495 Almanor Circle
- Coming Soon
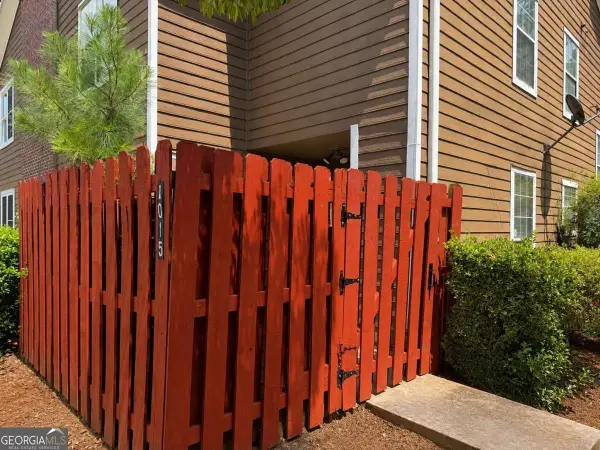 $235,000Coming Soon3 beds 3 baths
1015 Rock Creek Lane, Norcross, GA 30093
MLS# 10828482Listed by: eXp Realty - New
 $129,000Active3 beds 2 baths1,182 sq. ft.
5271 Williams Road #A1, Norcross, GA 30093
MLS# 7835750Listed by: VIRTUAL PROPERTIES REALTY.COM - New
 $1,595,000Active5 beds 5 baths3,439 sq. ft.
2878 Ollie Avenue, Norcross, GA 30071
MLS# 7835701Listed by: ANSLEY REAL ESTATE | CHRISTIE'S INTERNATIONAL REAL ESTATE - New
 $289,900Active3 beds 3 baths1,872 sq. ft.
2408 Beaver Falls Drive, Norcross, GA 30071
MLS# 7835466Listed by: RASMUS REAL ESTATE GROUP, INC. - New
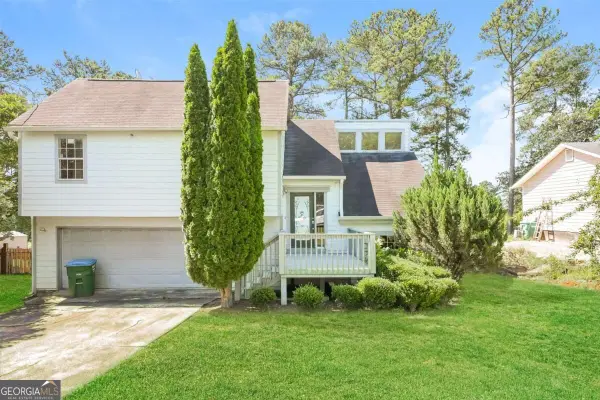 $230,000Active3 beds 3 baths1,486 sq. ft.
2325 E Hill Way, Norcross, GA 30071
MLS# 10843371Listed by: Atlas Real Estate - New
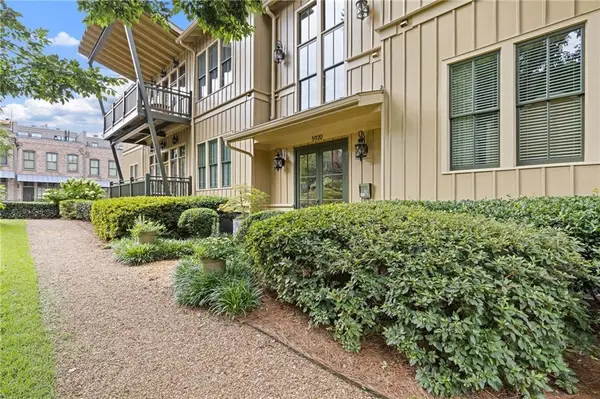 $500,000Active2 beds 3 baths1,356 sq. ft.
5920 Webster Circle #203, Norcross, GA 30071
MLS# 7834613Listed by: KELLER WILLIAMS REALTY PEACHTREE RD. - New
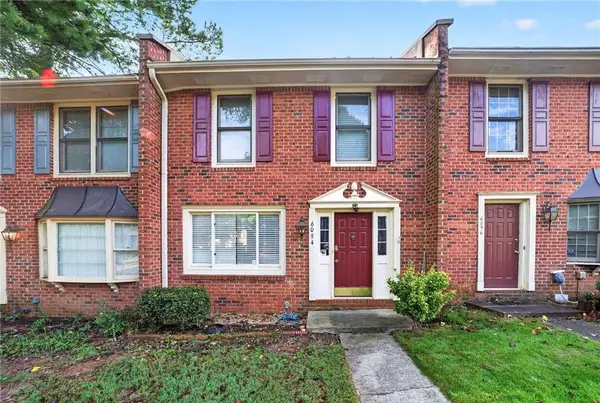 $259,900Active2 beds 3 baths1,320 sq. ft.
6094 Queen Anne Court, Norcross, GA 30093
MLS# 7835175Listed by: NDI MAXIM RESIDENTIAL - New
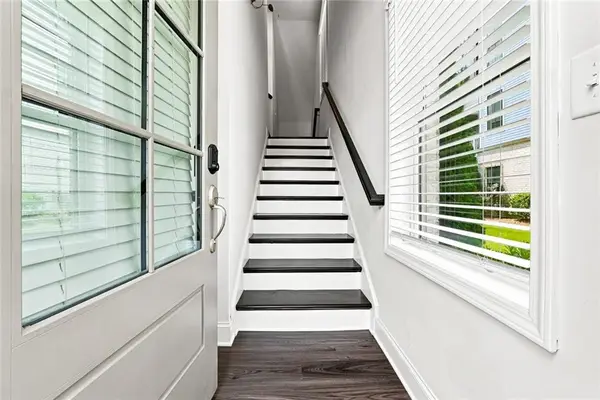 $525,000Active4 beds 4 baths2,530 sq. ft.
6146 Eves Way, Norcross, GA 30071
MLS# 7835138Listed by: ALLTRUST REALTY, INC. - New
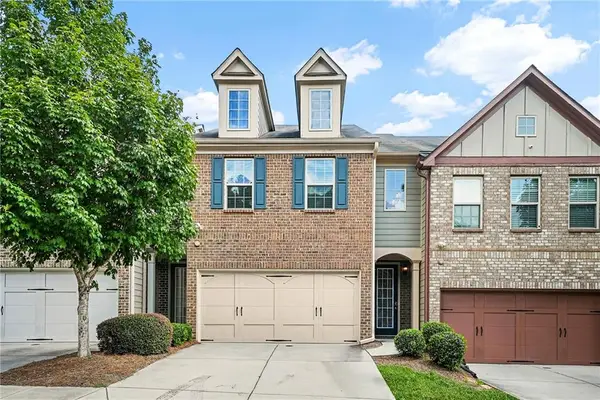 $360,000Active3 beds 3 baths1,974 sq. ft.
6595 Story Circle, Norcross, GA 30093
MLS# 7835067Listed by: ATLANTA FINE HOMES SOTHEBY'S INTERNATIONAL 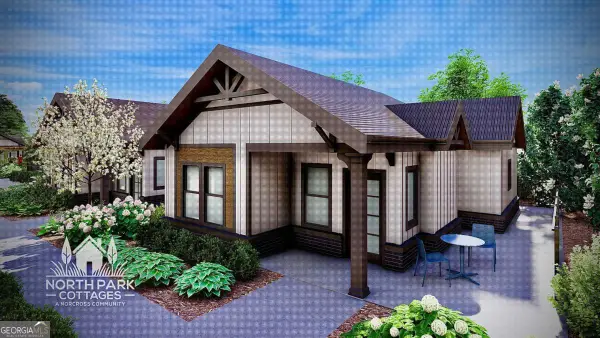 $289,900Active2 beds 2 baths
646 W Peachtree Street #206, Norcross, GA 30071
MLS# 10741733Listed by: Keller Williams West Atlanta


Protect your home and budget from life's surprises with an Assurant Home Warranty, backed by a partner that supports you through every step of homeownership. Explore Plans.
©2026 Century 21 Real Estate LLC. All rights reserved. CENTURY 21®, the CENTURY 21 Logo and C21® are service marks owned by Century 21 Real Estate LLC. Century 21 Real Estate LLC fully supports the principles of the Fair Housing Act and the Equal Opportunity Act. Each office is independently owned and operated. Listing information is deemed reliable but not guaranteed accurate.