
5290 Medlock Corners Drive, Norcross, GA 30092
Local realty services provided by:CENTURY 21 Adams-Harvey & Associates
5290 Medlock Corners Drive,Norcross, GA 30092
$364,900
- 3 Beds
- 3 Baths
- 1,478 sq. ft.
- Townhouse
- Active
Listed by: nat milburn
Office: engel & völkers atlanta
MLS#:10830860
Source:METROMLS
Price summary
- Price:$364,900
- Price per sq. ft.:$246.89
- Monthly HOA dues:$100
About this home
Some homes simply live better-and this end-unit townhome in Medlock Corners is one of them. Tucked along a generous green space with a surprisingly private backyard, 5290 Medlock Corners offers the light, space and easy livability that can be hard to find in a townhome setting. Inside, the main level feels open and welcoming while still providing well-defined spaces for everyday living and entertaining. The family room is anchored by a fireplace and flows naturally into the eat-in kitchen, while a separate dining room provides the flexibility for dinner with friends, a home office or simply a little more room to spread out. Plantation shutters add a polished touch throughout. Upstairs, the spacious primary suite features a vaulted ceiling, walk-in closet and abundant natural light. The primary bath offers dual vanities, a soaking tub and separate shower. Two additional bedrooms, a full bath and conveniently located upper-level laundry complete the second floor. But what really distinguishes this home is what you'll find outside. As an end unit adjoining a large green space, the home enjoys a sense of openness and privacy that sets it apart. The backyard patio creates an inviting spot for morning coffee, grilling with friends or unwinding at the end of the day-without spending your weekends maintaining the lawn. Add an attached one-car garage and a location just minutes from The Forum, Peachtree Corners Town Center, Historic Downtown Norcross, shopping, dining and major commuter routes, and 5290 Medlock Corners delivers that increasingly difficult combination of convenience, comfort and low-maintenance living. **A well-positioned end unit, a private outdoor setting and a location that keeps so much of Peachtree Corners within easy reach-this is townhome living done right.**...
Contact an agent
Home facts
- Year built:2001
- Subdivision & Development:Medlock Corners
- Listing ID #:10830860
- Updated:September 13, 2026 at 11:08 AM
Rooms and interior
- Bedrooms:3
- Total bathrooms:3
- Full bathrooms:2
- Half bathrooms:1
- Flooring:Carpet, Laminate
- Dining Description:Separate Room
- Bathrooms Description:Double Vanity, Separate Shower, Whirlpool Bath
- Kitchen Description:Breakfast Area, Breakfast Bar, Dishwasher, Disposal, Microwave, Pantry
- Bedroom Description:Walk-In Closet(s)
- Living area:1,478 sq. ft.
Heating and cooling
- Cooling:Ceiling Fan(s), Central Air
- Heating:Central, Natural Gas
- Central air:Yes
Structure and exterior
- Roof:Composition
- Year built:2001
- Building area:1,478 sq. ft.
- Lot area:0.1 Acres
- Lot Features:Level
- Architectural Style:Brick Front, Traditional
- Construction Materials:Brick, Vinyl Siding
- Exterior Features:Deck/Patio
- Foundation Description:Slab
- Levels:2 Story
Schools
- High school:Norcross
- Middle school:Summerour
- Elementary school:Norcross
Utilities
- Water:Public, Water Available
- Sewer:Public Sewer, Sewer Available
Finances and disclosures
- Price:$364,900
- Price per sq. ft.:$246.89
- Tax amount:$3,625 (2025)
Features and amenities
- Appliances:Dishwasher, Disposal, Microwave
- Laundry features:In Hall, Laundry, Upper Level
- Amenities:Double Pane Windows, Smoke Detector(s), Vaulted Ceiling(s)
Parking
- Total parking spaces:2
- Parking description:Garage, Kitchen Level
- Garage:Yes
 2026 Georgia MLS. All rights reserved. Information Deem Reliable But Not Guaranteed September 13, 2026 METROMLS Member Broker: Shane Phillips
New listings near 5290 Medlock Corners Drive
- Coming Soon
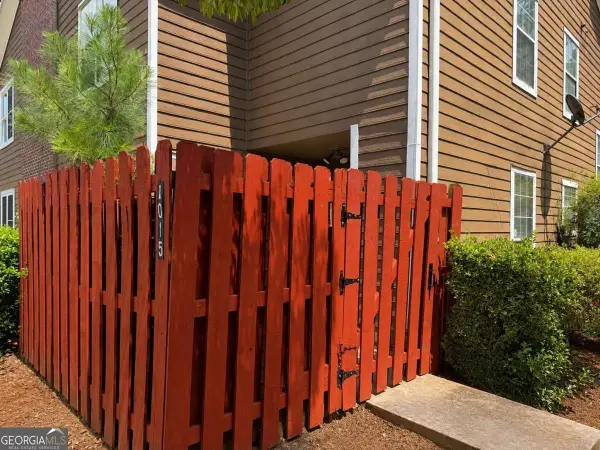 $235,000Coming Soon3 beds 3 baths
1015 Rock Creek Lane, Norcross, GA 30093
MLS# 10828482Listed by: eXp Realty - New
 $175,000Active2 beds 2 baths1,146 sq. ft.
2340 Beaver Ruin Road #16, Norcross, GA 30071
MLS# 10844847Listed by: eXp Realty - New
 $199,000Active2 beds 4 baths1,214 sq. ft.
110 Summer Pl, Norcross, GA 30071
MLS# 7836430Listed by: TREND ATLANTA REALTY, INC. - New
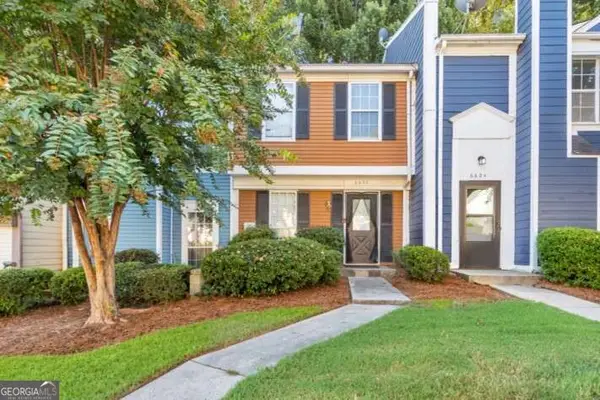 $255,000Active2 beds 2 baths1,088 sq. ft.
6622 Wellington Square, Norcross, GA 30093
MLS# 10844432Listed by: Keller Williams Realty Atlanta North - New
 $129,000Active3 beds 2 baths1,182 sq. ft.
5271 Williams Road #A1, Norcross, GA 30093
MLS# 7835750Listed by: VIRTUAL PROPERTIES REALTY.COM - Open Sun, 1 to 3pmNew
 $1,595,000Active5 beds 5 baths3,358 sq. ft.
2878 Ollie Avenue, Norcross, GA 30071
MLS# 10843471Listed by: Ansley RE | Christie's Int'l RE - New
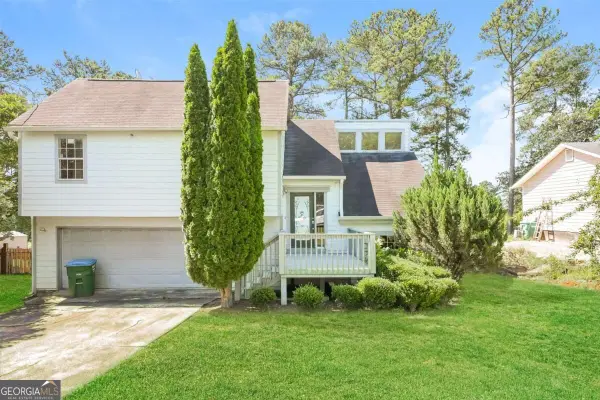 $230,000Active3 beds 3 baths1,486 sq. ft.
2325 E Hill Way, Norcross, GA 30071
MLS# 10843371Listed by: Atlas Real Estate - New
 $289,900Active3 beds 3 baths
2408 Beaver Falls Drive, Norcross, GA 30071
MLS# 10843260Listed by: Rasmus Real Estate Group Inc. - New
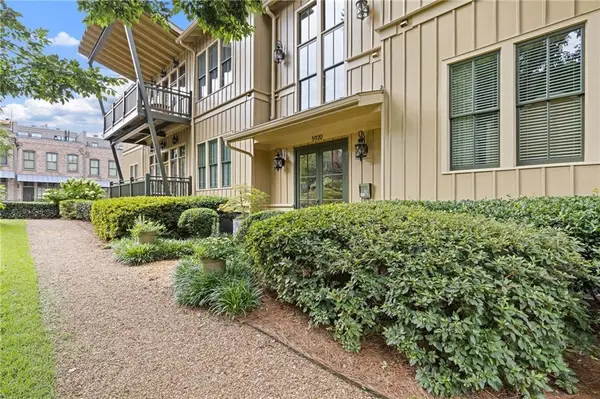 $500,000Active2 beds 3 baths1,356 sq. ft.
5920 Webster Circle #203, Norcross, GA 30071
MLS# 7834613Listed by: KELLER WILLIAMS REALTY PEACHTREE RD. - New
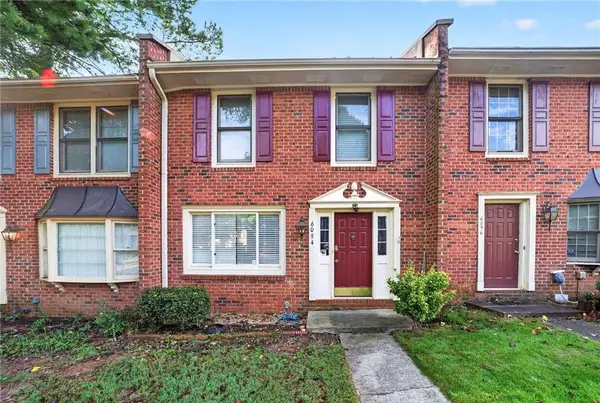 $259,900Active2 beds 3 baths1,320 sq. ft.
6094 Queen Anne Court, Norcross, GA 30093
MLS# 7835175Listed by: NDI MAXIM RESIDENTIAL


Protect your home and budget from life's surprises with an Assurant Home Warranty, backed by a partner that supports you through every step of homeownership. Explore Plans.
©2026 Century 21 Real Estate LLC. All rights reserved. CENTURY 21®, the CENTURY 21 Logo and C21® are service marks owned by Century 21 Real Estate LLC. Century 21 Real Estate LLC fully supports the principles of the Fair Housing Act and the Equal Opportunity Act. Each office is independently owned and operated. Listing information is deemed reliable but not guaranteed accurate.