
5940 Peltier Trace, Norcross, GA 30093
Local realty services provided by:CENTURY 21 Novus
Listed by: zac pasmanick, victoria mucci
Office: re/max metro atlanta cityside
MLS#:10795172
Source:METROMLS
Price summary
- Price:$470,000
- Price per sq. ft.:$178.5
- Monthly HOA dues:$66.67
About this home
Your dream home is waiting for you in Norcross! Just 9 yrs old built in 2017 a beautifully maintained and spacious home in the sought-after Creekside at Rockbridge community. Thoughtfully designed living space, this impressive residence features 4 bedrooms, 2.5 bathrooms, and an open-concept floor plan perfect for both everyday living and entertaining. Recently painted exterior trim adds to the home's curb appeal and leaves you with a truly turnkey property. Step inside to discover a bright and inviting interior with generous living spaces and abundant natural light throughout. The expansive family room serves as the heart of the home and flows seamlessly into the kitchen and dining areas, creating the ideal setting for gatherings with family and friends. The well-appointed kitchen offers ample cabinetry, abundant counter space, stainless steel appliances, additional breakfast room, large pantry, and a functional layout. Upstairs, the oversized owner's suite provides a private retreat with a spacious ensuite bath, double sinks, separate tub/shower, and large walk-in closet. Three additional large bedrooms offer plenty of room for family, guests, a home office, or flex space to fit your needs. A convenient upstairs laundry room adds to the home's functionality and ease of living. Enjoy outdoor living in the private fenced backyard, perfect for relaxing, grilling, or entertaining. The attached two-car garage provides additional storage and convenience. Ideally situated just minutes from I-85, this home offers easy access to shopping, restaurants, grocery stores, parks, schools, and all the conveniences Norcross has to offer. Homes this new with this much space are hard to find in the area. Don't miss your opportunity to own this move-in-ready home-schedule your private showing today before it's gone!...
Contact an agent
Home facts
- Year built:2017
- Subdivision & Development:CREEKSIDE AT ROCKBRIDGE
- Listing ID #:10795172
- Updated:September 14, 2026 at 11:13 AM
Rooms and interior
- Bedrooms:4
- Total bathrooms:3
- Full bathrooms:2
- Half bathrooms:1
- Flooring:Carpet, Vinyl
- Bathrooms Description:Double Vanity
- Kitchen Description:Breakfast Area, Breakfast Bar, Dishwasher, Disposal, Microwave, Refrigerator
- Bedroom Description:Walk-In Closet(s)
- Living area:2,633 sq. ft.
Heating and cooling
- Cooling:Ceiling Fan(s), Central Air
- Heating:Central
- Central air:Yes
Structure and exterior
- Roof:Composition
- Year built:2017
- Building area:2,633 sq. ft.
- Lot area:0.15 Acres
- Lot Features:Level
- Architectural Style:Craftsman
- Construction Materials:Brick
- Exterior Features:Deck/Patio
- Foundation Description:Slab
- Levels:2 Story
Schools
- High school:Meadowcreek
- Middle school:Lilburn
- Elementary school:Lilburn
Utilities
- Water:Public, Water Available
- Sewer:Public Sewer, Sewer Available
Finances and disclosures
- Price:$470,000
- Price per sq. ft.:$178.5
- Tax amount:$5,530 (2025)
Features and amenities
- Appliances:Dishwasher, Disposal, Gas Water Heater, Microwave, Refrigerator, Washer
- Laundry features:Common Area, Laundry, Upper Level, Washer
- Amenities:Bookcases, Carbon Monoxide Detector(s), Double Pane Windows, Gas Water Heater, High Ceilings, Smoke Detector(s)
Parking
- Total parking spaces:2
- Parking description:Attached, Garage, Garage Door Opener, Kitchen Level, Side/Rear Entrance
- Garage:Yes
 2026 Georgia MLS. All rights reserved. Information Deem Reliable But Not Guaranteed September 14, 2026 METROMLS Member Broker: Curtis North
New listings near 5940 Peltier Trace
- Coming Soon
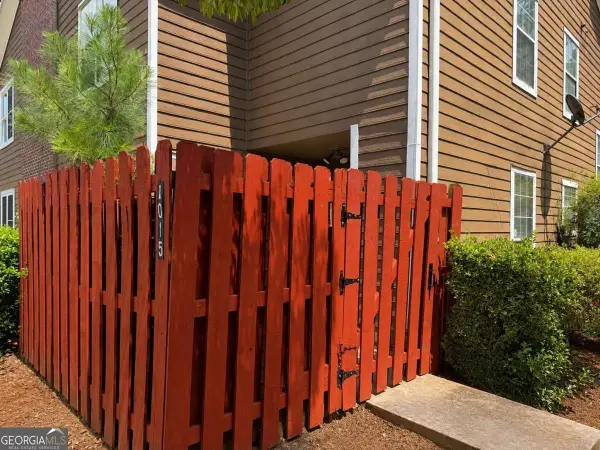 $235,000Coming Soon3 beds 3 baths
1015 Rock Creek Lane, Norcross, GA 30093
MLS# 10828482Listed by: eXp Realty - New
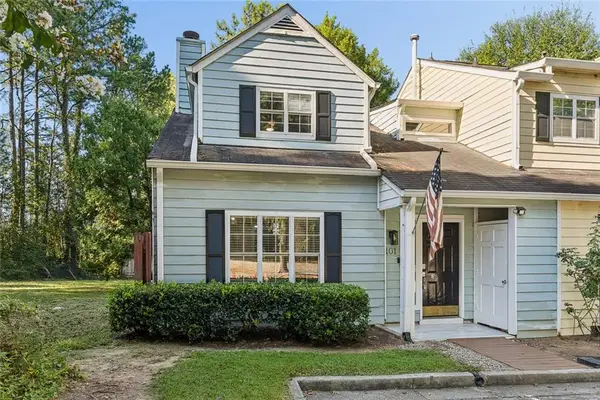 $159,000Active2 beds 3 baths1,430 sq. ft.
101 Vineyard Pond Drive Nw, Norcross, GA 30071
MLS# 7837847Listed by: SRA SIGNATURE REALTY, INC. - New
 $129,000Active3 beds 2 baths
5271 Williams Road #A1, Norcross, GA 30093
MLS# 10845463Listed by: Virtual Properties Realty.com - New
 $175,000Active2 beds 2 baths1,146 sq. ft.
2340 Beaver Ruin Road #16, Norcross, GA 30071
MLS# 10844847Listed by: eXp Realty - New
 $199,000Active2 beds 4 baths1,214 sq. ft.
110 Summer Pl, Norcross, GA 30071
MLS# 7836430Listed by: TREND ATLANTA REALTY, INC. - New
 $255,000Active2 beds 2 baths1,088 sq. ft.
6622 Wellington Square, Norcross, GA 30093
MLS# 7830430Listed by: KELLER WILLIAMS REALTY ATL NORTH - New
 $1,595,000Active5 beds 5 baths3,358 sq. ft.
2878 Ollie Avenue, Norcross, GA 30071
MLS# 10843471Listed by: Ansley RE | Christie's Int'l RE - New
 $289,900Active3 beds 3 baths1,872 sq. ft.
2408 Beaver Falls Drive, Norcross, GA 30071
MLS# 7835466Listed by: RASMUS REAL ESTATE GROUP, INC. - New
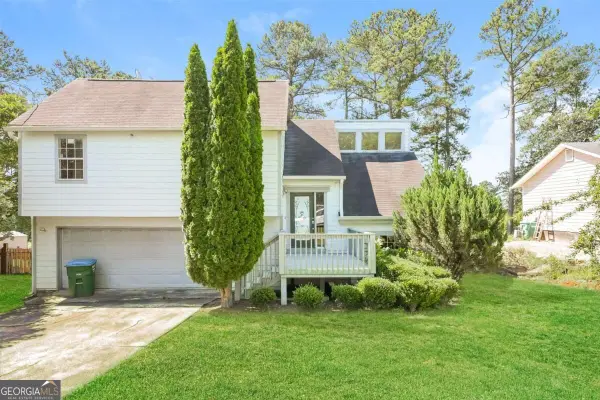 $230,000Active3 beds 3 baths1,486 sq. ft.
2325 E Hill Way, Norcross, GA 30071
MLS# 10843371Listed by: Atlas Real Estate - New
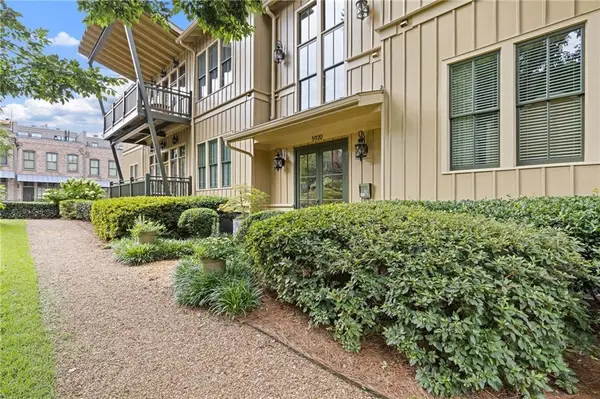 $500,000Active2 beds 3 baths1,356 sq. ft.
5920 Webster Circle #203, Norcross, GA 30071
MLS# 7834613Listed by: KELLER WILLIAMS REALTY PEACHTREE RD.


Protect your home and budget from life's surprises with an Assurant Home Warranty, backed by a partner that supports you through every step of homeownership. Explore Plans.
©2026 Century 21 Real Estate LLC. All rights reserved. CENTURY 21®, the CENTURY 21 Logo and C21® are service marks owned by Century 21 Real Estate LLC. Century 21 Real Estate LLC fully supports the principles of the Fair Housing Act and the Equal Opportunity Act. Each office is independently owned and operated. Listing information is deemed reliable but not guaranteed accurate.