
6195 Glacier Run, Norcross, GA 30093
Local realty services provided by:CENTURY 21 Results
6195 Glacier Run,Norcross, GA 30093
$352,000
- 3 Beds
- 3 Baths
- 1,879 sq. ft.
- Single family
- Active
Listed by: pamela parham
Office: parham realty experts, llc.
MLS#:7779224
Source:FIRSTMLS
Price summary
- Price:$352,000
- Price per sq. ft.:$187.33
- Monthly HOA dues:$19.75
About this home
Welcome to this well maintained 3-bedroom, 2 and 1/2 bath home that offers space, and comfort throughout. There is a two-car attached garage with ample storage space. The main level is an open concept with a spacious living room and formal dining room great for entertaining. The bright eat-in kitchen has been updated with new refurbished cabinets and offers additional space and access to the backyard patio. Upstairs, you'll find all three bedrooms, including a spacious primary suite. The additional bedrooms are generously sized with ample closet space and natural light. In addition you'll find a large loft style family room perfect for family movies nights, relaxing, or hosting guests. This home has a great floorpan that provides functional and comfort. New insulation in attic. Home interior has been painted throughout. Come see for yourself and make this home yours!
Contact an agent
Home facts
- Year built:1996
- Subdivision & Development:Winter Park
- Listing ID #:7779224
- Updated:September 14, 2026 at 01:28 PM
Rooms and interior
- Bedrooms:3
- Total bathrooms:3
- Full bathrooms:2
- Half bathrooms:1
- Flooring:Carpet, Laminate
- Dining Description:Open Concept
- Bathrooms Description:Separate Tub/Shower
- Kitchen Description:Cabinets White, Dishwasher, Disposal, Eat-in Kitchen, Gas Range, Laminate Counters, Microwave, Pantry, Refrigerator
- Living area:1,879 sq. ft.
Heating and cooling
- Cooling:Central Air
- Heating:Central
- Central air:Yes
Structure and exterior
- Roof:Shingle
- Year built:1996
- Building area:1,879 sq. ft.
- Lot area:0.16 Acres
- Lot Features:Back Yard, Cul-De-Sac
- Architectural Style:Traditional
- Construction Materials:Brick Front, Vinyl Siding
- Exterior Features:Garden, Patio
- Levels:2 Story
Schools
- High school:Meadowcreek
- Middle school:Lilburn
- Elementary school:Rockbridge - Gwinnett
Utilities
- Water:Public, Water Available
- Sewer:Public Sewer, Sewer Available
Finances and disclosures
- Price:$352,000
- Price per sq. ft.:$187.33
- Tax amount:$3,789 (2025)
Features and amenities
- Appliances:Satellite Dish
- Laundry features:Dryer, In Kitchen, Washer
- Amenities:Disappearing Attic Stairs, Gas Water Heater, Walk-In Closet(s)
Parking
- Parking description:Garage, Garage Door Opener
- Garage spaces:2
 Listings identified with the FMLS IDX logo come from FMLS and are held by brokerage firms other than the owner of this website. The listing brokerage is identified in any listing details. Information is deemed reliable but is not guaranteed. If you believe any FMLS listing contains material that infringes your copyrighted work please click here (https://www.fmls.com/dmca) to review our DMCA policy and learn how to submit a takedown request. ©2026 First Multiple Listing Service, Inc. FIRSTMLS Member Broker: Debbie Cooke
New listings near 6195 Glacier Run
- Coming Soon
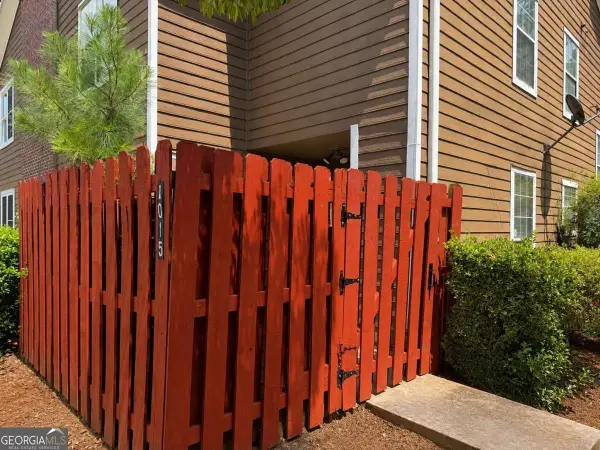 $235,000Coming Soon3 beds 3 baths
1015 Rock Creek Lane, Norcross, GA 30093
MLS# 10828482Listed by: eXp Realty - New
 $129,000Active3 beds 2 baths
5271 Williams Road #A1, Norcross, GA 30093
MLS# 10845463Listed by: Virtual Properties Realty.com - New
 $175,000Active2 beds 2 baths1,146 sq. ft.
2340 Beaver Ruin Road #16, Norcross, GA 30071
MLS# 10844847Listed by: eXp Realty - New
 $199,000Active2 beds 4 baths1,214 sq. ft.
110 Summer Pl, Norcross, GA 30071
MLS# 7836430Listed by: TREND ATLANTA REALTY, INC. - New
 $255,000Active2 beds 2 baths1,088 sq. ft.
6622 Wellington Square, Norcross, GA 30093
MLS# 7830430Listed by: KELLER WILLIAMS REALTY ATL NORTH - New
 $1,595,000Active5 beds 5 baths3,358 sq. ft.
2878 Ollie Avenue, Norcross, GA 30071
MLS# 10843471Listed by: Ansley RE | Christie's Int'l RE - New
 $289,900Active3 beds 3 baths1,872 sq. ft.
2408 Beaver Falls Drive, Norcross, GA 30071
MLS# 7835466Listed by: RASMUS REAL ESTATE GROUP, INC. - New
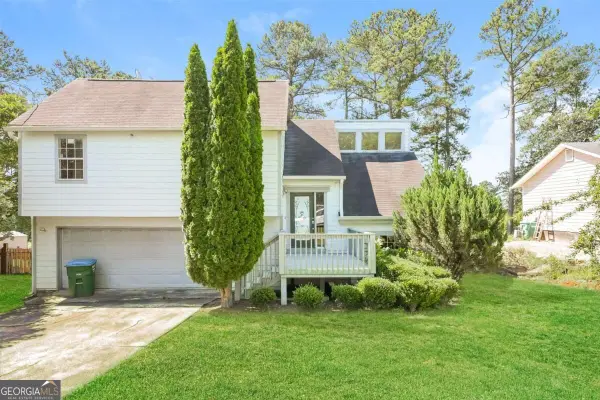 $230,000Active3 beds 3 baths1,486 sq. ft.
2325 E Hill Way, Norcross, GA 30071
MLS# 10843371Listed by: Atlas Real Estate - New
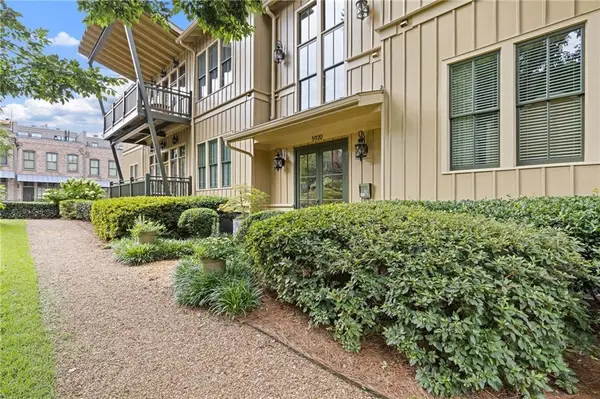 $500,000Active2 beds 3 baths1,356 sq. ft.
5920 Webster Circle #203, Norcross, GA 30071
MLS# 7834613Listed by: KELLER WILLIAMS REALTY PEACHTREE RD. - New
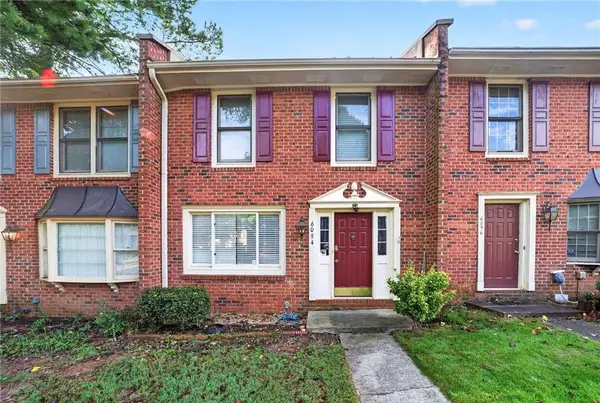 $259,900Active2 beds 3 baths1,320 sq. ft.
6094 Queen Anne Court, Norcross, GA 30093
MLS# 7835175Listed by: NDI MAXIM RESIDENTIAL


Protect your home and budget from life's surprises with an Assurant Home Warranty, backed by a partner that supports you through every step of homeownership. Explore Plans.
©2026 Century 21 Real Estate LLC. All rights reserved. CENTURY 21®, the CENTURY 21 Logo and C21® are service marks owned by Century 21 Real Estate LLC. Century 21 Real Estate LLC fully supports the principles of the Fair Housing Act and the Equal Opportunity Act. Each office is independently owned and operated. Listing information is deemed reliable but not guaranteed accurate.