
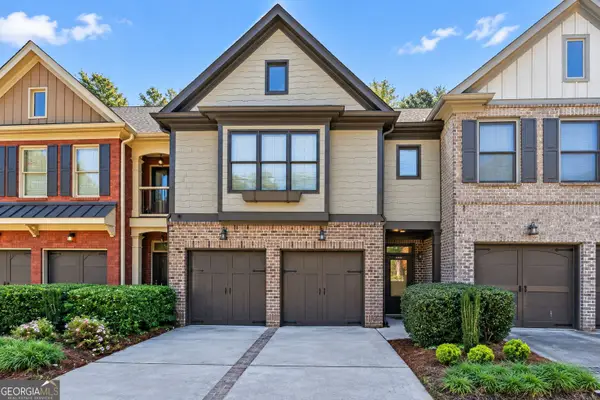
6681 Langtry Lane, Norcross, GA 30093
Local realty services provided by:CENTURY 21 Results
6681 Langtry Lane,Norcross, GA 30093
$175,000
- 2 Beds
- 2 Baths
- 1,092 sq. ft.
- Townhouse
- Active
Listed by: andy bloch
Office: berkley lomb, llc.
MLS#:7820014
Source:FIRSTMLS
Price summary
- Price:$175,000
- Price per sq. ft.:$160.26
- Monthly HOA dues:$285
About this home
Step into your next chapter of luxury and comfort with this stunning property. The elegant fireplace is the centerpiece of the inviting living space, perfect for cozy moments and memorable gatherings. The neutral color scheme throughout provides a serene backdrop for personalized decor, ensuring balance in every corner. The primary bedroom offers double closets, ample space for your wardrobe and accessories. The custom built pantry features additional storage and space. Relax on the back porch and enjoy your summers while the HOA maintains the grounds. No rental restrictions and an opportunity for investors also.
Contact an agent
Home facts
- Year built:1983
- Subdivision & Development:Picadilly Place
- Listing ID #:7820014
- Updated:October 23, 2026 at 01:25 PM
Rooms and interior
- Bedrooms:2
- Total bathrooms:2
- Full bathrooms:2
- Flooring:Carpet, Laminate
- Dining Description:Open Concept
- Bathrooms Description:Shower Only
- Kitchen Description:Breakfast Bar, Cabinets White, Dishwasher, Gas Oven, Gas Range, Laminate Counters, Pantry
- Bedroom Description:Oversized Master
- Living area:1,092 sq. ft.
Heating and cooling
- Cooling:Central Air
- Heating:Central, Forced Air, Natural Gas
- Central air:Yes
Structure and exterior
- Roof:Composition
- Year built:1983
- Building area:1,092 sq. ft.
- Lot area:0.01 Acres
- Lot Features:Back Yard
- Architectural Style:Townhouse, Traditional
- Construction Materials:Vinyl Siding
- Exterior Features:Rain Gutters, Rear Porch, Storage
- Levels:2 Story
Schools
- High school:Meadowcreek
- Middle school:Radloff
- Elementary school:Graves
Utilities
- Water:Public
- Sewer:Public Sewer, Sewer Available
Finances and disclosures
- Price:$175,000
- Price per sq. ft.:$160.26
- Tax amount:$2,411 (2025)
Features and amenities
- Laundry features:Main Level
Parking
- Total parking spaces:2
- Parking description:Assigned
 Listings identified with the FMLS IDX logo come from FMLS and are held by brokerage firms other than the owner of this website. The listing brokerage is identified in any listing details. Information is deemed reliable but is not guaranteed. If you believe any FMLS listing contains material that infringes your copyrighted work please click here (https://www.fmls.com/dmca) to review our DMCA policy and learn how to submit a takedown request. ©2026 First Multiple Listing Service, Inc. FIRSTMLS Member Broker: Debbie Cooke
New listings near 6681 Langtry Lane
- Coming Soon
 $244,900Coming Soon2 beds 3 baths1,244 sq. ft.
990 Redwood Drive, Norcross, GA 30093
MLS# 7857748Listed by: REAL BROKER, LLC. - Coming Soon
 $450,000Coming Soon3 beds 3 baths1,872 sq. ft.
2533 Shetley Creek Drive, Norcross, GA 30071
MLS# 7848834Listed by: ANSLEY REAL ESTATE | CHRISTIE'S INTERNATIONAL REAL ESTATE - New
 $299,900Active4 beds 2 baths1,925 sq. ft.
1566 Village Drive Nw, Norcross, GA 30093
MLS# 7858284Listed by: BOLST - New
 $175,000Active2 beds 2 baths1,146 sq. ft.
2340 Beaver Ruin Road #UN63, Norcross, GA 30071
MLS# 7856596Listed by: GEORGIA REALTY BROKERS INTERNATIONAL CORPORATION - New
 $409,950Active4 beds 3 baths2,351 sq. ft.
4221 Fern River Trail #1, Norcross, GA 30093
MLS# 7856095Listed by: PEGGY SLAPPEY PROPERTIES INC. - New
 $410,000Active3 beds 3 baths1,764 sq. ft.
5659 Chatham Circle, Norcross, GA 30071
MLS# 10874523Listed by: Opendoor Brokerage - New
 $895,000Active4 beds 4 baths3,373 sq. ft.
5941 Brundage Lane, Norcross, GA 30071
MLS# 7854853Listed by: KELLER WILLIAMS REALTY PEACHTREE RD. - New
 $600,000Active3 beds 4 baths2,400 sq. ft.
6015 Webster Circle, Norcross, GA 30071
MLS# 10873163Listed by: Real Broker, LLC - New
 $430,000Active3 beds 3 baths1,996 sq. ft.
3228 Claudia Place, Peachtree Corners, GA 30092
MLS# 10872960Listed by: Coldwell Banker Realty - New
 $110,000Active1 beds 1 baths
814 Seasons Parkway, Norcross, GA 30093
MLS# 7854129Listed by: UNLOCK REALTY GROUP


Protect your home and budget from life's surprises with an Assurant Home Warranty, backed by a partner that supports you through every step of homeownership. Explore Plans.
©2026 Century 21 Real Estate LLC. All rights reserved. CENTURY 21®, the CENTURY 21 Logo and C21® are service marks owned by Century 21 Real Estate LLC. Century 21 Real Estate LLC fully supports the principles of the Fair Housing Act and the Equal Opportunity Act. Each office is independently owned and operated. Listing information is deemed reliable but not guaranteed accurate.