
3645 Prospect Point Drive, Oakwood, GA 30566
Local realty services provided by:CENTURY 21 Results
3645 Prospect Point Drive,Oakwood, GA 30566
$318,000
- 3 Beds
- 3 Baths
- 1,760 sq. ft.
- Townhouse
- Active
Listed by: karen fan
Office: virtual properties realty.com
MLS#:7798958
Source:FIRSTMLS
Price summary
- Price:$318,000
- Price per sq. ft.:$180.68
- Monthly HOA dues:$100
About this home
Welcome to this beautifully maintained 2021-built end-unit townhome that's truly move-in ready.
Freshly painted throughout, this home feels bright, clean, and like new. The desirable end-unit location offers added privacy, extra windows for abundant natural light, and more outdoor space than interior units.
Conveniently located just minutes from I-985, you'll enjoy easy access to shopping, restaurants, and everyday conveniences. Plus, you're only a short drive from beautiful Lake Lanier, offering endless opportunities for boating, fishing, hiking, and outdoor recreation.
The community features great amenities, including a swimming pool and playground, while the HOA takes care of lawn maintenance, allowing you to enjoy a true low-maintenance lifestyle.
Whether you're a first-time homebuyer, downsizing, or looking for an investment in a growing area, this home offers the perfect combination of modern living, convenience, and value. Don't miss this opportunity! Buyer's Broker bonus $ 1k! Bring your offer!...
Contact an agent
Home facts
- Year built:2021
- Subdivision & Development:Mundy Mill Township
- Listing ID #:7798958
- Updated:September 14, 2026 at 01:28 PM
Rooms and interior
- Bedrooms:3
- Total bathrooms:3
- Full bathrooms:2
- Half bathrooms:1
- Flooring:Carpet, Hardwood, Laminate
- Dining Description:Open Concept
- Bathrooms Description:Shower Only
- Kitchen Description:Breakfast Bar, Disposal, Eat-in Kitchen, Gas Cooktop, Kitchen Island, Microwave, Refrigerator, View to Family Room
- Bedroom Description:Split Bedroom Plan
- Living area:1,760 sq. ft.
Heating and cooling
- Cooling:Ceiling Fan(s), Central Air
- Heating:Central
- Central air:Yes
Structure and exterior
- Roof:Composition
- Year built:2021
- Building area:1,760 sq. ft.
- Lot area:0.12 Acres
- Lot Features:Back Yard
- Architectural Style:Townhouse
- Construction Materials:Wood Siding
- Levels:2 Story
Schools
- High school:West Hall
- Middle school:West Hall
- Elementary school:Mundy Mill Arts Academy
Utilities
- Water:Public, Water Available
- Sewer:Public Sewer, Sewer Available
Finances and disclosures
- Price:$318,000
- Price per sq. ft.:$180.68
- Tax amount:$3,773 (2025)
Features and amenities
- Laundry features:Laundry Room
- Amenities:High Ceilings 9 ft Main
Parking
- Parking description:Attached, Garage
- Garage spaces:1
 Listings identified with the FMLS IDX logo come from FMLS and are held by brokerage firms other than the owner of this website. The listing brokerage is identified in any listing details. Information is deemed reliable but is not guaranteed. If you believe any FMLS listing contains material that infringes your copyrighted work please click here (https://www.fmls.com/dmca) to review our DMCA policy and learn how to submit a takedown request. ©2026 First Multiple Listing Service, Inc. FIRSTMLS Member Broker: Debbie Cooke
New listings near 3645 Prospect Point Drive
- New
 $321,000Active2 beds 2 baths1,618 sq. ft.
4287 Skyline View, Oakwood, GA 30566
MLS# 10844797Listed by: The Norton Agency - New
 $339,000Active4 beds 3 baths1,910 sq. ft.
5184 Barberry Avenue, Oakwood, GA 30566
MLS# 10844654Listed by: Joe Stockdale Real Estate - New
 $383,900Active4 beds 3 baths2,252 sq. ft.
4130 Oakwood Terrace Court, Oakwood, GA 30566
MLS# 10844276Listed by: LGI Homes Realty LLC - New
 $418,900Active3 beds 3 baths2,490 sq. ft.
4090 Oakwood Terrace Court, Oakwood, GA 30566
MLS# 10844317Listed by: LGI Homes Realty LLC - New
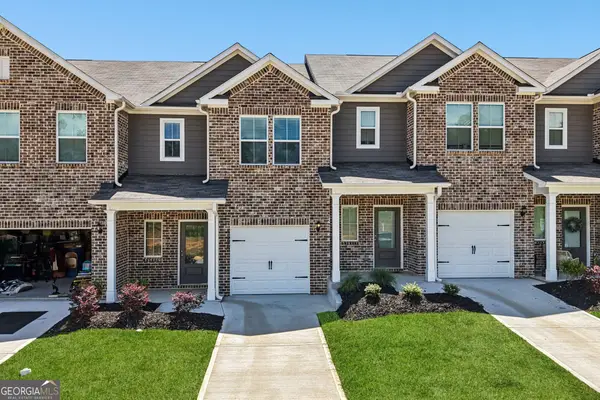 $328,900Active3 beds 3 baths1,740 sq. ft.
4118 Oakwood Terrace Court, Oakwood, GA 30566
MLS# 10844189Listed by: LGI Homes Realty LLC - New
 $283,900Active2 beds 3 baths1,736 sq. ft.
4928 Oak Meadow Lane, Oakwood, GA 30566
MLS# 10844212Listed by: Keller Williams Realty Atl. Partners - New
 $383,900Active4 beds 3 baths2,252 sq. ft.
4016 Hidden River Lane, Oakwood, GA 30566
MLS# 10844227Listed by: LGI Homes Realty LLC - New
 $374,900Active4 beds 3 baths2,252 sq. ft.
4028 Hidden River Lane, Oakwood, GA 30566
MLS# 10844248Listed by: LGI Homes Realty LLC - New
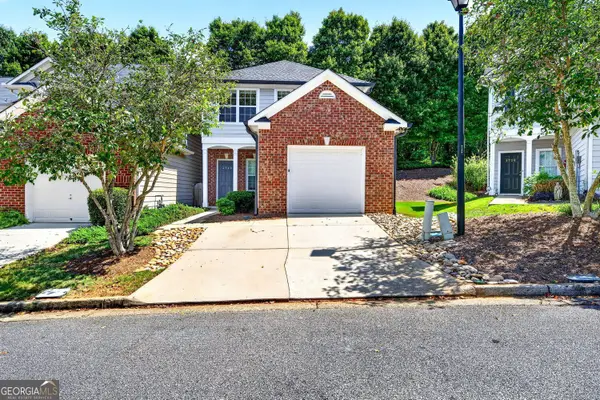 $265,000Active3 beds 3 baths1,248 sq. ft.
4740 Autumn Rose Trail, Oakwood, GA 30566
MLS# 10843109Listed by: BHHS Georgia Properties - New
 $325,900Active3 beds 3 baths1,740 sq. ft.
4020 Hidden River Lane, Oakwood, GA 30566
MLS# 10840910Listed by: LGI Homes Realty LLC


Protect your home and budget from life's surprises with an Assurant Home Warranty, backed by a partner that supports you through every step of homeownership. Explore Plans.
©2026 Century 21 Real Estate LLC. All rights reserved. CENTURY 21®, the CENTURY 21 Logo and C21® are service marks owned by Century 21 Real Estate LLC. Century 21 Real Estate LLC fully supports the principles of the Fair Housing Act and the Equal Opportunity Act. Each office is independently owned and operated. Listing information is deemed reliable but not guaranteed accurate.