
4232 Pondview Way, Oakwood, GA 30566
Local realty services provided by:CENTURY 21 The Avenues
4232 Pondview Way,Oakwood, GA 30566
$285,000
- 2 Beds
- 2 Baths
- 1,154 sq. ft.
- Condominium
- Active
Listed by: jillian smith
Office: boardwalk realty associates, inc.
MLS#:7839974
Source:FIRSTMLS
Price summary
- Price:$285,000
- Price per sq. ft.:$246.97
- Monthly HOA dues:$280
About this home
Move right in and enjoy easy, low-maintenance living in this meticulously cared-for, all-brick condo. The single-level layout offers two spacious bedrooms, two full bathrooms, an open living area with 9-foot ceilings, and a light-filled sunroom that can be enjoyed as a dining area, sitting room, home office, or reading space. The kitchen features warm wood cabinetry, ample counter space, a pantry, and all appliances included. The washer, dryer, and living room TV also remain with the home. The spacious primary suite includes a trey ceiling, generous closets, double vanities, and a walk-in shower. A two-car garage and additional storage provide plenty of room to keep everything organized. Located in a gated, close-knit 55+ community, residents enjoy regularly planned activities and a clubhouse with a kitchen, fitness room, library, game room, and gathering spaces. Exterior maintenance and landscaping are handled by the community, and shopping, dining, and I-985 are all approximately one mile away....
Contact an agent
Home facts
- Year built:2007
- Subdivision & Development:Oakwood Springs
- Listing ID #:7839974
- Updated:September 24, 2026 at 01:33 PM
Rooms and interior
- Bedrooms:2
- Total bathrooms:2
- Full bathrooms:2
- Flooring:Carpet, Laminate
- Dining Description:Open Concept, Separate Dining Room
- Bathrooms Description:Double Vanity
- Kitchen Description:Cabinets Stain, Dishwasher, Disposal, Eat-in Kitchen, Gas Cooktop, Gas Oven, Gas Range, Laminate Counters, Microwave, Pantry, Self Cleaning Oven, View to Family Room
- Bedroom Description:Master on Main
- Living area:1,154 sq. ft.
Heating and cooling
- Cooling:Central Air
- Heating:Central
- Central air:Yes
Structure and exterior
- Roof:Composition
- Year built:2007
- Building area:1,154 sq. ft.
- Lot area:0.04 Acres
- Lot Features:Cul-De-Sac, Level, Private
- Architectural Style:Traditional
- Exterior Features:Covered, Front Porch, Patio, Rain Gutters, Side Porch, Wrap Around
- Levels:1 Story
Schools
- High school:West Hall
- Middle school:West Hall
- Elementary school:Everwood
Utilities
- Water:Public, Water Available
- Sewer:Public Sewer, Sewer Available
Finances and disclosures
- Price:$285,000
- Price per sq. ft.:$246.97
- Tax amount:$776 (2025)
Features and amenities
- Laundry features:Dryer, In Garage, Main Level, Washer
- Amenities:High Ceilings 9 ft Main, Tray Ceiling(s)
Parking
- Total parking spaces:2
- Parking description:Attached, Garage, Garage Door Opener, Garage Faces Front
- Garage spaces:1
 Listings identified with the FMLS IDX logo come from FMLS and are held by brokerage firms other than the owner of this website. The listing brokerage is identified in any listing details. Information is deemed reliable but is not guaranteed. If you believe any FMLS listing contains material that infringes your copyrighted work please click here (https://www.fmls.com/dmca) to review our DMCA policy and learn how to submit a takedown request. ©2026 First Multiple Listing Service, Inc.
New listings near 4232 Pondview Way
- New
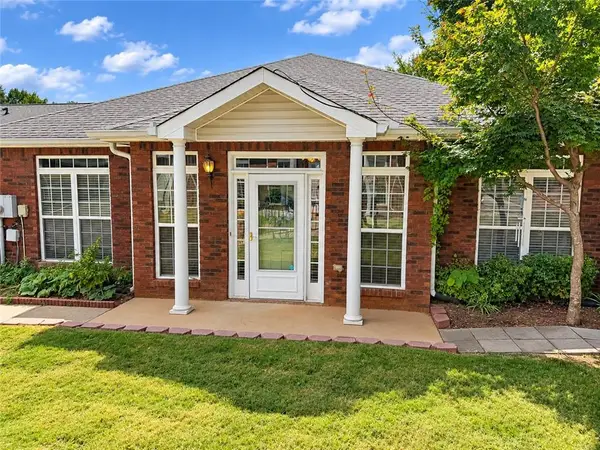 $320,000Active2 beds 2 baths
4293 Skyline View, Oakwood, GA 30566
MLS# 7842214Listed by: VIRTUAL PROPERTIES REALTY.COM - New
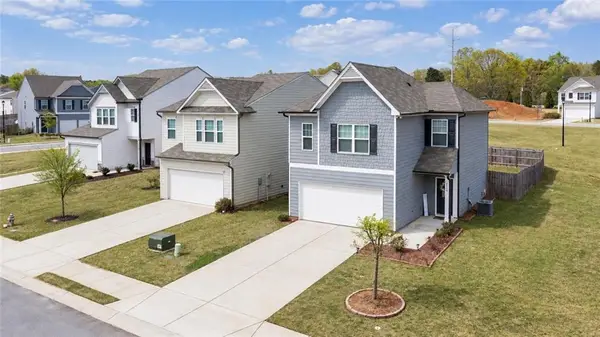 $340,000Active3 beds 3 baths1,500 sq. ft.
5004 Fawnwood Drive, Gainesville, GA 30504
MLS# 7842022Listed by: KELLER WILLIAMS REALTY COMMUNITY PARTNERS 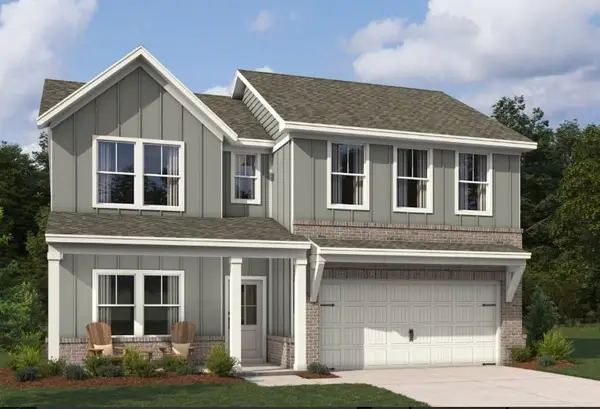 $384,900Active4 beds 3 baths2,053 sq. ft.
5355 Callahan Trace, Flowery Branch, GA 30542
MLS# 7824853Listed by: ASHTON WOODS REALTY, LLC- New
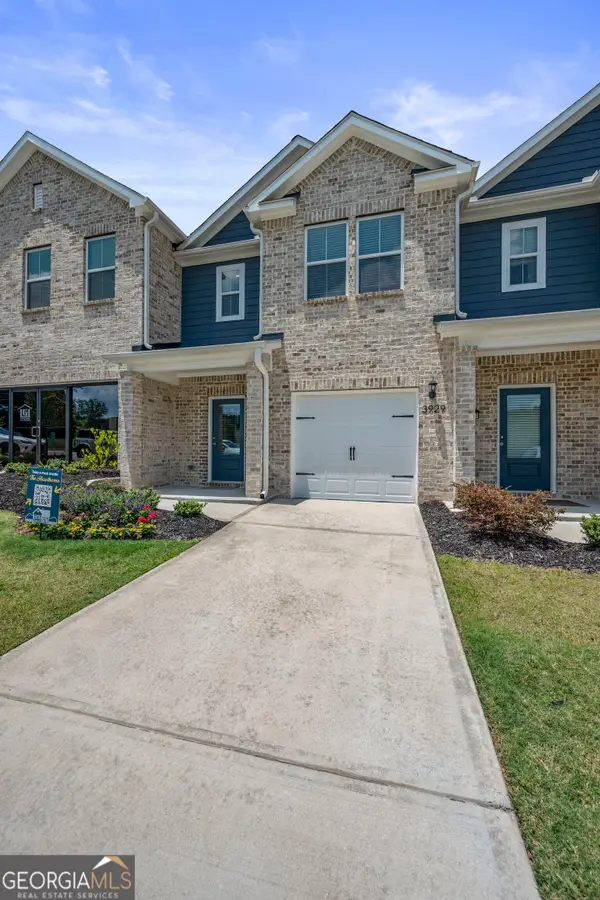 $325,900Active3 beds 3 baths1,740 sq. ft.
4024 Hidden River Lane, Oakwood, GA 30566
MLS# 10849412Listed by: LGI Homes Realty LLC - New
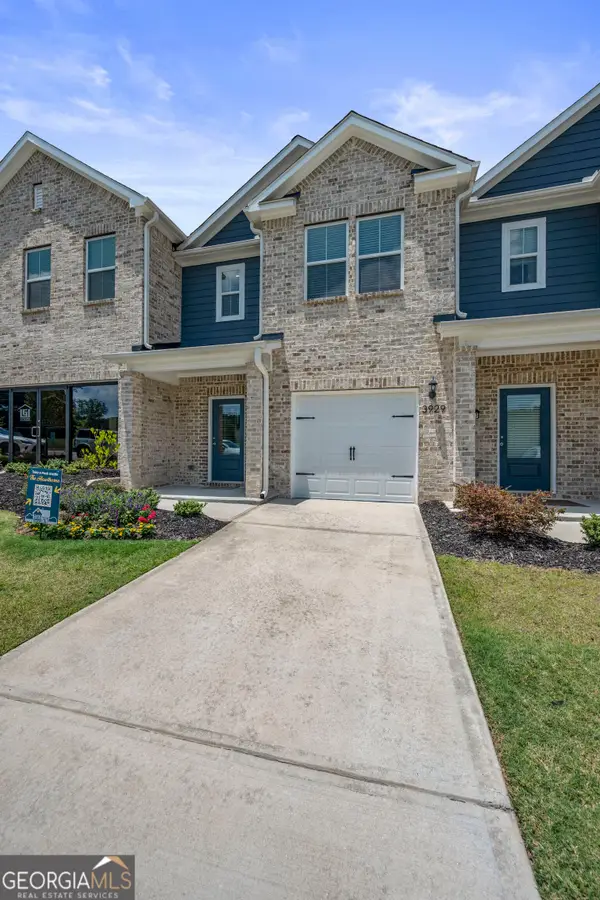 $328,900Active3 beds 3 baths1,740 sq. ft.
4114 Oakwood Terrace Court, Oakwood, GA 30566
MLS# 10849418Listed by: LGI Homes Realty LLC - New
 $431,900Active4 beds 3 baths2,252 sq. ft.
4106 Oakwood Terrace Court, Oakwood, GA 30566
MLS# 10849431Listed by: LGI Homes Realty LLC - New
 $481,900Active5 beds 4 baths3,212 sq. ft.
4086 Oakwood Terrace Court, Oakwood, GA 30566
MLS# 10849437Listed by: LGI Homes Realty LLC - New
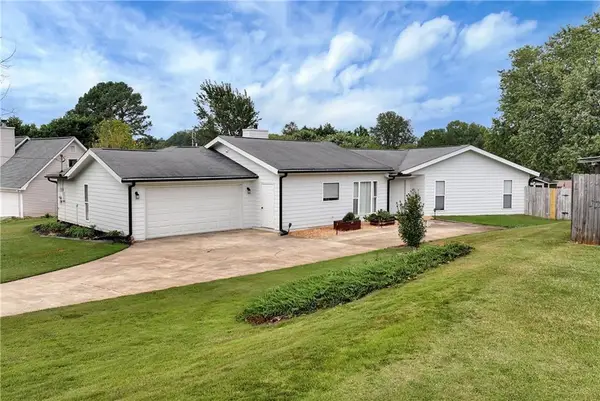 $329,000Active3 beds 2 baths1,461 sq. ft.
5640 Raintree Trce, Oakwood, GA 30566
MLS# 7831906Listed by: VIRTUAL PROPERTIES REALTY.COM 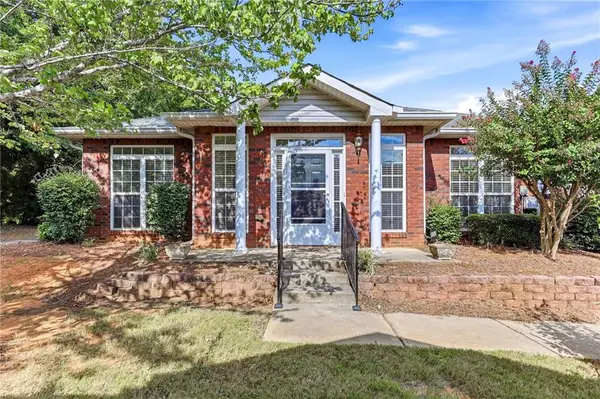 $321,000Active2 beds 2 baths1,618 sq. ft.
4287 Skyline View, Oakwood, GA 30566
MLS# 7836766Listed by: THE NORTON AGENCY


Protect your home and budget from life's surprises with an Assurant Home Warranty, backed by a partner that supports you through every step of homeownership. Explore Plans.
©2026 Century 21 Real Estate LLC. All rights reserved. CENTURY 21®, the CENTURY 21 Logo and C21® are service marks owned by Century 21 Real Estate LLC. Century 21 Real Estate LLC fully supports the principles of the Fair Housing Act and the Equal Opportunity Act. Each office is independently owned and operated. Listing information is deemed reliable but not guaranteed accurate.